
$360,000
15646 Greater TrailClermont, FL 34711
Listing updated: October 9, 2026 at 4:03 PM ET
Listing courtesy of Winter Garden Real Estate · Olivia Swales · MLS #O6448315 · Active · 407-910-1066Property type
Year built
Lot size
Price / sq ft
HOA dues
Days on market
Flood zone
About this home
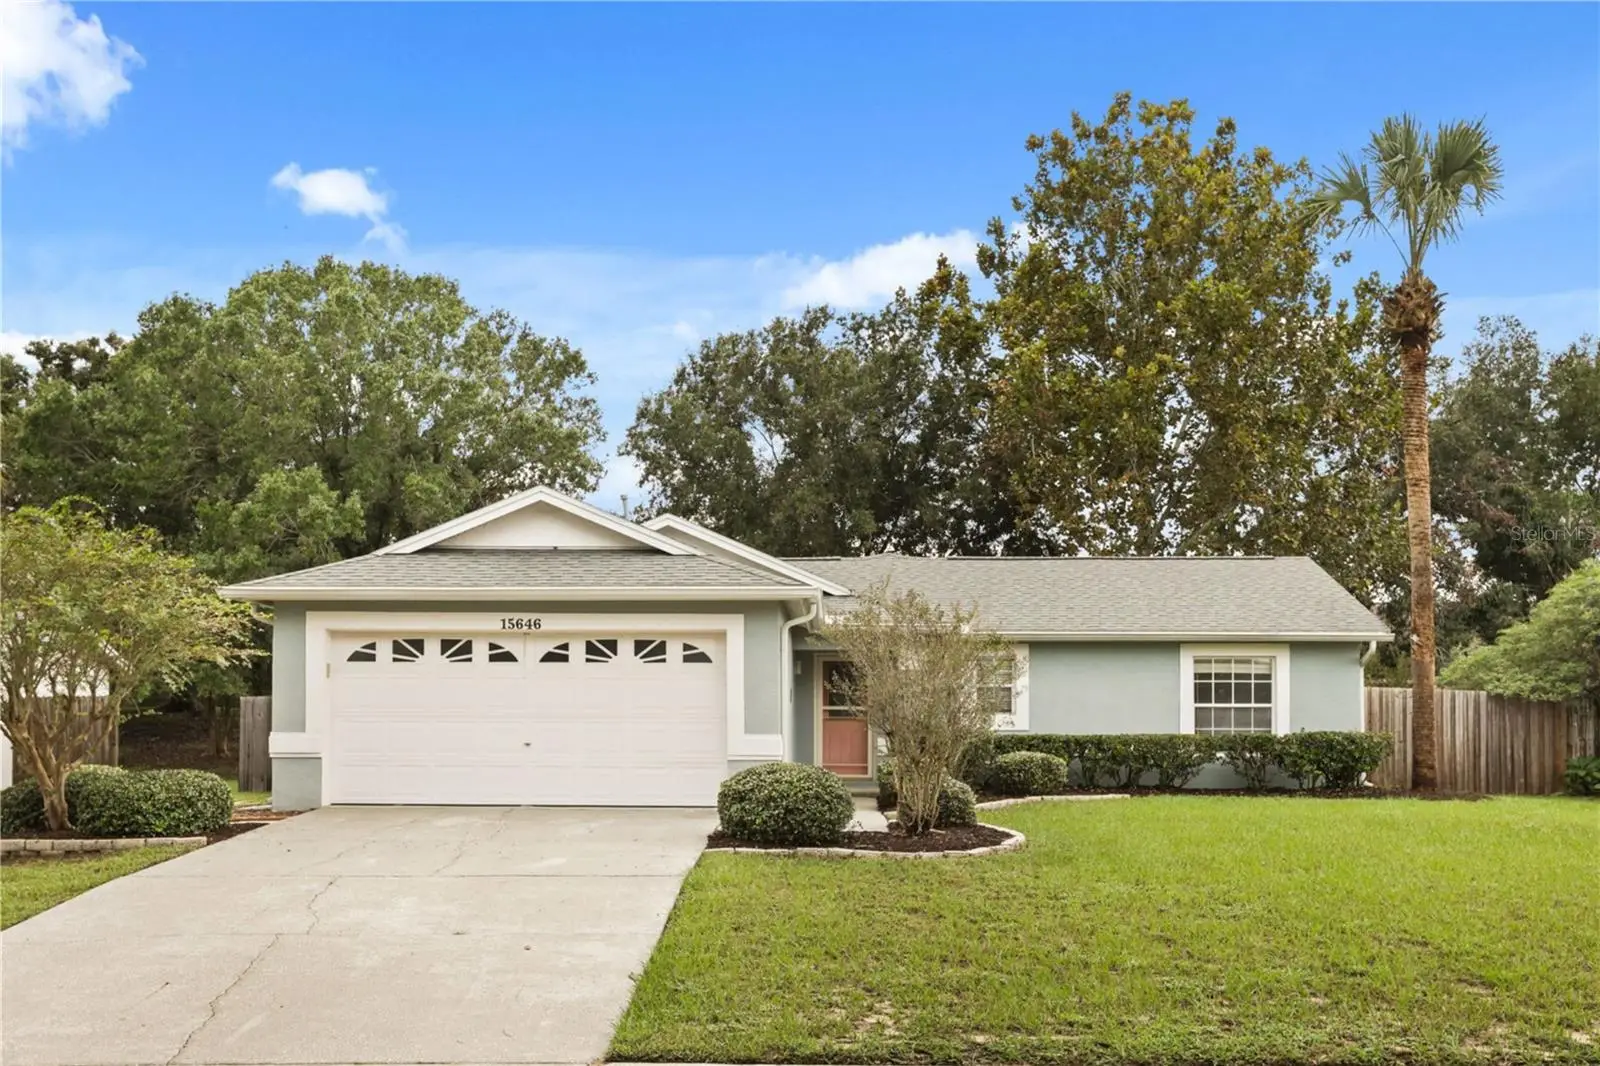
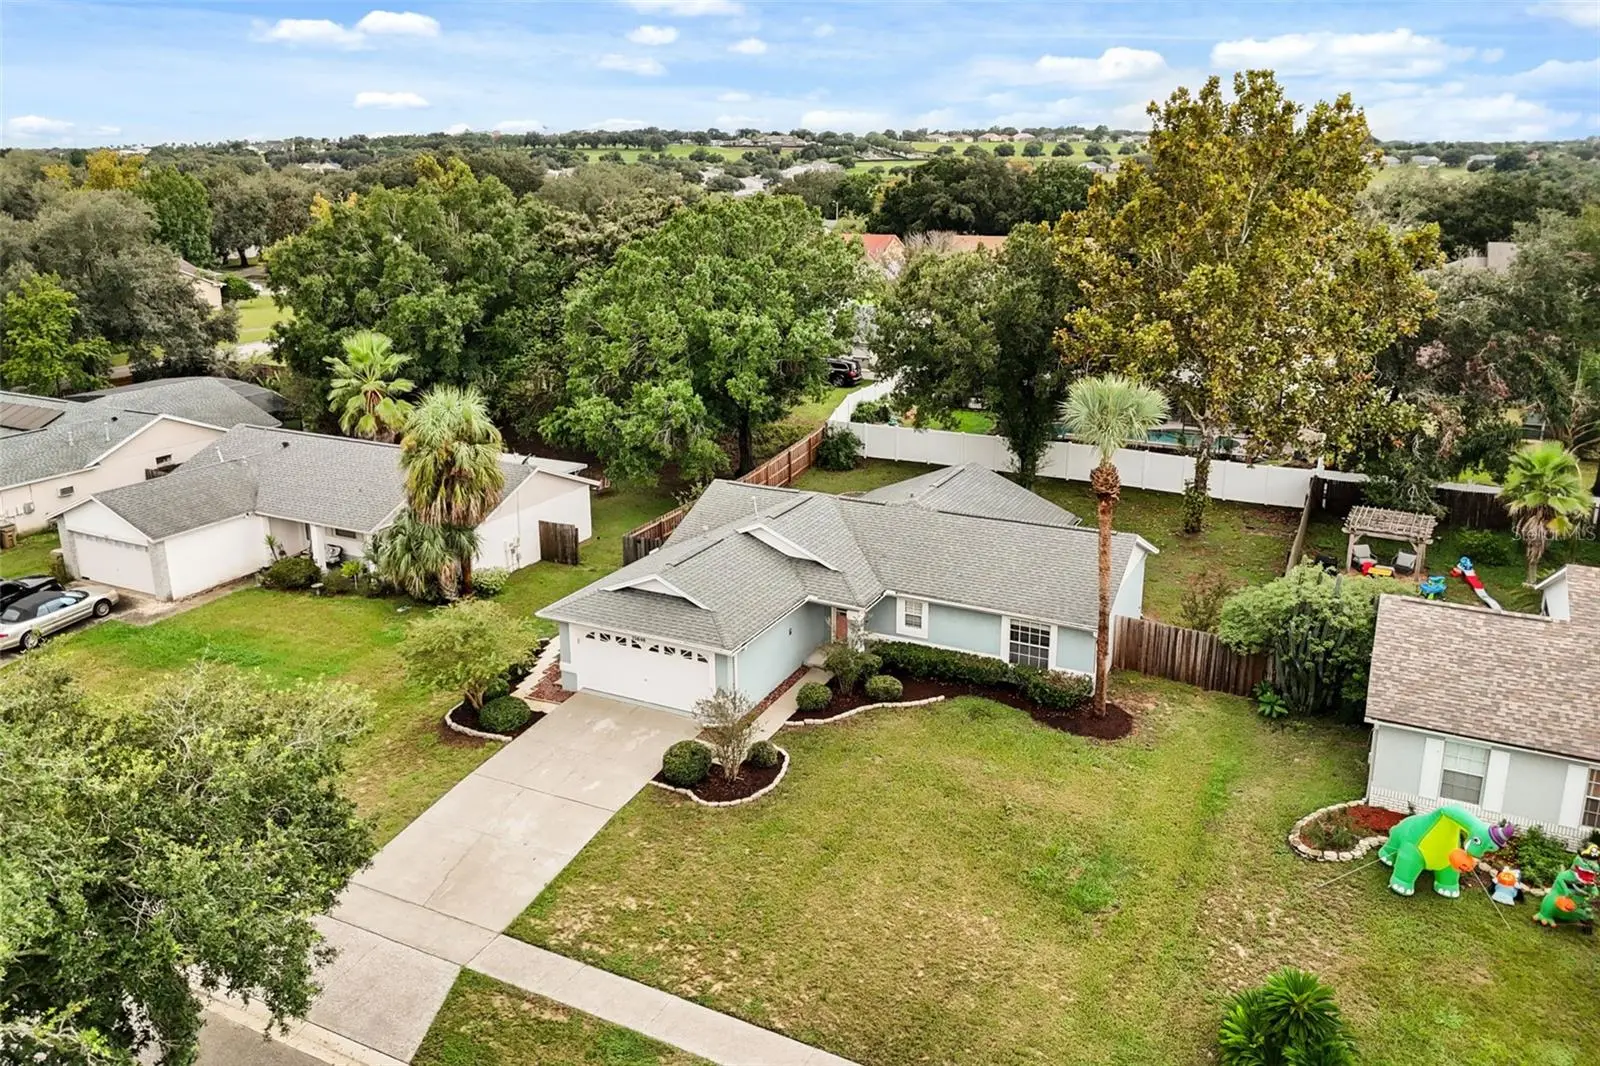
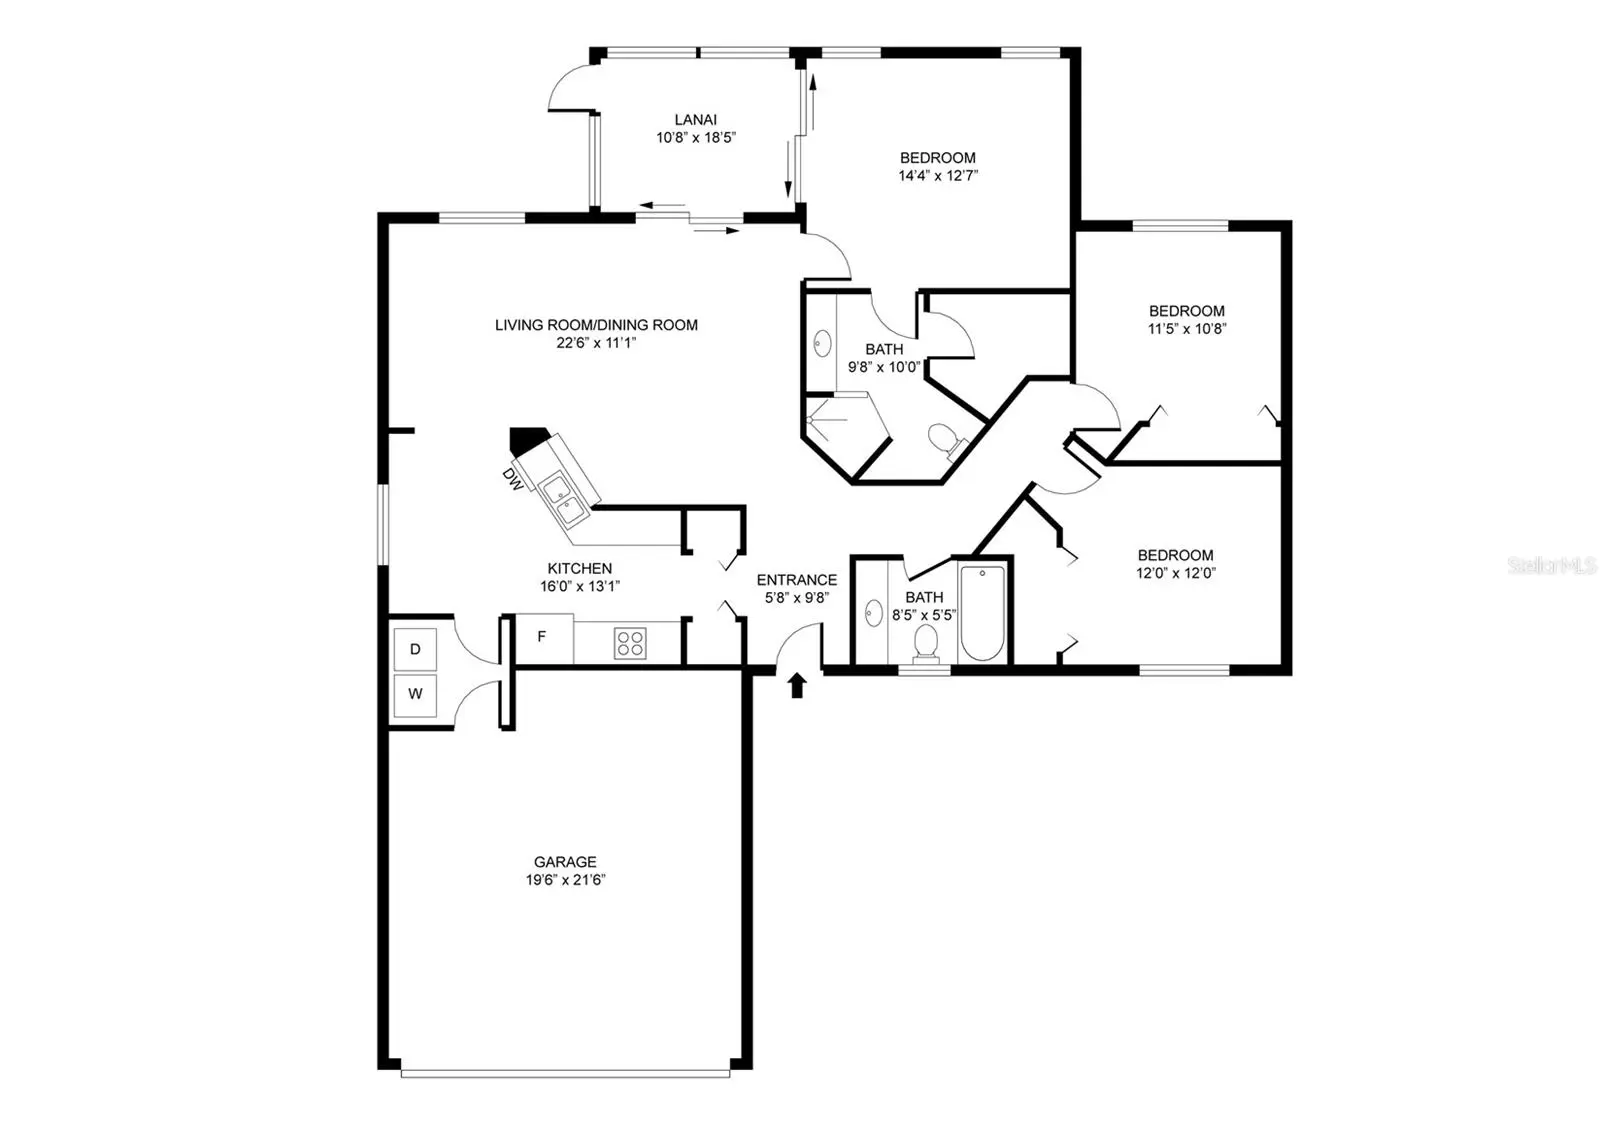
Welcome to 15646 Greater Trail, a beautifully refreshed 3-bedroom, 2-bath home in the Greater Hills community of Clermont. Freshly painted throughout in October 2026, including the garage, this home offers a clean, modern feel and is ready for its next owners. Recent improvements include a new HVAC in September 2026, brand new carpet in all bedrooms, and a landscaping refresh that enhances the home's curb appeal. The primary bedroom features sliding door access to the sunroom, an ensuite bathroom with a walk-in shower, and a walk-in closet. Bedrooms two and three both feature built-in closets and share a family bathroom with a shower-over-tub combination. The spacious layout offers comfortable living areas with room to arrange both living and dining furniture, a well-appointed kitchen with a breakfast bar, and a sunroom that provides additional space. The home also features a separate laundry room with access to the attached two-car garage. Outside, enjoy a fully fenced backyard with mature landscaping and an open patio, providing plenty of space to relax and enjoy the outdoors. A driveway provides convenient off-street parking. The established community features a communal pool and tennis courts for residents to enjoy. Located in Clermont with convenient access to Highway 50, the Florida Turnpike, shopping, dining, and everyday amenities, 15646 Greater Trail offers a great combination of comfort, recent updates, and a convenient location. Note: Items in the garage have been scheduled for bulk item collection on 10/20.
Estimated monthly payment
Estimate only. Taxes use the listing's reported amount where available; insurance is a Florida-average estimate. Your actual payment will vary — run a full calculation or talk to a lender.
Price & listing history0 days on market
- Status: ActiveOct 9, 2026
- Listed$360,000Oct 9, 2026
- Price increased$360,000
Property Documents
Documents the listing agent has made public for this property. Free to view and download.
Facts & features
- Property type
- Residential
- Sub type
- Single Family Residence
- Status
- Active
- Days on market
- 0
- Subdivision
- Greater Hills Ph 7
- County
- Lake
- Year built
- 1996
- Living area
- 1,394 sq ft
- Price/sq ft
- $258
- Building area
- 1,948 sq ft (Public Records)
- Lot size
- 10,000 sq ft
- Lot category
- 0 to less than 1/4
- Flood zone
- X
- Annual taxes
- $2,928 (2025)
- Parcel #
- 22-22-26-0530-000-74200
- Zoning
- PUD
- MLS #
- O6448315
Ask about this home
Have a question? Ask the broker directly.
Ryan Solberg answers personally — no call center, no spam. Your question goes straight to him.
Interior Details
- Bedrooms
- 3
- Full bathrooms
- 2
- Flooring
- Carpet, Tile, Luxury Vinyl
- Appliances
- Dishwasher, Disposal, Dryer, Freezer, Gas Water Heater, Microwave, Range, Refrigerator, Washer
- Interior features
- Ceiling Fans(s), Open Floorplan, Thermostat, Vaulted Ceiling(s), Walk-In Closet(s)
- Laundry
- Laundry Room
- Stories / Levels
- One
- Direction faces
- East
Heating & Cooling
- Heating
- Natural Gas
- Cooling
- Central Air
Parking
- Garage spaces
- 0
- Attached garage
- Yes
- Parking features
- Driveway
HOA & Financial
- HOA fee
- $528 / Annually
- Monthly HOA
- $44/mo
- Total monthly fees
- $44/mo
- Total annual fees
- $528
- HOA name
- Sentry Management
- CDD
- No
- Homestead exemption
- Yes
- Min lease term
- 8-12 Months
- Listing terms
- Cash, Conventional, FHA, VA Loan
- Ownership
- Fee Simple
- Available for lease
- Yes
- Lease restrictions
- No
- Additional lease restrictions
- Please reach out to the HOA to confirm the lease rules and regulations.
- Approval process
- Please reach out to the HOA to confirm the lease rules and regulations.
Exterior & Construction
- Exterior features
- Rain Gutters, Private Yard
- Construction materials
- Block, Stucco
- Roof
- Shingle
- Foundation
- Slab
- Road surface
- Asphalt
Utilities
- Sewer
- Septic Tank
- Water source
- Public
- Utilities
- Cable Connected, Electricity Connected, Water Connected, Natural Gas Connected
Community
- Pets allowed
- Yes
Schools
Letter grades: Florida DOE 2024–25 school grades (Orange, Seminole, Lake, Osceola, Brevard). Assigned schools from the listing agent — verify enrollment with the district.
Room Details
| Room | Level | Dimensions |
|---|---|---|
| Bathroom 2 | First | |
| Balcony/Porch/Lanai | First | |
| Kitchen | First | |
| Living Room | First | |
| Bedroom 3 | First | |
| Bedroom 2 | First | |
| Primary Bathroom | First | |
| Primary Bedroom | First |
Listing Details
- Listing date
- 2026-10-06
- On market date
- 2026-10-09
- Original list price
- $360,000
- Occupant type
- Vacant
- MLS area
- 34711 - Clermont
- Listing AOR
- Orlando Regional
- Status changed
- 2026-10-09
- Tax legal description
- GREATER HILLS PHASE 7 SUB LOT 742 PB 37 PGS 97-98 ORB 4498 PG 547
Flood risk
Minimal-risk area outside the mapped floodplain. Flood insurance is optional and typically low-cost.
Source: FEMA flood zone reported on the listing. Confirm current designation at FEMA Flood Map Service Center.
Location
Directions
Follow FL-50 W/W Colonial Dr then turn right onto W Oakland Ave. At the Traffic Circle, take the 3rd exit onto Old Hwy 50 E. Continue, and at the traffic circle, turn left onto County Rd 455. Then at the next traffic circle, turn right onto Old County Rd 50/Old Hwy 50 W. Turn left onto N Greater Hills Blvd, then turn right onto Meadows West Trail. Finally, turn right onto Greater Trail, and the property will be on the left.
More homes like this
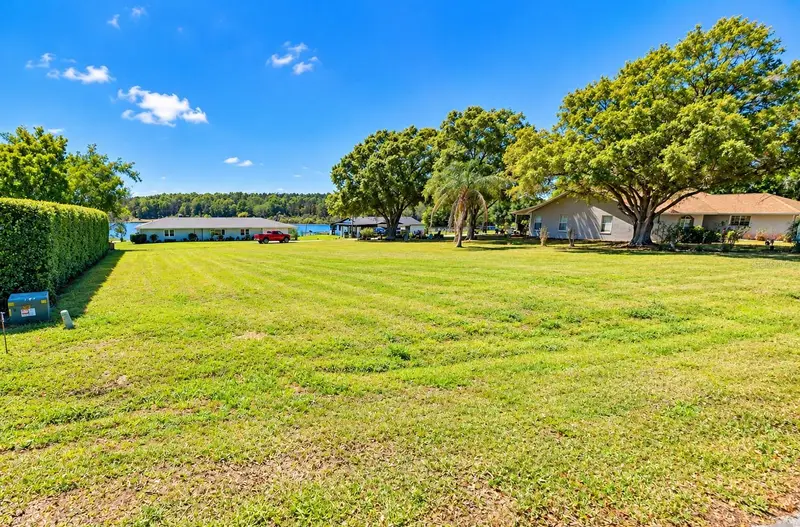
$250,000
Point Nellie Dr
Clermont, FL 34711
0.5 acres
Lake Nellie Shores
MLS ID #G5118727, OPTIMA ONE REALTY, INC..
Listing provided by Stellar MLS
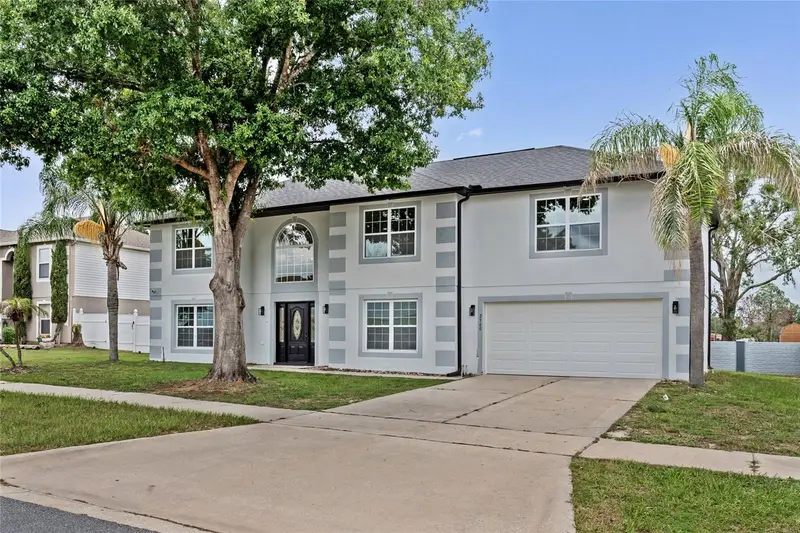
$528,000
2960 White Magnolia Loop
Clermont, FL 34711
6 bd · 3 ba · 3,072 sqft
Clermont Magnolia Park Ph I Lt 01 Orb 02
MLS ID #O6424167, BERKSHIRE HATHAWAY HOMESERVICES RESULTS REALTY.
Listing provided by Stellar MLS
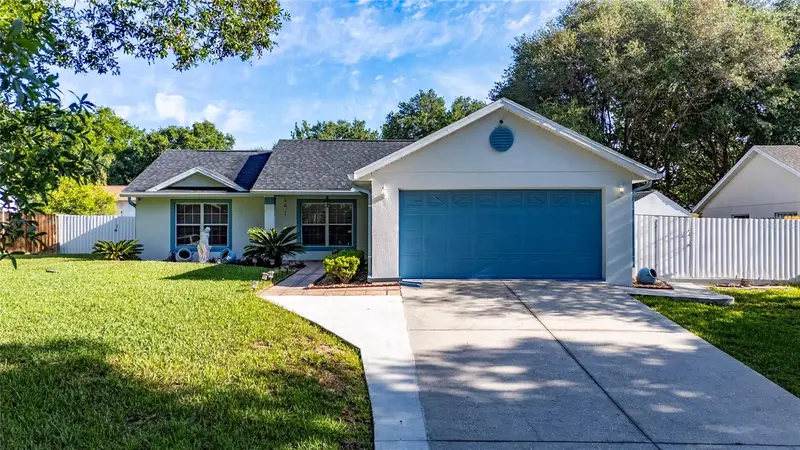
$345,000
10618 Reagans Run Dr
Clermont, FL 34711
3 bd · 2 ba · 1,212 sqft
Reagan'S Run
MLS ID #O6397632, LA ROSA REALTY ORLANDO LLC.
Listing provided by Stellar MLS
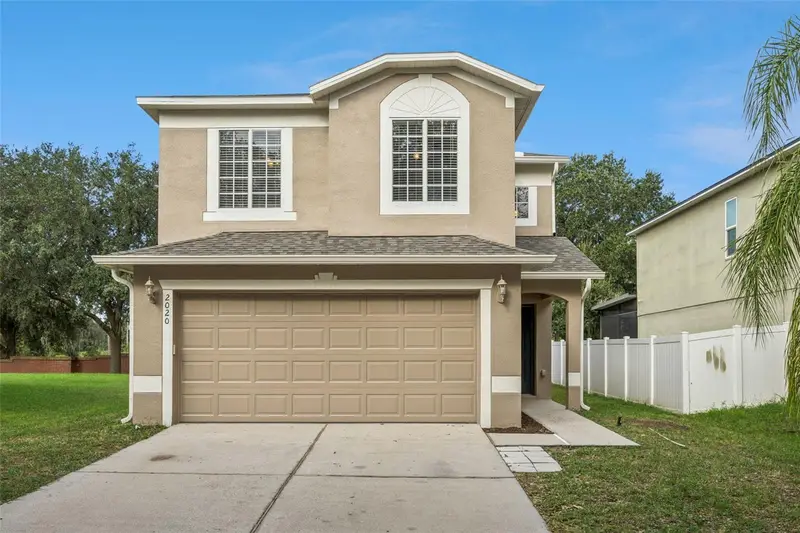
$455,000
2020 Portcastle Cir
Winter Garden, FL 34787
3 bd · 3 ba · 1,857 sqft
Stone Crk A-1 & A-2
MLS ID #O6446086, EXP REALTY LLC.
Listing provided by Stellar MLS

Listings courtesy of Stellar MLS as distributed by MLS GRID
IDX information is provided exclusively for consumers’ personal, non-commercial use and may not be used for any purpose other than to identify prospective properties consumers may be interested in purchasing.
Based on information submitted to the MLS GRID as of October 9, 2026 at 4:03 PM ET. All data is obtained from various sources and may not have been verified by broker or MLS GRID. Supplied Open House Information is subject to change without notice. All information should be independently reviewed and verified for accuracy. Properties may or may not be listed by the office/agent presenting the information.
All or a portion of the multiple listing information is provided by Stellar MLS, from a copyrighted compilation of listings. The compilation of listings and each individual listing are © 2026 Stellar MLS. All rights reserved.
Ryan Solberg, Broker · MaxLife Realty LLC · FL License #BK3354351 · Equal Housing Opportunity · Full disclaimer · DMCA