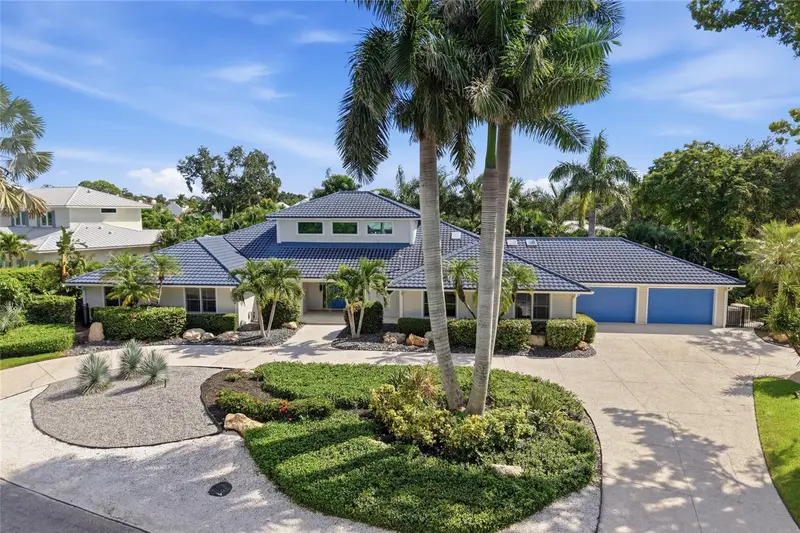

$2,999,000
4307 Camino RealSarasota, FL 34231
Listing updated: October 24, 2026 at 11:28 AM ET
Listing courtesy of Keller Williams On The Water S · Amy DiSalvo · MLS #A4708899 · Active · 941-803-7522Property type
Year built
Lot size
Price / sq ft
HOA dues
Days on market
Garage spaces
Flood zone
About this home
Distinctive Architecture. Space to Unwind. West of Trail. Set on a tropically landscaped half-acre corner lot on a private dead-end street off Camino Real, this custom home offers 3,933 square feet of single-level living with four bedrooms and 2.5 baths. Custom double doors and hand-peeled log columns introduce a striking great room with a 24-foot wood cathedral ceiling, gas fireplace, and oak and travertine flooring arranged in a parquet pattern. The kitchen features custom cabinetry, a Sub-Zero refrigerator, Viking gas cooktop, statement metal hood, large island, and spacious butler’s pantry with wine storage. Sliding glass doors connect the interior to a 2,176-square-foot screened lanai with a pool, spa, covered entertaining areas, and fully equipped outdoor kitchen and a new Koehler Whole House Generator. The expansive primary suite includes two sitting areas, vaulted ceilings, terrace access, a large walk-in closet, and a bath with a separate tub and shower, granite double vanity, and bidet. An adjoining bedroom provides flexibility for an office, den, or exercise room, while the guest bedrooms feature oak floors and built-in storage. Oversized garage spaces add everyday convenience, with generous room for parking and storage. Near Roberts Bay, the historic Field Club, and Oyster Bay Estates, this peaceful setting offers convenient access to downtown Sarasota, St. Armands Circle, and the beaches of Siesta Key, Lido Key, and Longboat Key. A distinctive West of Trail home with generous gathering spaces and a private tropical setting.
Estimated monthly payment
Estimate only. Taxes use the listing's reported amount where available; insurance is a Florida-average estimate. Your actual payment will vary — run a full calculation or talk to a lender.
Price & listing history4 days on market
- Status: ActiveOct 20, 2026
- Listed$2,999,000Oct 20, 2026
Property Documents
Documents the listing agent has made public for this property. Free to view and download.
Facts & features
- Property type
- Residential
- Sub type
- Single Family Residence
- Status
- Active
- Days on market
- 4
- Subdivision
- Johnson Estates
- County
- Sarasota
- Year built
- 1995
- Living area
- 3,933 sq ft
- Price/sq ft
- $763
- Building area
- 6,129 sq ft (Public Records)
- Lot size
- 22,149 sq ft
- Lot category
- 1/2 to less than 1
- Flood zone
- X (12115C0141G)
- Garage
- 2 spaces
- Pool
- Private pool
- Annual taxes
- $10,410 (2025)
- Parcel #
- 0076150043
- Zoning
- RSF2
- MLS #
- A4708899
Ask about this home
Have a question? Ask the broker directly.
Ryan Solberg answers personally — no call center, no spam. Your question goes straight to him.
Interior Details
- Bedrooms
- 4
- Full bathrooms
- 2
- Half bathrooms
- 1
- Flooring
- Parquet, Travertine, Wood
- Appliances
- Built-In Oven, Dishwasher, Disposal, Dryer, Electric Cooktop, Electric Water Heater, Freezer, Microwave, Range, Range Hood, Refrigerator, Washer
- Interior features
- Accessibility Features, Cathedral Ceiling(s), Ceiling Fans(s), Crown Molding, Eat-in Kitchen, High Ceilings, Kitchen/Family Room Combo, Living Room/Dining Room Combo, Open Floorplan, Primary Bedroom Main Floor, Solid Surface Counters, Solid Wood Cabinets, Split Bedroom, Stone Counters, Vaulted Ceiling(s), Walk-In Closet(s), Window Treatments
- Laundry
- Inside, Laundry Room, Sink
- Stories / Levels
- One
- Direction faces
- North
- Fireplace
- Yes
Heating & Cooling
- Heating
- Central, Electric
- Cooling
- Central Air, Zoned
Parking
- Garage spaces
- 2
- Attached garage
- Yes
- Parking features
- Circular Driveway, Driveway, Garage Door Opener, Oversized
HOA & Financial
- HOA fee
- $200 / Annually
- Monthly HOA
- $17/mo
- Total monthly fees
- $17/mo
- Total annual fees
- $200
- HOA name
- Heidi Chawkins
- CDD
- No
- Homestead exemption
- Yes
- Min lease term
- 1 Month
- Listing terms
- Conventional, FHA, VA Loan
- Ownership
- Fee Simple
- Available for lease
- Yes
- Lease restrictions
- No
Exterior & Construction
- Exterior features
- Courtyard, Garden, Lighting, Outdoor Grill, Outdoor Kitchen, Private Yard, Rain Gutters, Sidewalk
- Construction materials
- Block, Frame
- Roof
- Metal
- Foundation
- Slab
- Pool
- Private pool
- Road surface
- Paved
Utilities
- Sewer
- Public Sewer
- Water source
- Public
- Utilities
- Cable Connected, Electricity Connected, Public, Sewer Connected, Sprinkler Well, Underground Utilities, Water Connected
Community
- Pets allowed
- Cats OK, Dogs OK, Yes
Schools
Letter grades: Florida DOE 2024–25 school grades (Orange, Seminole, Lake, Osceola, Brevard). Assigned schools from the listing agent — verify enrollment with the district.
Room Details
| Room | Level | Dimensions |
|---|---|---|
| Great Room | 21x29 | |
| Dining Room | 11x20 | |
| Kitchen | 14x20 | |
| Primary Bedroom | 13x15 | |
| Bedroom 2 | 14x18 | |
| Bedroom 3 | 13x18 | |
| Bedroom 4 | 14x18 | |
| Laundry | 12x12 |
Listing Details
- Listing date
- 2026-10-19
- On market date
- 2026-10-20
- Original list price
- $2,999,000
- Occupant type
- Owner
- MLS area
- 34231 - Sarasota/Gulf Gate Branch
- Listing AOR
- Sarasota - Manatee
- Status changed
- 2026-10-20
- Tax legal description
- W 172.5 FT OF LOT 7 JOHNSON ESTATES UNIT 2
Flood risk
Minimal-risk area outside the mapped floodplain. Flood insurance is optional and typically low-cost.
Source: FEMA flood zone reported on the listing. Confirm current designation at FEMA Flood Map Service Center.
Location
Directions
Tamiami South to right at Kenilworth St, go to Camino Real and turn left . House down on the left. At the corner of Camino Real and Pine Bay Dr.
More homes like this
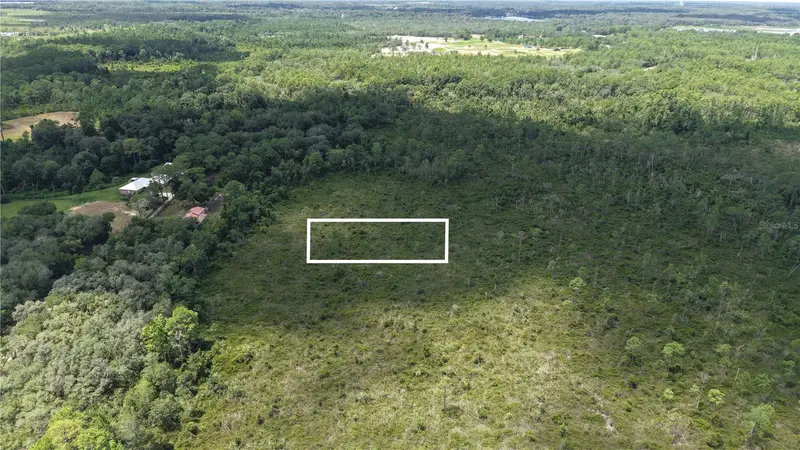
$4,950
Crocus Ln
Hawthorne, FL 32640
0.52 acres
Johnson Estates
MLS ID #O6439677, SUNLAND REAL ESTATE, LLC..
Listing provided by Stellar MLS
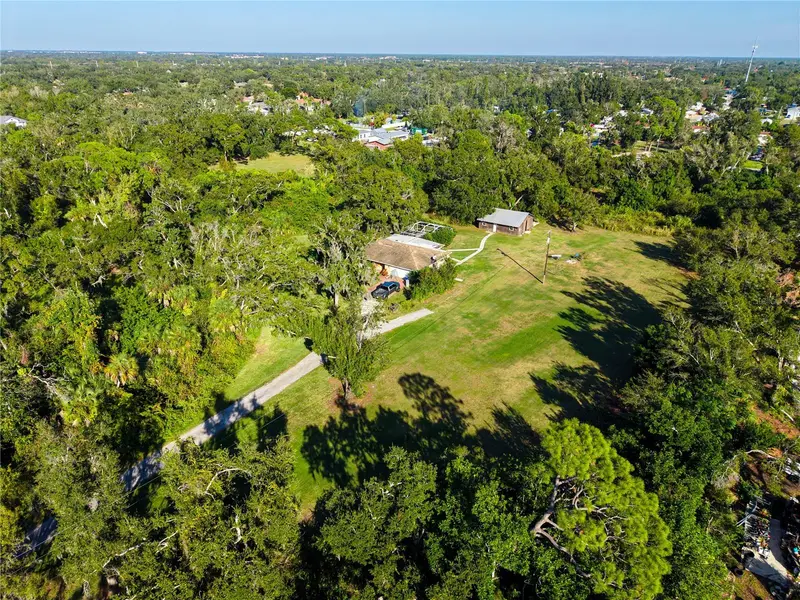
$2,249,000
4855 Bliss Rd
Sarasota, FL 34233
3 bd · 2 ba · 1,954 sqft
Sarasota Venice Co 11 37 18
MLS ID #A4711792, COLDWELL BANKER REALTY.
Listing provided by Stellar MLS
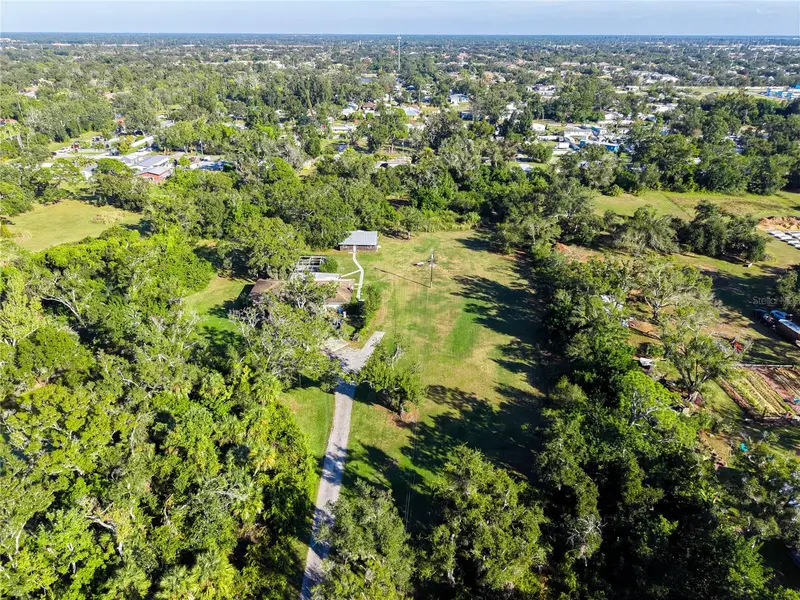
$2,249,000
4855 Bliss Rd
Sarasota, FL 34233
5.1 acres
Sarasota Venice Co 11 37 18
MLS ID #A4711783, COLDWELL BANKER REALTY.
Listing provided by Stellar MLS
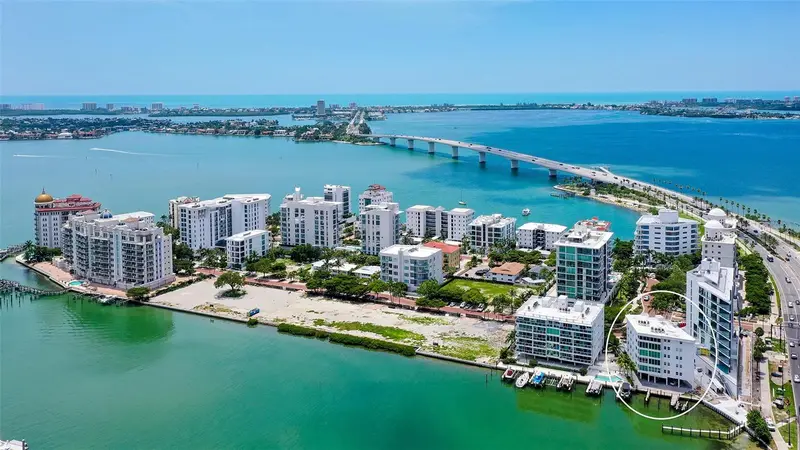
$2,100,000
660 Golden Gate Point #51 & 52
Sarasota, FL 34236
4 bd · 4 ba · 3,043 sqft
Marina View
MLS ID #A4701236, SHOWTIME REALTY.
Listing provided by Stellar MLS

Listings courtesy of Stellar MLS as distributed by MLS GRID
IDX information is provided exclusively for consumers’ personal, non-commercial use and may not be used for any purpose other than to identify prospective properties consumers may be interested in purchasing.
Based on information submitted to the MLS GRID as of October 24, 2026 at 11:28 AM ET. All data is obtained from various sources and may not have been verified by broker or MLS GRID. Supplied Open House Information is subject to change without notice. All information should be independently reviewed and verified for accuracy. Properties may or may not be listed by the office/agent presenting the information.
All or a portion of the multiple listing information is provided by Stellar MLS, from a copyrighted compilation of listings. The compilation of listings and each individual listing are © 2026 Stellar MLS. All rights reserved.
Ryan Solberg, Broker · MaxLife Realty LLC · FL License #BK3354351 · Equal Housing Opportunity · Full disclaimer · DMCA