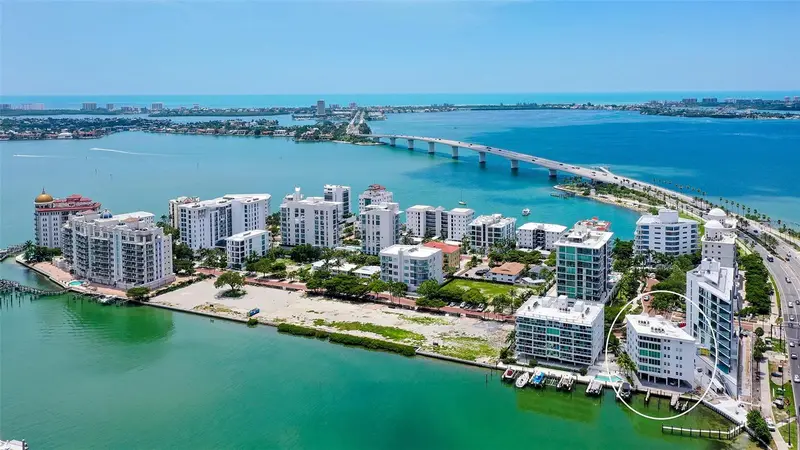
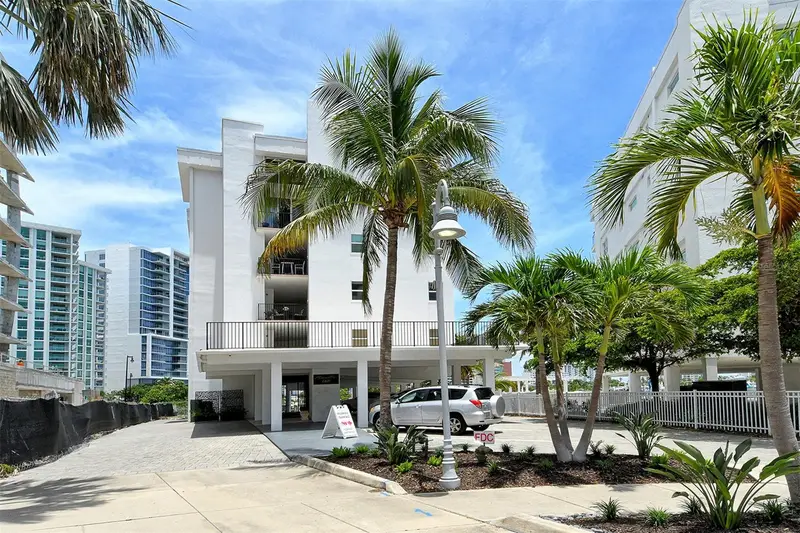


$2,100,000
660 Golden Gate PointSarasota, FL 34236
Listing updated: October 24, 2026 at 3:05 PM ET
Listing courtesy of Showtime Realty · Jacqueline Middleton · MLS #A4701236 · Active · 941-822-0890Property type
Year built
Price / sq ft
HOA dues
Days on market
Garage spaces
Flood zone
About this home
AWESOME INVESTOR OPPORTUNITY!! Easy re-conversion to 2 terrific units with SPECTACULAR VIEWS of the Bay, Marina, and City skyline from this rarely available 4 Bedroom 4 bath condominium in Downtown Sarasota. Boasting over 3000 square feet of extraordinary living space, plus a deeded boat slip, this property offers you everything desirable. This gated and secure building offers the security of elevator locked entry to the owner's 5th floor home. Enjoy the privacy of His and Her baths and spacious walk-in closet in the primary suite. Two of the additional bedrooms have built-in bookcases ideally suited for a den or office. The convenience of a spacious in-unit laundry room with abundant closet space is sure to please. All the living room windows have been replaced, providing unobstructed views and high impact safety. Both AC systems were replaced in 2024 and the building experienced a new roof in 2025. Marina View on Golden Gate Point is just minutes from fine dining, shopping, the Van Wezel performing arts hall, Sarasota-Bradenton International Airport, St. Armands Circle and the beauty of Lido Beach. Come preview this fabulous home and experience the WOW FACTOR of 180 degree water views all day long!
Estimated monthly payment
Estimate only. Taxes use the listing's reported amount where available; insurance is a Florida-average estimate. Your actual payment will vary — run a full calculation or talk to a lender.
Price & listing history88 days on market
- Status: ActiveJul 28, 2026
- Listed$2,100,000Jul 28, 2026
Facts & features
- Property type
- Residential
- Sub type
- Condominium
- Status
- Active
- Days on market
- 88
- Subdivision
- Marina View
- County
- Sarasota
- Year built
- 1970
- Living area
- 3,043 sq ft
- Price/sq ft
- $690
- Building area
- 3,083 sq ft (Public Records)
- Lot size
- 0 sq ft
- Lot category
- Non-Applicable
- Flood zone
- AE
- Garage
- 2 spaces
- Annual taxes
- $723 (2025)
- Parcel #
- 2010084007
- Zoning
- RMF5
- MLS #
- A4701236
Ask about this home
Have a question? Ask the broker directly.
Ryan Solberg answers personally — no call center, no spam. Your question goes straight to him.
Interior Details
- Bedrooms
- 4
- Full bathrooms
- 3
- Half bathrooms
- 1
- Flooring
- Carpet, Ceramic Tile, Hardwood
- Appliances
- Cooktop, Dishwasher, Disposal, Dryer, Microwave, Refrigerator, Tankless Water Heater, Washer
- Interior features
- Ceiling Fans(s), Crown Molding, Living Room/Dining Room Combo, Open Floorplan, Primary Bedroom Main Floor, Split Bedroom, Walk-In Closet(s)
- Laundry
- Inside
- Stories / Levels
- One
- Direction faces
- West
Heating & Cooling
- Heating
- Central, Electric
- Cooling
- Central Air, Zoned
Parking
- Garage spaces
- 2
- Attached garage
- Yes
- Parking features
- Assigned, Ground Level, Guest, On Street, Basement
HOA & Financial
- Total monthly fees
- $3,276/mo
- Total annual fees
- $39,308
- HOA name
- Access Management, Ivelisse Diaz
- CDD
- No
- Homestead exemption
- Yes
- Min lease term
- 1 Month
- Listing terms
- Cash, Conventional
- Ownership
- Condominium
- Available for lease
- Yes
- Lease restrictions
- Yes
- Additional lease restrictions
- Lease restrictions see documents
- Approval process
- Approval required
Exterior & Construction
- Exterior features
- Lighting, Sidewalk, Storage
- Construction materials
- Concrete, Stucco
- Roof
- Built-Up
- Foundation
- Stilt/On Piling
- Waterfront
- Yes
- Water access
- Yes
- Water view
- Yes
- Road surface
- Brick
Utilities
- Sewer
- Public Sewer
- Water source
- Public
- Utilities
- BB/HS Internet Available, Electricity Connected, Water Connected
Community
- Pets allowed
- Yes
Room Details
| Room | Level | Dimensions |
|---|---|---|
| Primary Bedroom | 12x18 | |
| Bedroom 2 | 12x12 | |
| Kitchen | 9x18 | |
| Bedroom 3 | 13x12 | |
| Bedroom 4 | 12x18 | |
| Laundry | 7x15 | |
| Living Room | 32x33 |
Listing Details
- Listing date
- 2026-07-27
- On market date
- 2026-07-28
- Original list price
- $2,100,000
- Occupant type
- Vacant
- MLS area
- 34236 - Sarasota
- Listing AOR
- Sarasota - Manatee
- Status changed
- 2026-07-28
- Tax legal description
- Units 51 & 52 Marina View
Flood risk
FEMA Special Flood Hazard Area (1% annual-chance / “100-year” floodplain). Flood insurance is generally required by mortgage lenders.
Source: FEMA flood zone reported on the listing. Confirm current designation at FEMA Flood Map Service Center.
Location
Directions
From Hwy 41 go West on John Ringling Blvd., turn left at the light at Golden Gate Pt., go to the stop sign turn left again. 660 Marina View is the 2nd building on the left.
More homes like this
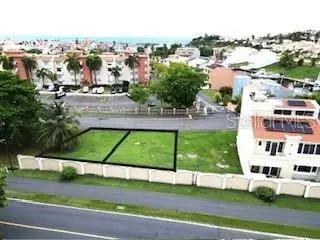
$155,000
Marina View 5 #5
Humacao, PR 00791
0.01 acres
Marina View
MLS ID #PR9105335, MARANATHA REALTY.
Listing provided by Stellar MLS
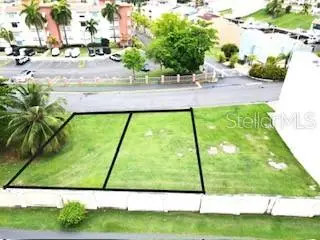
$195,000
Harbour Drive Marina View #2
Humacao, PR 00791
0.01 acres
Marina View
MLS ID #PR9120509, MARANATHA REALTY.
Listing provided by Stellar MLS
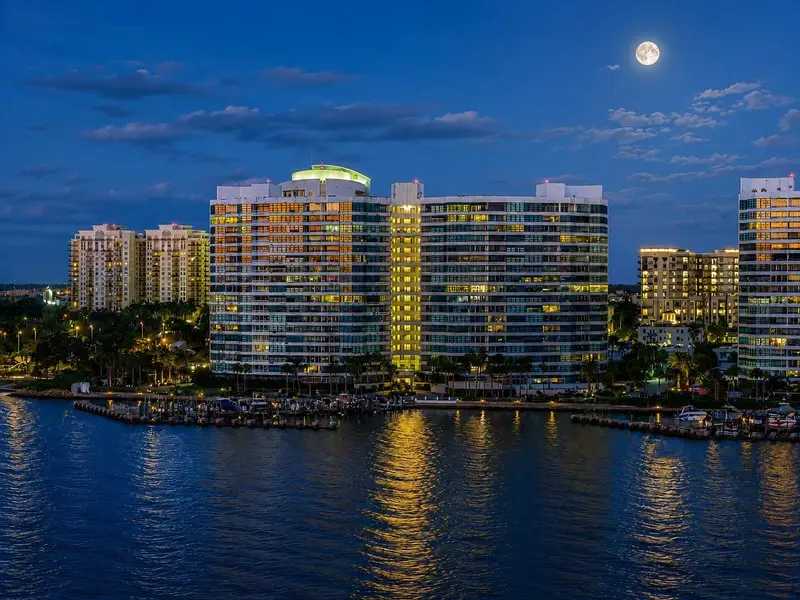
$2,099,000
988 Blvd Of The Arts #109
Sarasota, FL 34236
3 bd · 3 ba · 2,315 sqft
Condo On The Bay Tower Ii
MLS ID #A4702078, BRIGHT REALTY.
Listing provided by Stellar MLS
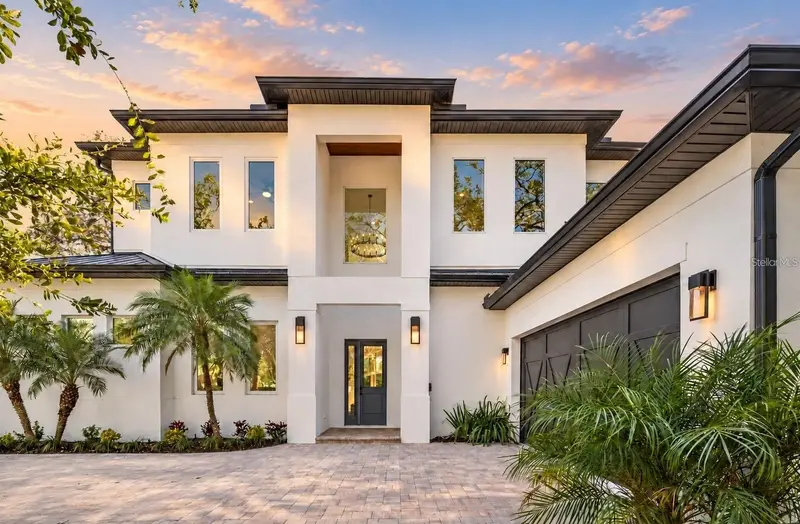
$2,190,000
2420 Floyd St
Sarasota, FL 34239
5 bd · 5 ba · 3,356 sqft
Rustic Lodge
MLS ID #A4710723, PHAM REALTY GROUP LLC.
Listing provided by Stellar MLS

Listings courtesy of Stellar MLS as distributed by MLS GRID
IDX information is provided exclusively for consumers’ personal, non-commercial use and may not be used for any purpose other than to identify prospective properties consumers may be interested in purchasing.
Based on information submitted to the MLS GRID as of October 24, 2026 at 3:05 PM ET. All data is obtained from various sources and may not have been verified by broker or MLS GRID. Supplied Open House Information is subject to change without notice. All information should be independently reviewed and verified for accuracy. Properties may or may not be listed by the office/agent presenting the information.
All or a portion of the multiple listing information is provided by Stellar MLS, from a copyrighted compilation of listings. The compilation of listings and each individual listing are © 2026 Stellar MLS. All rights reserved.
Ryan Solberg, Broker · MaxLife Realty LLC · FL License #BK3354351 · Equal Housing Opportunity · Full disclaimer · DMCA