$715,000
311 Harts Oak PlaceSeffner, FL 33584
Listing updated: November 3, 2026 at 7:22 AM ET
 Listing courtesy of Markell & Associates Realtors · Panamgathu Cherian · MLS #TB8556116 · Active · 813-968-0078
Property type
Year built
Lot size
Price / sq ft
HOA dues
Day on market
Garage spaces
Flood zone
About this home
Welcome to the spacious and beautifully maintained two-story home in desirable Seffner, offering 6 bedrooms, 4 bathrooms, and impressive layout designed for comfortable living and entertaining. Built with durable stucco block construction and topped with a 3-year-old shingle roof, this exceptional residence combines generous living space, quality upgrades, and timeless appeal. From the moment you arrive, you'll be captivated by the mature landscaping, oversized 3-car garage, elegant French front doors, pretty new three A/C units, OWNED WATER SOFTENER SYSTEM, and numerous major mechanical updates that provide exceptional value and peace of mind. Additional improvements include water heater and gas powered heating system; ensuring year-round comfort and efficiency. Inside, sparing dramatic 36-FOOT CEILINGS and expansive open-concept living areas filled with natural light create the perfect blend of comfort and sophistication. The home features laminate flooring throughout the main living areas, ceramic tile in the kitchen, and comfortable carpeted bedrooms designed for warmth and relaxation. Designed with versality in mind, this home offers two separate living rooms pls a LARGE GAME ROOM, providing endless possibilities for entertaining, relaxing, working from home, creating media room, or designing the ultimate recreation space. The oversized kitchen serves s the heart of the home, showcasing a massive center island, countertops, extensive cabinetry, and abundant storage space ideal for both everyday living and hosting gatherings. Conveniently connected to the spacious screened and enclosed patio, the kitchen provides seamless indoor-outdoor flow, making entertaining and daily gatherings effortless while enjoying Florda living year-round. The generously sized primary suite serves as a private retreat featuring a large walk-in closet and a luxurious ensuite bathroom complete with dual sinks, a relaxing garden tub, separate shower, and private water closet. Conveniently located near Interstate 4 and Interstate 75, this home offers easy access to Tampa, Brandon, shopping, dining, entertainment, parks, medical facilities, and Brand Town Center. Combing abundant living space, major system upgrades, energy-efficient features, and a prime location this move-in-ready property delivers every today's buyers have been searching for.
Estimated monthly payment
Estimate only. Taxes use the listing's reported amount where available; insurance is a Florida-average estimate. Your actual payment will vary — run a full calculation or talk to a lender.
Price & listing history1 days on market
- Status: ActiveNov 3, 2026
- Listed$715,000Nov 2, 2026
Facts & features
- Property type
- Residential
- Sub type
- Single Family Residence
- Status
- Active
- Days on market
- 1
- Subdivision
- Lake Weeks Ph 2&3
- County
- Hillsborough
- Year built
- 2004
- Living area
- 4,105 sq ft
- Price/sq ft
- $174
- Building area
- 4,737 sq ft (Public Records)
- Lot size
- 10,200 sq ft
- Lot category
- 0 to less than 1/4
- Flood zone
- X (12057C0385H)
- Garage
- 3 spaces
- Annual taxes
- $4,197 (2025)
- Parcel #
- U-02-29-20-617-000011-00006.0
- Zoning
- PD
- MLS #
- TB8556116
Ask about this home
Have a question? Ask the broker directly.
Ryan Solberg answers personally — no call center, no spam. Your question goes straight to him.
Interior Details
- Bedrooms
- 6
- Full bathrooms
- 4
- Flooring
- Carpet, Ceramic Tile, Laminate
- Appliances
- Dishwasher, Disposal, Microwave, Range, Refrigerator
- Interior features
- Ceiling Fans(s), Crown Molding, Eat-in Kitchen, High Ceilings, Primary Bedroom Main Floor, Split Bedroom, Walk-In Closet(s)
- Laundry
- Inside, Laundry Room
- Stories / Levels
- Two
- Direction faces
- East
Heating & Cooling
- Heating
- Central, Electric
- Cooling
- Central Air
Parking
- Garage spaces
- 3
- Attached garage
- Yes
HOA & Financial
- HOA fee
- $375 / Quarterly
- Monthly HOA
- $125/mo
- Total monthly fees
- $125/mo
- Total annual fees
- $1,500
- HOA name
- Artemis. lifestyles
- CDD
- No
- Homestead exemption
- Yes
- Min lease term
- 1-2 Years
- Listing terms
- Cash, Conventional, FHA, USDA Loan, VA Loan
- Ownership
- Fee Simple
- Available for lease
- Yes
- Lease restrictions
- Yes
- Additional lease restrictions
- BUYER AND BUYER'S AGENT ARE RESPONSIBLE FOR VERIFYING RESTRICTIONS WITH HOA. CONTACT HOA MANAGER AS LISTED.
- Approval process
- BUYER AND BUYER'S AGENT ARE RESPONSIBLE FOR VERIFYING RESTRICTIONS WITH HOA. CONTACT HOA MANAGER AS LISTED.
Exterior & Construction
- Exterior features
- Private Mailbox
- Construction materials
- Block
- Roof
- Shingle
- Foundation
- Slab
- Road surface
- Asphalt
Utilities
- Sewer
- Public Sewer
- Water source
- Public
- Utilities
- Cable Connected, Electricity Available, Electricity Connected, Phone Available, Public
Community
- Pets allowed
- Cats OK, Dogs OK
Schools
Letter grades: Florida DOE 2024–25 school grades (Orange, Seminole, Lake, Osceola, Brevard). Assigned schools from the listing agent — verify enrollment with the district.
Room Details
| Room | Level | Dimensions |
|---|---|---|
| Primary Bedroom 2 | First | 14x13 |
| Additional Bedroom | First | 11x11 |
| Bedroom 2 | Second | 12x13 |
| Bedroom 3 | Second | 11x11 |
| Bedroom 4 | Second | 11x11 |
| Kitchen | First | |
| Game Room | Second | 23x17 |
| Great Room | First | 17x17 |
| Bathroom 5 | Second | 24x23 |
Listing Details
- Listing date
- 2026-11-02
- On market date
- 2026-11-02
- Original list price
- $715,000
- Occupant type
- Owner
- MLS area
- 33584 - Seffner
- Listing AOR
- Suncoast Tampa
- Status changed
- 2026-11-03
- Tax legal description
- LAKE WEEKS PHASE 2 AND 3LOT 6 BLOCK 11
Flood risk
Minimal-risk area outside the mapped floodplain. Flood insurance is optional and typically low-cost.
Source: FEMA flood zone reported on the listing. Confirm current designation at FEMA Flood Map Service Center.
Location
Directions
Fron Kingsway Rd and Old Hillsborough Ave, go E on Old Hillsborough Ave, turn right on to Lake Weeks subdivision/Apache Ln, turn left on Harts Oak, house on right.
More homes like this
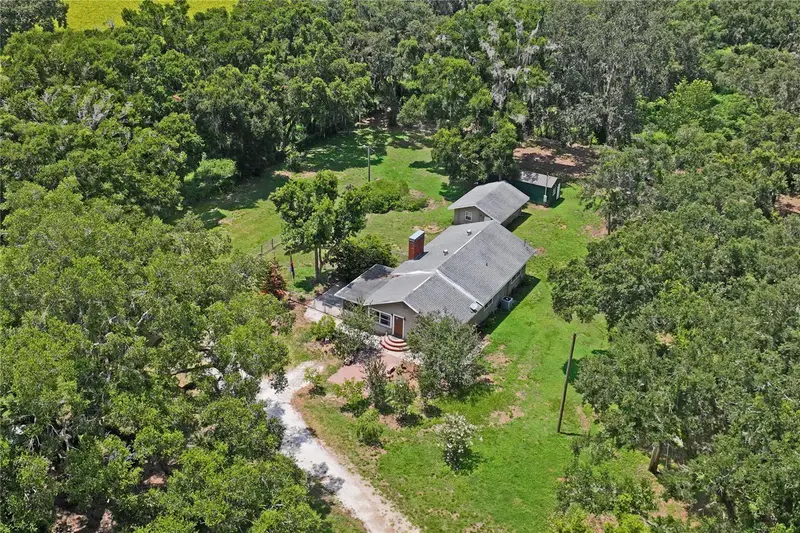
$499,000
6202 Stafford Rd
Plant City, FL 33565
3 bd · 2 ba · 2,284 sqft
Blackburn Platted
MLS ID #TB8524956, EXP REALTY LLC.
Listing provided by Stellar MLS
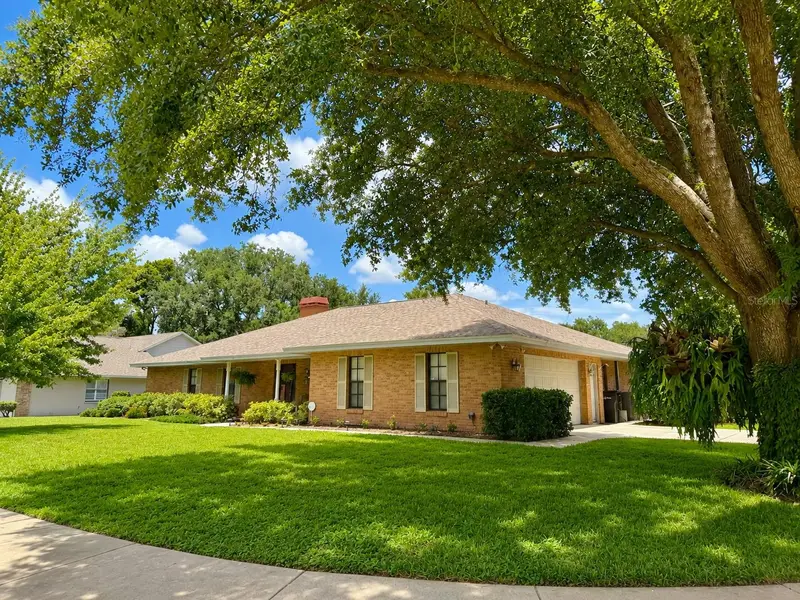
$485,000
411 Summit Chase Dr
Valrico, FL 33594
4 bd · 3 ba · 2,571 sqft
Miller Woods
MLS ID #TB8530174, LPT REALTY, LLC.
Listing provided by Stellar MLS
$874,500
7216 Tumbleton Ct
Dover, FL 33527
4 bd · 2 ba · 3,992 sqft
M & E Acres
MLS ID #L4966218, PALM & PINE REALTY GROUP LLC.
Listing provided by Stellar MLS
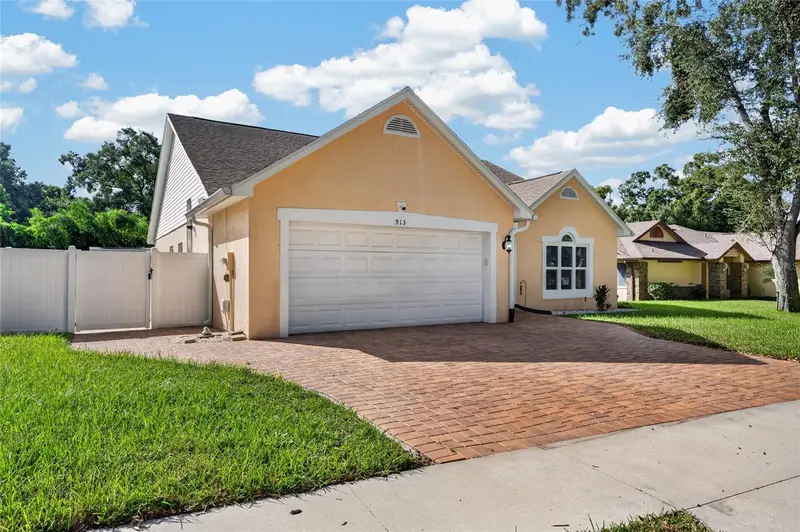
$431,900
913 Wicketrun Dr
Brandon, FL 33510
3 bd · 2 ba · 1,761 sqft
Lakemont Hills Ph Ii
MLS ID #TB8563419, 27NORTH REALTY.
Listing provided by Stellar MLS

Listings courtesy of Stellar MLS as distributed by MLS GRID
IDX information is provided exclusively for consumers’ personal, non-commercial use and may not be used for any purpose other than to identify prospective properties consumers may be interested in purchasing.
Based on information submitted to the MLS GRID as of November 3, 2026 at 7:22 AM ET. All data is obtained from various sources and may not have been verified by broker or MLS GRID. Supplied Open House Information is subject to change without notice. All information should be independently reviewed and verified for accuracy. Properties may or may not be listed by the office/agent presenting the information.
All or a portion of the multiple listing information is provided by Stellar MLS, from a copyrighted compilation of listings. The compilation of listings and each individual listing are © 2026 Stellar MLS. All rights reserved.
Ryan Solberg, Broker · MaxLife Realty LLC · FL License #BK3354351 · Equal Housing Opportunity · Full disclaimer · DMCA