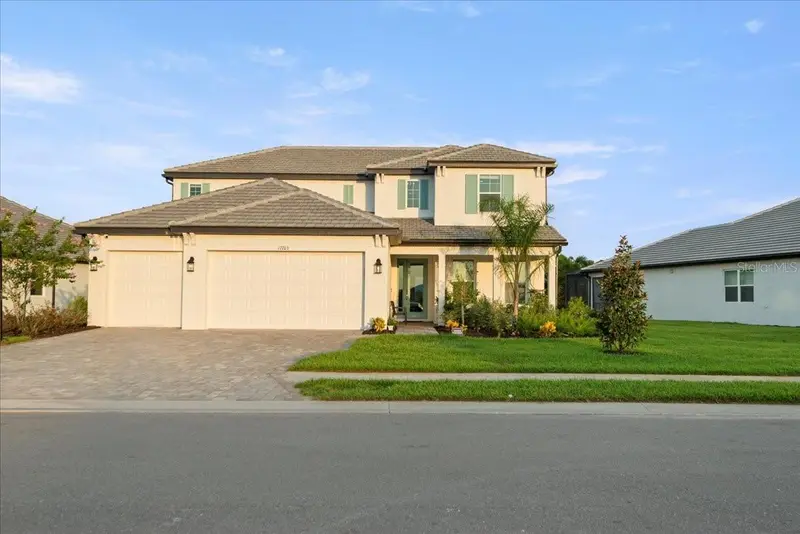



$929,000
17703 Savory Mist CircleLakewood Ranch, FL 34211
Listing updated: August 24, 2026 at 6:51 AM ET
Listing courtesy of Sarasota International Realty · Wally Sabrii · MLS #A4701242 · Active · 941-227-5555Property type
Year built
Lot size
Price / sq ft
HOA dues
Days on market
Garage spaces
Flood zone
About this home
Premium water-view homesite with breathtaking sunrise views and an open, thoughtfully designed floor plan. Blending elegance, comfort, and functionality, this exceptional residence offers the rare advantage of two fully equipped kitchens, making it ideal for multigenerational living, extended family, entertaining, or flexible lifestyle needs. Gated community As you enter, you'll immediately notice the quality craftsmanship, upscale finishes, and abundant natural light that fill the home. The spacious open-concept layout seamlessly connects the living, dining, and kitchen areas while showcasing tranquil water views that create a warm and inviting atmosphere. The gourmet chef's kitchen is designed to impress with premium cabinetry, quality appliances, expansive quartz countertops, and generous workspace for preparing meals and entertaining guests. A second full kitchen, also featuring quartz countertops, offers outstanding flexibility for extended family, guests, or a private living area. The luxurious primary suite provides a private retreat featuring a spa-inspired bathroom complete with a rainfall shower, built-in bench, handheld shower, separate soaking tub, upgraded tile finishes, custom shower flooring, and premium frameless glass shower enclosure. Additional bedrooms are generously sized and complemented by multiple living areas designed for both everyday comfort and entertaining. Built with both durability and style in mind, this home is equipped with hurricane-rated impact windows and doors throughout, providing enhanced storm protection, improved energy efficiency, added security, and the convenience of no hurricane shutters to install or store. Step outside to the screened lanai pre-plumbed for a future outdoor kitchen. Additional Highlights Include: Premium water-view homesite with beautiful sunrise views Two fully equipped kitchens with premium quartz countertops Hurricane-rated impact windows and doors throughout No hurricane shutters required Spa-inspired primary bathroom with rainfall shower, bench, handheld shower, and separate soaking tub Upgraded tile throughout the bathrooms, custom shower flooring, and frameless glass shower enclosures Custom wood ceiling accents in the family room Bright open-concept floor plan with abundant natural light Upgraded recessed lighting throughout Screened lanai overlooking the water and pre-plumbed for an outdoor kitchen Flexible floor plan ideal for multigenerational living or extended family Quality upgrades and designer finishes throughout Upgraded showers & tiles and glass Tankless water heater upgrade Whole-house water filtration Farmhouse apron sink Featuring a tray ceiling 3 Tesla Charging stations Ethernet outlet all rooms Residents enjoy access to outstanding community amenities, including a resort-style swimming pool, pickleball courts, fitness center, clubhouse, and playground. Exciting update! New school zoning includes the highly anticipated Lake Manatee K–8 School and Rangeland High School, planned for the 2027–28 school year. Rangeland High is a $144 million new campus scheduled to open August 2027. School information is subject to change. Conveniently located in the heart of Lakewood Ranch, this home is just minutes from highly rated schools, premier sports facilities, University Town Center shopping and dining, golf courses, medical facilities, and the world-renowned Gulf Coast beaches. Schedule your private showing today.
Estimated monthly payment
Estimate only. Taxes use the listing's reported amount where available; insurance is a Florida-average estimate. Your actual payment will vary — run a full calculation or talk to a lender.
Price & listing history133 days on market
- Status: ActiveJul 28, 2026
- Listed$999,000Jul 27, 2026
- Price reduced$929,000
Facts & features
- Property type
- Residential
- Sub type
- Single Family Residence
- Status
- Active
- Days on market
- 133
- Cumulative DOM
- 133
- Subdivision
- Sweetwater At Lakewood Ranch Ph I & Ii
- County
- Manatee
- Year built
- 2023
- Living area
- 3,807 sq ft
- Price/sq ft
- $244
- Building area
- 4,948 sq ft (Builder)
- Lot size
- 10,267 sq ft
- Lot category
- 0 to less than 1/4
- Flood zone
- X (12081C0355E)
- Garage
- 3 spaces
- Annual taxes
- $14,491 (2025)
- Parcel #
- 581163459
- Zoning
- RES
- MLS #
- A4701242
Ask about this home
Have a question? Ask the broker directly.
Ryan Solberg answers personally — no call center, no spam. Your question goes straight to him.
Interior Details
- Bedrooms
- 5
- Full bathrooms
- 4
- Flooring
- Ceramic Tile, Tile
- Appliances
- Built-In Oven, Convection Oven, Cooktop, Dishwasher, Dryer, Microwave, Refrigerator, Tankless Water Heater, Washer, Water Filtration System, Water Purifier, Water Softener
- Interior features
- Ceiling Fans(s), Coffered Ceiling(s), High Ceilings, Kitchen/Family Room Combo, Living Room/Dining Room Combo, Pest Guard System, Primary Bedroom Main Floor, Smart Home, Tray Ceiling(s), Walk-In Closet(s), Window Treatments
- Laundry
- Electric Dryer Hookup, Laundry Room, Washer Hookup
- Stories / Levels
- Two
- Direction faces
- Northeast
Heating & Cooling
- Heating
- Electric
- Cooling
- Central Air
Parking
- Garage spaces
- 3
- Attached garage
- Yes
- Parking features
- Boat, Electric Vehicle Charging Station(s)
HOA & Financial
- HOA fee
- $353 / Monthly
- Monthly HOA
- $353/mo
- Total monthly fees
- $353/mo
- Total annual fees
- $4,236
- HOA name
- Christine Wofford
- CDD
- Yes
- Min lease term
- No Minimum
- Listing terms
- Cash, Conventional, FHA, Other
- Ownership
- Fee Simple
- Available for lease
- Yes
- Lease restrictions
- Yes
- Additional lease restrictions
- See HOA guidelines
Exterior & Construction
- Exterior features
- Hurricane Shutters
- Construction materials
- Stucco
- Roof
- Tile
- Foundation
- Block, Slab
- Waterfront
- Yes
- Water access
- Yes
- Water view
- Yes
- Road surface
- Paved
Utilities
- Sewer
- Public Sewer
- Water source
- Public
- Utilities
- Cable Connected, Electricity Connected, Fiber Optics, Natural Gas Connected, Public, Sewer Connected, Water Connected
Community
- Pets allowed
- Yes
Schools
Letter grades: Florida DOE 2024–25 school grades (Orange, Seminole, Lake, Osceola, Brevard). Assigned schools from the listing agent — verify enrollment with the district.
Room Details
| Room | Level | Dimensions |
|---|---|---|
| Primary Bedroom | First | |
| Primary Bathroom | First | |
| Bedroom 1 | First | |
| Bedroom 2 | Second | |
| Bedroom 3 | Second | |
| Bathroom 1 | First | |
| Bathroom 2 | Second | |
| Bathroom 3 | Second | |
| Kitchen | First | |
| Kitchen | Second | |
| Laundry | First | |
| Family Room | First | |
| Dining Room | First | |
| Balcony/Porch/Lanai | First | |
| Loft | Second |
Listing Details
- Listing date
- 2026-07-27
- On market date
- 2026-07-27
- Original list price
- $999,000
- Occupant type
- Owner
- MLS area
- 34211 - Bradenton/Lakewood Ranch Area
- Listing AOR
- Sarasota - Manatee
- Status changed
- 2026-07-28
- Tax legal description
- LOT 257, SWEETWATER AT LAKEWOOD RANCH PH I & II PI #5811.6345/9
Flood risk
Minimal-risk area outside the mapped floodplain. Flood insurance is optional and typically low-cost.
Source: FEMA flood zone reported on the listing. Confirm current designation at FEMA Flood Map Service Center.
Location
Directions
Driving Directions from Sarasota-Bradenton International Airport (SRQ) to 17703 Savory Mist Circle, Lakewood Ranch, FL 34211 Exit Sarasota-Bradenton International Airport (SRQ) and merge onto University Parkway East. Continue east on University Parkway for approximately 7 miles. Turn left onto Lorraine Road. Continue north on Lorraine Road for approximately 3 miles. Turn right onto Rangeland Parkway. Continue straight to the entrance of Sweetwater at Lakewood Ranch. Enter the community and follow the signs to Savory Mist Circle. Arrive at 17703 Savory Mist Circle, Lakewood Ranch, FL 34211.
More homes like this
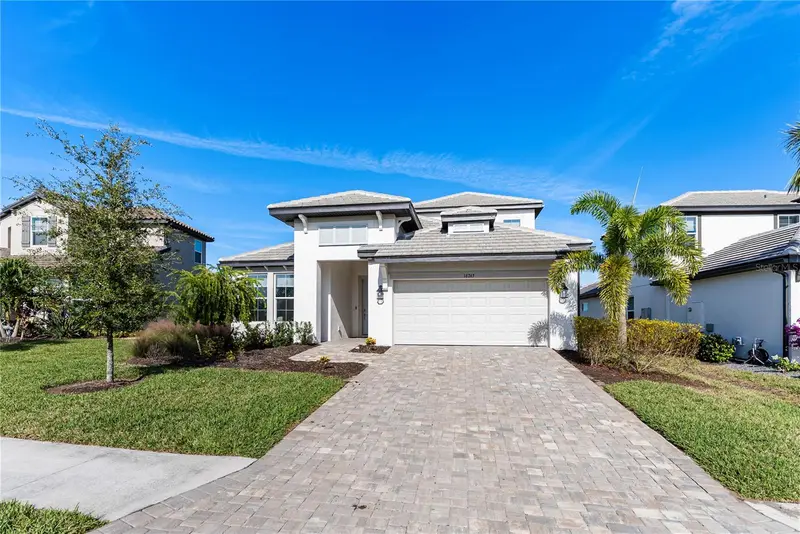
$715,000
16743 Seraphic Trl
Bradenton, FL 34211
5 bd · 4 ba · 2,939 sqft
Sweetwater At Lakewood Ranch Ph I & Ii
MLS ID #A4672192, KW COASTAL LIVING III.
Listing provided by Stellar MLS
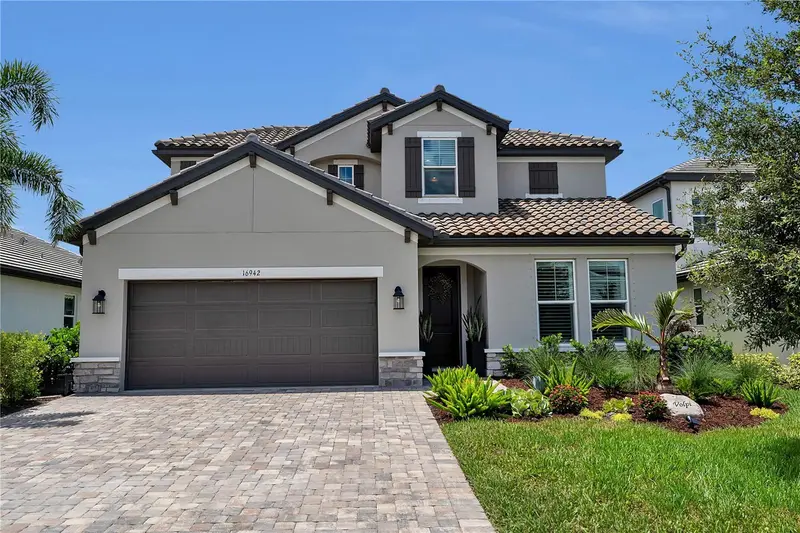
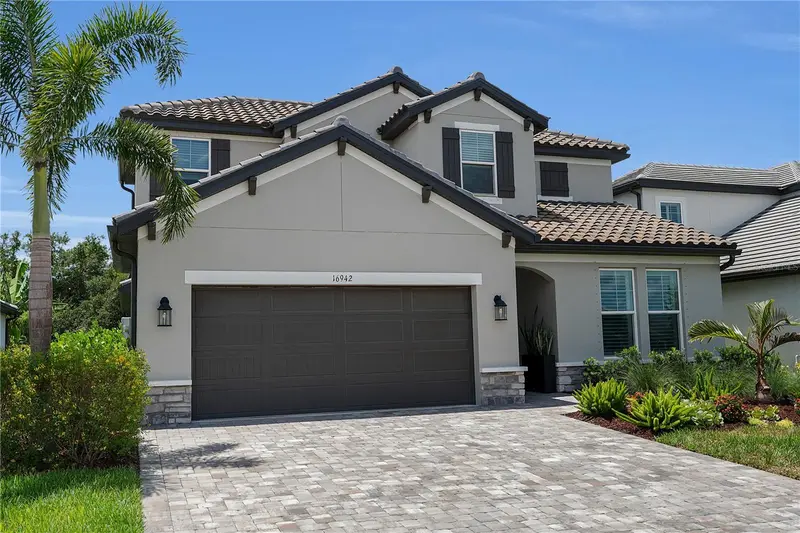
$740,000
16942 Savory Mist Cir
Bradenton, FL 34211
4 bd · 3 ba · 2,559 sqft
Sweetwater At Lakewood Ranch Ph I & Ii
MLS ID #A4699430, FINE PROPERTIES.
Listing provided by Stellar MLS
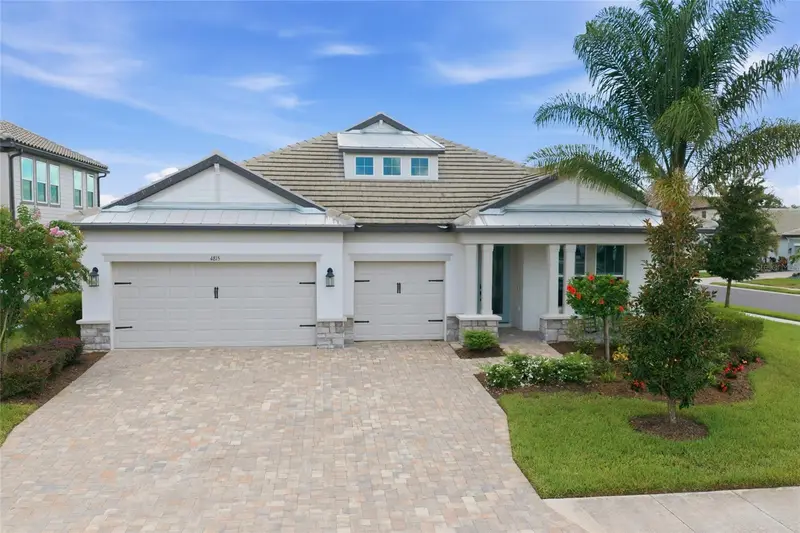
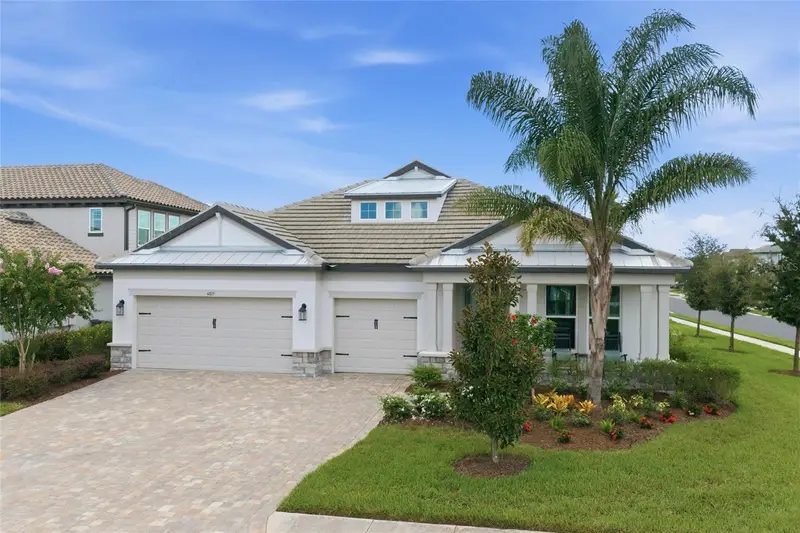
$759,900
4815 Honey Dew Ln
Bradenton, FL 34211
3 bd · 3 ba · 2,314 sqft
Sweetwater At Lakewood Ranch Ph I & Ii
MLS ID #A4702325, PREMIER SOTHEBY'S INTERNATIONAL REALTY.
Listing provided by Stellar MLS
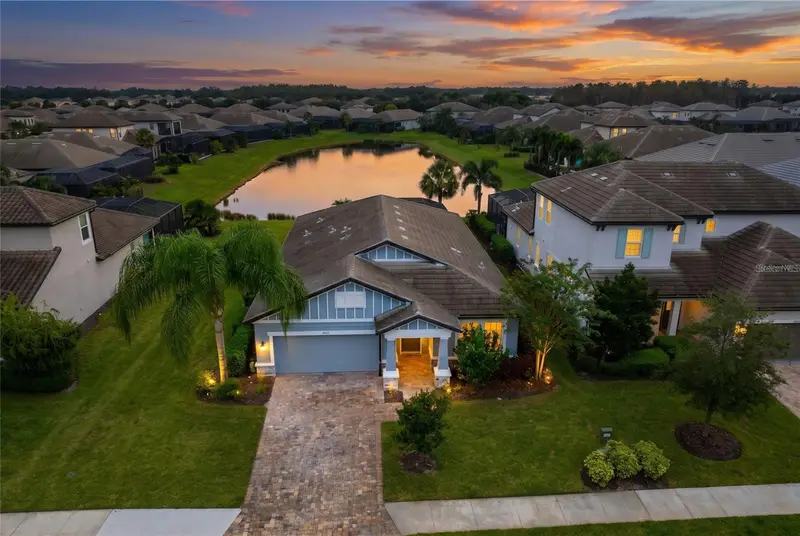
$875,000
4719 Winsome Way
Lakewood Ranch, FL 34211
4 bd · 3 ba · 2,190 sqft
Sweetwater At Lakewood Ranch Ph I & Ii
MLS ID #A4708886, PREFERRED SHORE LLC.
Listing provided by Stellar MLS

Listings courtesy of Stellar MLS as distributed by MLS GRID
IDX information is provided exclusively for consumers’ personal, non-commercial use and may not be used for any purpose other than to identify prospective properties consumers may be interested in purchasing.
Based on information submitted to the MLS GRID as of August 24, 2026 at 6:51 AM ET. All data is obtained from various sources and may not have been verified by broker or MLS GRID. Supplied Open House Information is subject to change without notice. All information should be independently reviewed and verified for accuracy. Properties may or may not be listed by the office/agent presenting the information.
All or a portion of the multiple listing information is provided by Stellar MLS, from a copyrighted compilation of listings. The compilation of listings and each individual listing are © 2026 Stellar MLS. All rights reserved.
Ryan Solberg, Broker · MaxLife Realty LLC · FL License #BK3354351 · Equal Housing Opportunity · Full disclaimer · DMCA