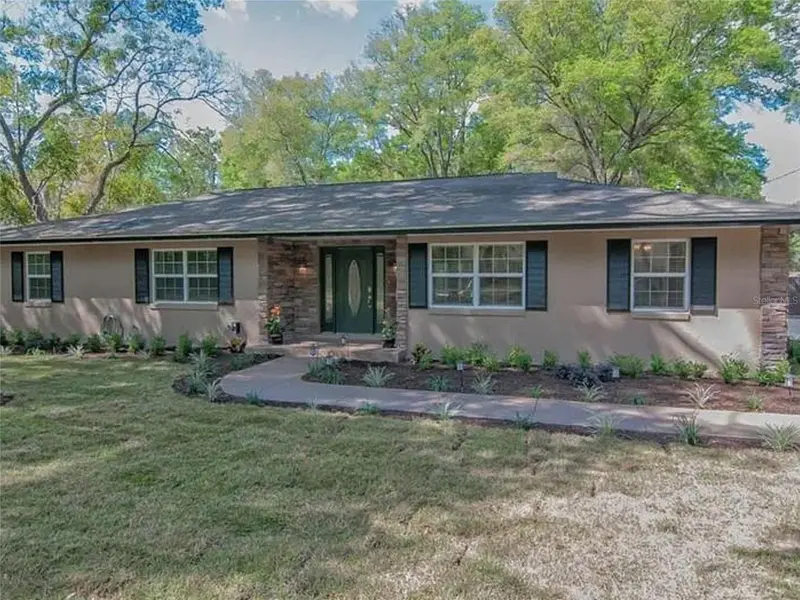

$399,990
126 41st AvenueOcala, FL 34471
Listing updated: October 9, 2026 at 6:51 AM ET
Listing courtesy of Keller Williams Cornerstone Re · John LeBoeuf · MLS #OM733674 · Active · 352-369-4044Property type
Year built
Lot size
Price / sq ft
HOA dues
Day on market
Flood zone
About this home
Virtually Staged. INVESTOR’S SPECIAL – TURNKEY CASH FLOW! Income-producing 4BR/2BA pool home offering 2,001 heated sq ft / 3,440 total sq ft on nearly half an acre (0.49 acres). Tenant in place paying $2,700/month under a lease expiring 5/31/27—buyer to assume lease at closing. Tenant maintains pool, landscaping, and lawn care, keeping expenses low. Features include an open floor plan with laminate flooring, spacious living room with fireplace and pool views, modern kitchen with stainless appliances and butcher block counters, split bedroom layout, and private primary suite with walk-in closet and en-suite bath. Screened lanai overlooks a 20x40 pool. Major updates include roof & windows (2017), HVAC (2014), and pool pump (2022). Conveniently located minutes from downtown Ocala, recreation, entertainment, dining, and shopping. Don’t delay—call today to secure this income-producing opportunity!
Estimated monthly payment
Estimate only. Taxes use the listing's reported amount where available; insurance is a Florida-average estimate. Your actual payment will vary — run a full calculation or talk to a lender.
Price & listing history1 days on market
- Status: ActiveOct 8, 2026
- Listed$399,990Oct 8, 2026
- Price increased$399,990
Facts & features
- Property type
- Residential
- Sub type
- Single Family Residence
- Status
- Active
- Days on market
- 1
- Subdivision
- Oak Terrace
- County
- Marion
- Year built
- 1973
- Living area
- 2,001 sq ft
- Price/sq ft
- $200
- Building area
- 3,440 sq ft (Public Records)
- Lot size
- 21,344 sq ft
- Lot category
- 1/4 to less than 1/2
- Flood zone
- AE X (12083C0537D)
- Pool
- Private pool
- Annual taxes
- $5,606 (2025)
- Parcel #
- 27721-003-01
- Zoning
- R1
- MLS #
- OM733674
Ask about this home
Have a question? Ask the broker directly.
Ryan Solberg answers personally — no call center, no spam. Your question goes straight to him.
Interior Details
- Bedrooms
- 4
- Full bathrooms
- 2
- Flooring
- Carpet, Ceramic Tile, Concrete, Laminate
- Appliances
- Dishwasher, Electric Water Heater, Exhaust Fan, Microwave, Range, Refrigerator
- Interior features
- Ceiling Fans(s), Walk-In Closet(s)
- Laundry
- Electric Dryer Hookup, Laundry Room, Washer Hookup
- Stories / Levels
- One
- Direction faces
- North
- Fireplace
- Yes
Heating & Cooling
- Heating
- Heat Pump
- Cooling
- Central Air
Parking
- Garage spaces
- 0
- Attached garage
- Yes
- Parking features
- Driveway, Garage Door Opener, Garage Faces Side, Ground Level
HOA & Financial
- Total monthly fees
- None
- Total annual fees
- None
- CDD
- No
- Homestead exemption
- Yes
- Min lease term
- 1-2 Years
- Listing terms
- Cash, Conventional
- Ownership
- Fee Simple
- Available for lease
- Yes
- Lease restrictions
- No
Exterior & Construction
- Exterior features
- Private Entrance, Private Mailbox
- Construction materials
- Block, Brick, Stucco
- Roof
- Shingle
- Foundation
- Slab
- Pool
- Private pool
- Road surface
- Asphalt
Utilities
- Sewer
- Public Sewer
- Water source
- Public
- Utilities
- Electricity Connected, Sewer Connected, Water Connected
Schools
Letter grades: Florida DOE 2024–25 school grades (Orange, Seminole, Lake, Osceola, Brevard). Assigned schools from the listing agent — verify enrollment with the district.
Room Details
| Room | Level | Dimensions |
|---|---|---|
| Bedroom 1 | First | |
| Primary Bedroom | First | 12x20 |
| Bedroom 2 | First | |
| Bedroom 3 | First | |
| Living Room | First | 20x27 |
| Kitchen | First | 12x20 |
Listing Details
- Listing date
- 2026-10-07
- On market date
- 2026-10-08
- Original list price
- $399,990
- Occupant type
- Tenant
- MLS area
- 34471 - Ocala
- Listing AOR
- Ocala - Marion
- Status changed
- 2026-10-08
- Tax legal description
- SEC 14 TWP 15 RGE 22 PLAT BOOK L PAGE 32A OAK TERRACE LOT 5
Flood risk
FEMA Special Flood Hazard Area (1% annual-chance / “100-year” floodplain). Flood insurance is generally required by mortgage lenders.
Source: FEMA flood zone reported on the listing. Confirm current designation at FEMA Flood Map Service Center.
Location
Directions
Go west on SR 40 (Silver Springs Blvd) Turn right onto NE 25th ave for 600 ft, Turn left onto East Fort King St for 1.2 mles, Turn right onto 41st Ave. for 300ft. Destination(126 SE 41st Ave) is on Right.
More homes like this
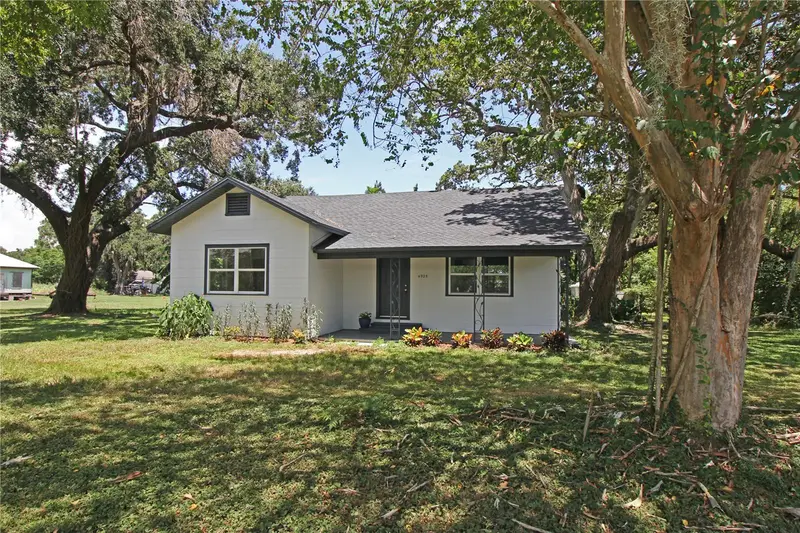
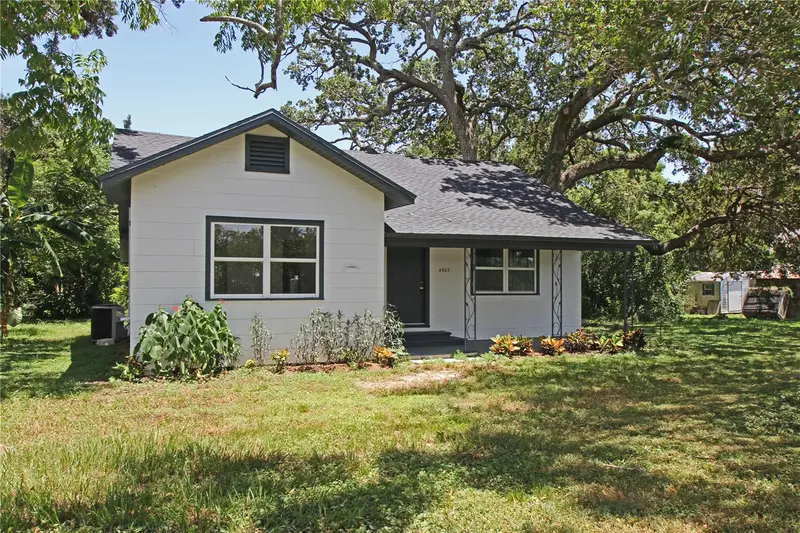
$254,900
4925 Magnolia Ave
Mulberry, FL 33860
3 bd · 2 ba · 1,334 sqft
Oak Terrace
MLS ID #L4954920, FLORIDA LANDMARK REALTY.
Listing provided by Stellar MLS
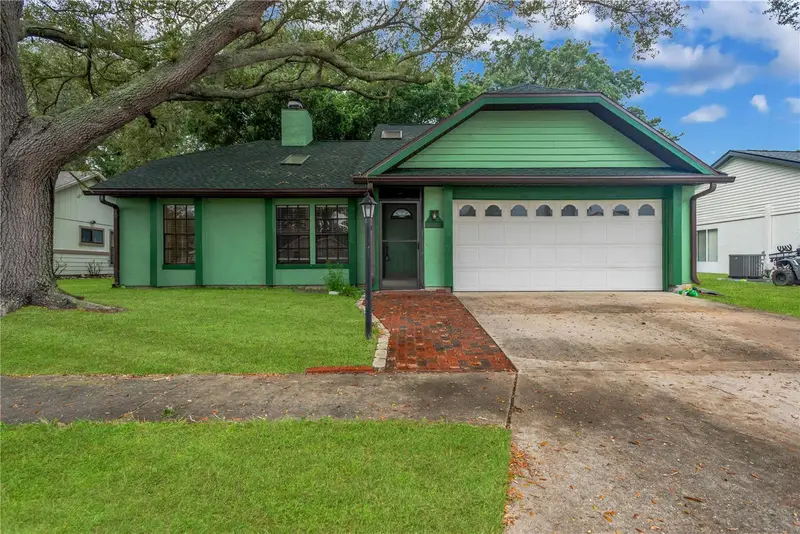
$299,000
5546 34th Ct E
Bradenton, FL 34203
2 bd · 2 ba · 1,310 sqft
Oak Terrace
MLS ID #A4705047, A PARADISE INC REALTOR.
Listing provided by Stellar MLS
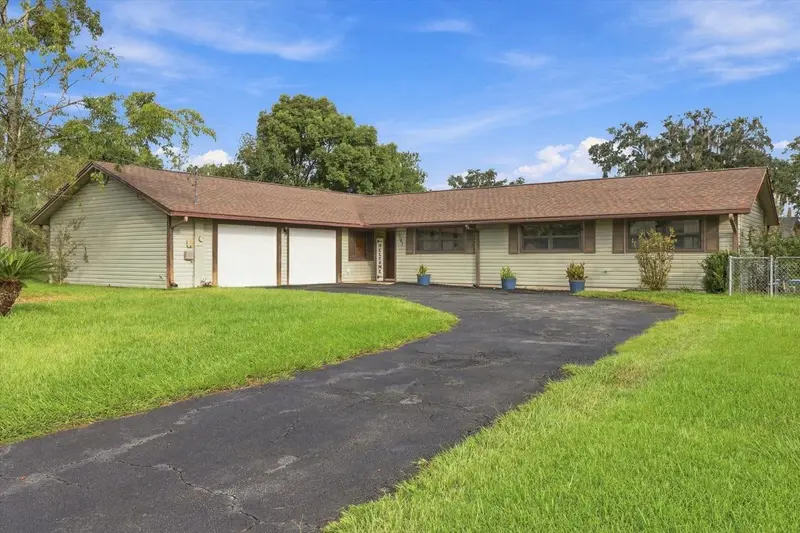
$294,900
2141 Ne 9th St
Ocala, FL 34470
3 bd · 2 ba · 1,712 sqft
Heritage Hills Rep
MLS ID #G5118950, SALLY LOVE REAL ESTATE.
Listing provided by Stellar MLS
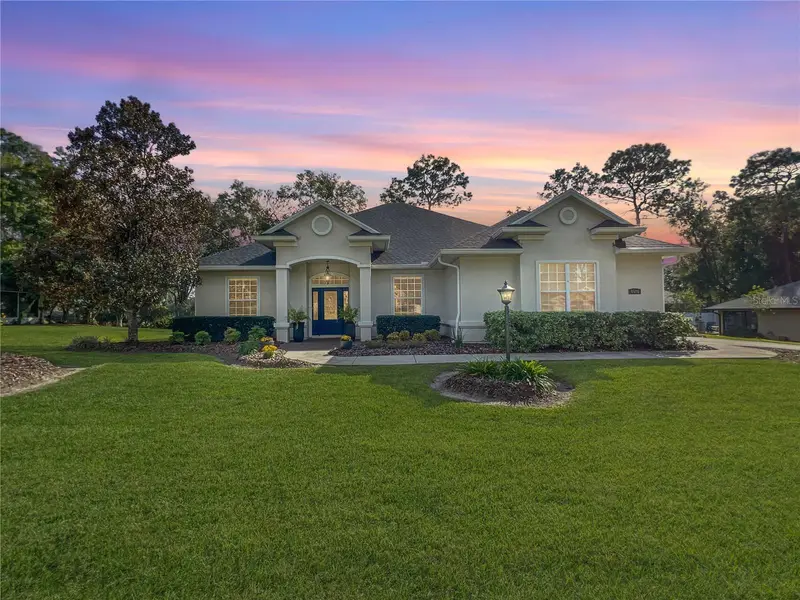
$509,900
4526 Se 34th Pl
Ocala, FL 34480
4 bd · 3 ba · 2,294 sqft
Magnolia Grove
MLS ID #OM730903, SELLSTATE NEXT GENERATION REALTY.
Listing provided by Stellar MLS

Listings courtesy of Stellar MLS as distributed by MLS GRID
IDX information is provided exclusively for consumers’ personal, non-commercial use and may not be used for any purpose other than to identify prospective properties consumers may be interested in purchasing.
Based on information submitted to the MLS GRID as of October 9, 2026 at 6:51 AM ET. All data is obtained from various sources and may not have been verified by broker or MLS GRID. Supplied Open House Information is subject to change without notice. All information should be independently reviewed and verified for accuracy. Properties may or may not be listed by the office/agent presenting the information.
All or a portion of the multiple listing information is provided by Stellar MLS, from a copyrighted compilation of listings. The compilation of listings and each individual listing are © 2026 Stellar MLS. All rights reserved.
Ryan Solberg, Broker · MaxLife Realty LLC · FL License #BK3354351 · Equal Housing Opportunity · Full disclaimer · DMCA