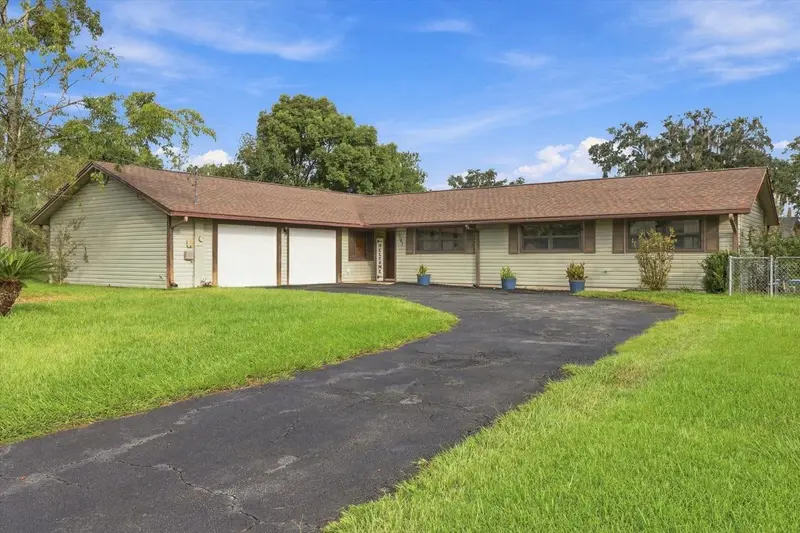

$294,900
2141 9th StreetOcala, FL 34470
Listing updated: October 12, 2026 at 8:36 PM ET
Listing courtesy of Sally Love Real Estate · Kevin Sexton · MLS #G5118950 · Active · 352-399-2010Property type
Year built
Lot size
Price / sq ft
HOA dues
Days on market
Flood zone
About this home
!Affordable Florida living at its finest! Priced under $300,000, this charming single-family home sits in a peaceful neighborhood just 5 minutes from downtown Ocala. The ultimate highlight is your own private backyard oasis, featuring a sparkling pool with a 1-year-old pool liner, a fully fenced-in backyard perfect for pets, and included pool/lanai furniture. Inside, enjoy the perfect remote work setup with a dedicated office space. Need extra storage or room for projects? The garage comes equipped with a built-in workshop. Combining privacy, convenience, and major upgrades close to shopping and dining, this turn-key home offers unmatched value. Schedule your tour today!
Estimated monthly payment
Estimate only. Taxes use the listing's reported amount where available; insurance is a Florida-average estimate. Your actual payment will vary — run a full calculation or talk to a lender.
Price & listing history0 days on market
- Status: ActiveOct 12, 2026
- Listed$294,900Oct 12, 2026
- Price increased$294,900
Facts & features
- Property type
- Residential
- Sub type
- Single Family Residence
- Status
- Active
- Days on market
- 0
- Subdivision
- Heritage Hills Rep
- County
- Marion
- Year built
- 1973
- Living area
- 1,712 sq ft
- Price/sq ft
- $172
- Lot size
- 12,632 sq ft
- Lot category
- 1/4 to less than 1/2
- Flood zone
- X (12083C0528E)
- Pool
- Private pool
- Annual taxes
- $1,636 (2025)
- Parcel #
- 2830-013-014
- Zoning
- R1
- MLS #
- G5118950
Ask about this home
Have a question? Ask the broker directly.
Ryan Solberg answers personally — no call center, no spam. Your question goes straight to him.
Interior Details
- Bedrooms
- 3
- Full bathrooms
- 2
- Flooring
- Carpet, Laminate, Tile
- Appliances
- Exhaust Fan
- Interior features
- Ceiling Fans(s), Kitchen/Family Room Combo, Window Treatments
- Laundry
- Corridor Access, Electric Dryer Hookup
- Stories / Levels
- One
- Direction faces
- South
Heating & Cooling
- Heating
- Natural Gas
- Cooling
- Central Air
Parking
- Garage spaces
- 0
- Attached garage
- Yes
- Parking features
- Covered, Driveway, Garage Door Opener, Guest, Workshop in Garage
- Carport
- Yes
HOA & Financial
- Total monthly fees
- None
- Total annual fees
- None
- CDD
- No
- Homestead exemption
- Yes
- Min lease term
- No Minimum
- Listing terms
- Assumable, Cash, Conventional, FHA, VA Loan
- Ownership
- Fee Simple
- Available for lease
- Yes
- Lease restrictions
- No
Exterior & Construction
- Exterior features
- Private Yard, Rain Gutters, Storage
- Construction materials
- Vinyl Siding
- Roof
- Shingle
- Foundation
- Slab
- Pool
- Private pool
- Road surface
- Asphalt
Utilities
- Sewer
- Public Sewer
- Water source
- Public
- Utilities
- Cable Connected, Electricity Connected, Fiber Optics, Fire Hydrant, Natural Gas Connected, Public, Sewer Connected
Schools
Letter grades: Florida DOE 2024–25 school grades (Orange, Seminole, Lake, Osceola, Brevard). Assigned schools from the listing agent — verify enrollment with the district.
Room Details
| Room | Level | Dimensions |
|---|---|---|
| Foyer | First | |
| Kitchen | First | |
| Bathroom 1 | First | |
| Office | First | 12x8 |
| Dining Room | First | |
| Primary Bedroom | First | |
| Primary Bathroom | First | |
| Bathroom 1 | First | |
| Bathroom 2 | First | |
| Workshop | First | 4x23 |
| Dining Room | First | |
| Balcony/Porch/Lanai | First | 13x23 |
| Living Room | First |
Listing Details
- Listing date
- 2026-10-11
- On market date
- 2026-10-12
- Original list price
- $294,900
- Occupant type
- Owner
- MLS area
- 34470 - Ocala
- Listing AOR
- Lake and Sumter
- Status changed
- 2026-10-12
- Tax legal description
- SEC 09 TWP 15 RGE 22 PLAT BOOK F PAGE 129 HERITAGE HILLS REPLAT BLK M LOT 14
Flood risk
Minimal-risk area outside the mapped floodplain. Flood insurance is optional and typically low-cost.
Source: FEMA flood zone reported on the listing. Confirm current designation at FEMA Flood Map Service Center.
Location
Directions
From I75 take exit 352 and head east on silver springs blvd, turn left on NE 16th avenue, turn right NE 3rd street, turn left on NE 21st avenue, turn right on NE 9th st, destination on left.
More homes like this
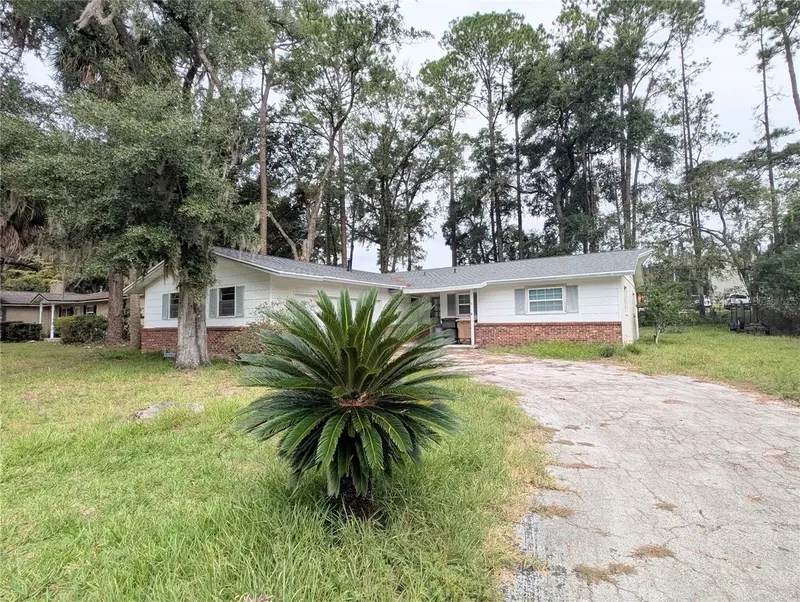
$224,900
1715 Ne 5th St
Ocala, FL 34470
3 bd · 2 ba · 1,473 sqft
Heritage Hills Rep
MLS ID #OM732950, FL HOME SALES & DEV.
Listing provided by Stellar MLS
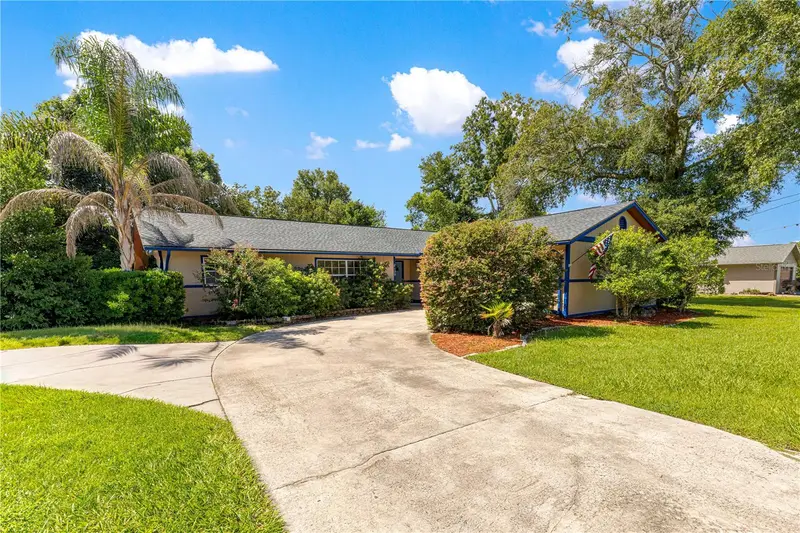
$294,999
2130 Ne 10th St
Ocala, FL 34470
3 bd · 2 ba · 1,656 sqft
Heritage Hills Rep
MLS ID #OM732259, RE/MAX PREMIER REALTY.
Listing provided by Stellar MLS
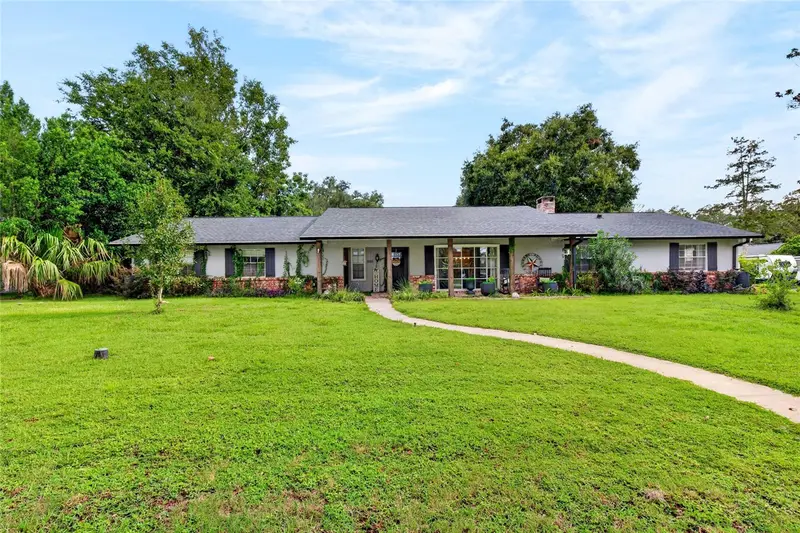
$450,000
2150 Ne 8th St
Ocala, FL 34470
4 bd · 3 ba · 2,646 sqft
Heritage Hills Rep
MLS ID #O6439671, GAILEY ENTERPRISES REAL ESTATE.
Listing provided by Stellar MLS

Listings courtesy of Stellar MLS as distributed by MLS GRID
IDX information is provided exclusively for consumers’ personal, non-commercial use and may not be used for any purpose other than to identify prospective properties consumers may be interested in purchasing.
Based on information submitted to the MLS GRID as of October 12, 2026 at 8:36 PM ET. All data is obtained from various sources and may not have been verified by broker or MLS GRID. Supplied Open House Information is subject to change without notice. All information should be independently reviewed and verified for accuracy. Properties may or may not be listed by the office/agent presenting the information.
All or a portion of the multiple listing information is provided by Stellar MLS, from a copyrighted compilation of listings. The compilation of listings and each individual listing are © 2026 Stellar MLS. All rights reserved.
Ryan Solberg, Broker · MaxLife Realty LLC · FL License #BK3354351 · Equal Housing Opportunity · Full disclaimer · DMCA