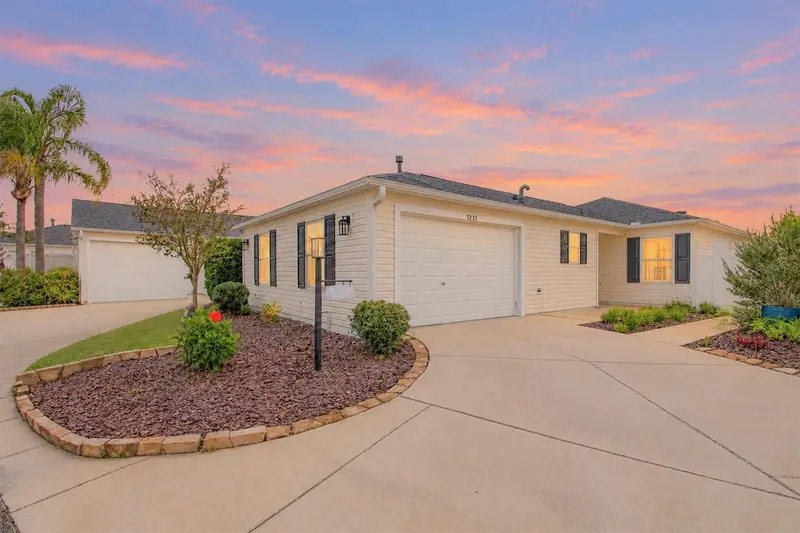

$389,000
1231 Estill AvenueThe Villages, FL 32162
Listing updated: October 17, 2026 at 7:32 AM ET
Listing courtesy of Worth Clark Realty · Karen Santoriello · MLS #G5118798 · Active · 352-988-7777Property type
Year built
Lot size
Price / sq ft
HOA dues
Day on market
Flood zone
About this home
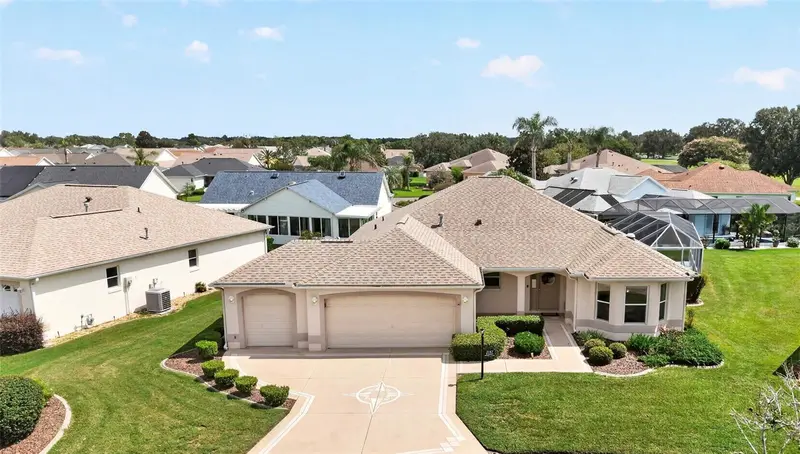
WALK TO LAKE SUMTER LANDING! Enjoy restaurants, shopping, and nightly entertainment just a short walk from this updated, well-maintained home in the Village of Virginia Trace. ROOF REPLACED IN 2025 and LOW REMAINING BOND BALANCE of $3,918.01 add to the appeal. Inside, TILE FLOORING THROUGHOUT provides easy upkeep, while custom Andersen windows, updated lighting, and freshly painted interior doors and woodwork create a welcoming feel. The updated kitchen features stainless steel appliances, a water purification system, and a breakfast bar with four included stools. A tankless water heater supplies hot water on demand. Both bathrooms offer walk-in showers, fresh paint, replacement exhaust fans, and updated toilets. Additional touches include a dining room chandelier and laundry room ceiling fan. The SCREENED LANAI was refreshed with new screens and a screen door in 2026, providing a comfortable spot to relax overlooking the fenced backyard. Additional features include a front entry screen door, an insulated garage door, a garage ceiling fan, updated exterior lighting, freshly painted shutters and light pole, and an OmniShield fire and water warning system. The A/C was replaced in 2015. CURRENTLY VACANT AND EASY TO SHOW, the home also offers rental income scheduled for early 2027. An executed lease for JANUARY AND FEBRUARY 2027 will convey with the property, and the sale is SUBJECT TO THE EXISTING LEASE. Lease terms are available for buyer review. Following the lease term, enjoy the home yourself or explore continued rental opportunities. With its walkable location, thoughtful updates, and low bond balance, this Virginia Trace home is ready for your next chapter in The Villages. SCHEDULE YOUR PRIVATE SHOWING TODAY!
Estimated monthly payment
Estimate only. Taxes use the listing's reported amount where available; insurance is a Florida-average estimate. Your actual payment will vary — run a full calculation or talk to a lender.
Price & listing history1 days on market
- Status: ActiveOct 16, 2026
- Listed$389,000Oct 16, 2026
Facts & features
- Property type
- Residential
- Sub type
- Single Family Residence
- Status
- Active
- Days on market
- 1
- Subdivision
- Villages Of Sumter Virginia Vine Villas
- County
- Sumter
- Year built
- 2005
- Living area
- 1,397 sq ft
- Price/sq ft
- $278
- Building area
- 1,948 sq ft (Public Records)
- Lot size
- 4,536 sq ft
- Lot category
- 0 to less than 1/4
- Flood zone
- X (12119C0088D)
- Annual taxes
- $2,482 (2025)
- Parcel #
- D24B043
- Zoning
- RESI
- MLS #
- G5118798
Ask about this home
Have a question? Ask the broker directly.
Ryan Solberg answers personally — no call center, no spam. Your question goes straight to him.
Interior Details
- Bedrooms
- 3
- Full bathrooms
- 2
- Flooring
- Ceramic Tile
- Appliances
- Built-In Oven, Dishwasher, Gas Cooktop, Microwave, Tankless Water Heater, Washer, Water Filtration System, Water Purifier
- Interior features
- Ceiling Fans(s), High Ceilings, Open Floorplan, Vaulted Ceiling(s)
- Laundry
- Inside
- Stories / Levels
- One
- Direction faces
- Southwest
Heating & Cooling
- Heating
- Central
- Cooling
- Central Air
Parking
- Garage spaces
- 0
- Attached garage
- Yes
HOA & Financial
- Total monthly fees
- None
- Total annual fees
- None
- CDD
- Yes
- Homestead exemption
- Yes
- Ownership
- Fee Simple
- Available for lease
- No
- Lease restrictions
- No
Exterior & Construction
- Exterior features
- Garden, Private Yard, Sprinkler Metered
- Construction materials
- Vinyl Siding
- Roof
- Shingle
- Foundation
- Slab
- Road surface
- Asphalt
Utilities
- Sewer
- Public Sewer
- Water source
- Public
- Utilities
- Electricity Connected, Natural Gas Connected
Community
- Senior community
- Yes
Room Details
| Room | Level | Dimensions |
|---|---|---|
| Primary Bedroom | First | 13x12 |
| Living Room | First | 14x14 |
| Dining Room | First | 10x10 |
| Bedroom 2 | First | 11x12 |
| Bedroom 3 | First | 13x10 |
| Kitchen | First | 10x11 |
Listing Details
- Listing date
- 2026-10-14
- On market date
- 2026-10-16
- Original list price
- $389,000
- Occupant type
- Vacant
- MLS area
- 32162 - Lady Lake/The Villages
- Listing AOR
- Orlando Regional
- Status changed
- 2026-10-16
- Tax legal description
- LOT 43 THE VILLAGES OF SUMTER VIRGINIA VINE VILLAS PB 7 PG 27-27A
Flood risk
Minimal-risk area outside the mapped floodplain. Flood insurance is optional and typically low-cost.
Source: FEMA flood zone reported on the listing. Confirm current designation at FEMA Flood Map Service Center.
Location
Directions
From Lake Sumter Landing head South onto Canal Street. Turn first left onto Haynesville Way. Third left onto Virginia Drive. Right onto Hilda Way. Left onto Estill Avenue. Property will be on your right.
More homes like this
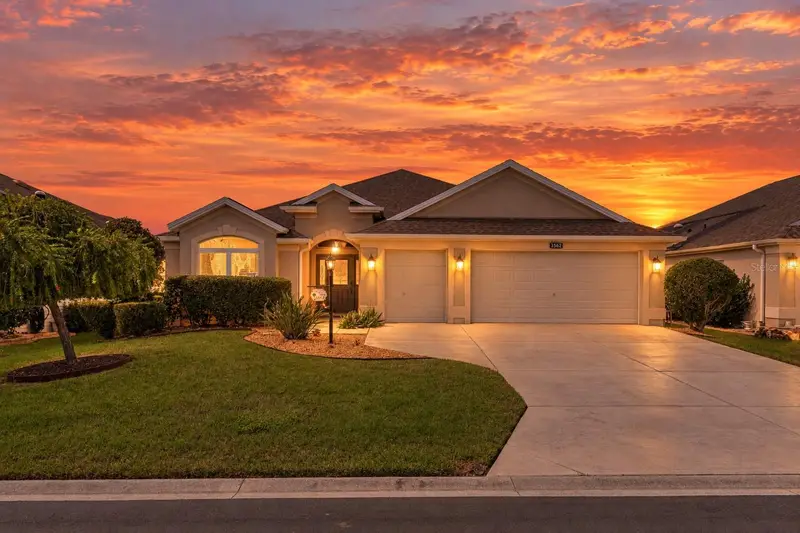
$575,000
3562 Yates Ave
The Villages, FL 32163
3 bd · 2 ba · 1,968 sqft
Villages/Sumter
MLS ID #G5119117, LPT REALTY, LLC.
Listing provided by Stellar MLS
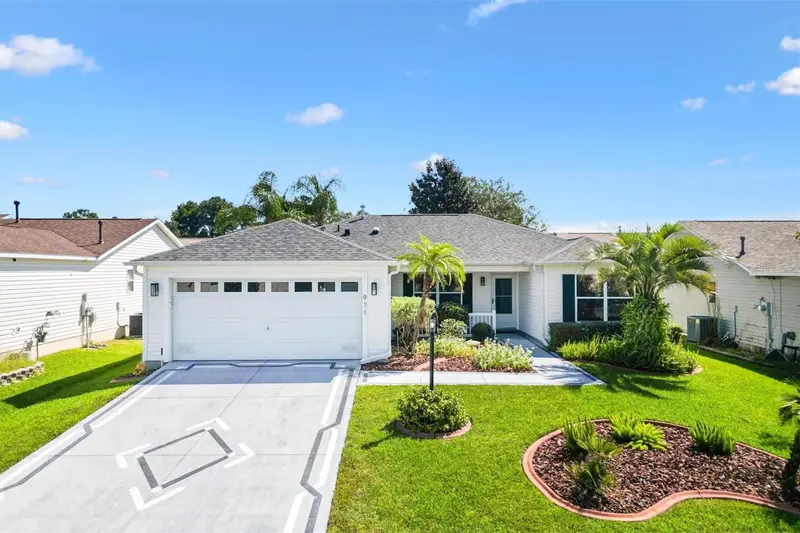
$349,000
971 Kingmont Ter
The Villages, FL 32162
3 bd · 2 ba · 1,392 sqft
Villages Of Summerhill
MLS ID #G5118251, FLORIDA REALTY INVESTMENTS.
Listing provided by Stellar MLS
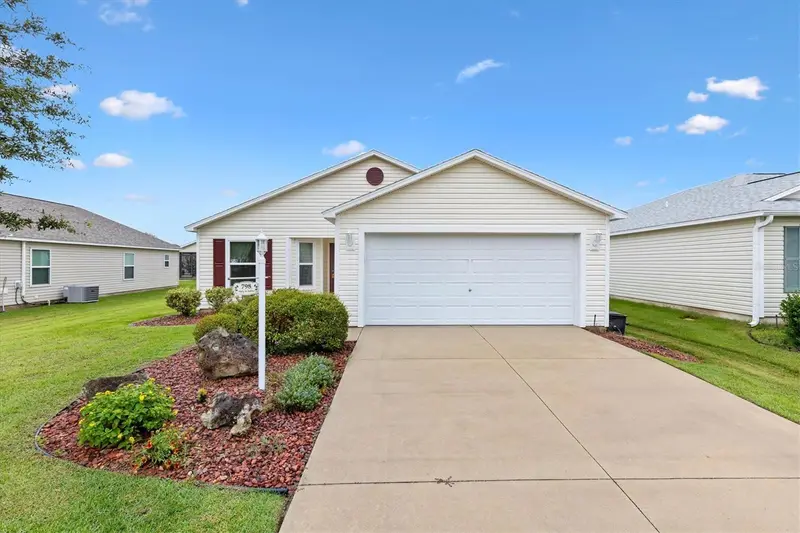
$349,000
798 Millhorn Loop
The Villages, FL 32163
3 bd · 2 ba · 1,500 sqft
Villages Of Pine Hills
MLS ID #G5118816, FLORIDA REALTY INVESTMENTS.
Listing provided by Stellar MLS
$460,000
3147 Mansfield St
The Villages, FL 32162
3 bd · 2 ba · 2,022 sqft
The Villages
MLS ID #G5117024, REALTY EXECUTIVES IN THE VILLAGES.
Listing provided by Stellar MLS

Listings courtesy of Stellar MLS as distributed by MLS GRID
IDX information is provided exclusively for consumers’ personal, non-commercial use and may not be used for any purpose other than to identify prospective properties consumers may be interested in purchasing.
Based on information submitted to the MLS GRID as of October 17, 2026 at 7:32 AM ET. All data is obtained from various sources and may not have been verified by broker or MLS GRID. Supplied Open House Information is subject to change without notice. All information should be independently reviewed and verified for accuracy. Properties may or may not be listed by the office/agent presenting the information.
All or a portion of the multiple listing information is provided by Stellar MLS, from a copyrighted compilation of listings. The compilation of listings and each individual listing are © 2026 Stellar MLS. All rights reserved.
Ryan Solberg, Broker · MaxLife Realty LLC · FL License #BK3354351 · Equal Housing Opportunity · Full disclaimer · DMCA