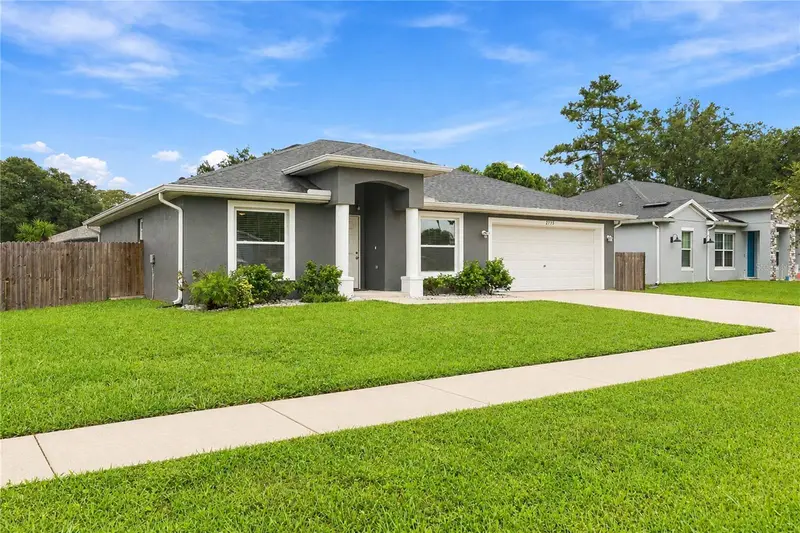



$400,000
2755 Abbey AvenueOrlando, FL 32833
Listing updated: October 23, 2026 at 5:01 PM ET
Listing courtesy of Redfin Corporation · Jen Morreale · MLS #O6448212 · Active · 407-708-9747Property type
Year built
Lot size
Price / sq ft
HOA dues
Day on market
Flood zone
About this home
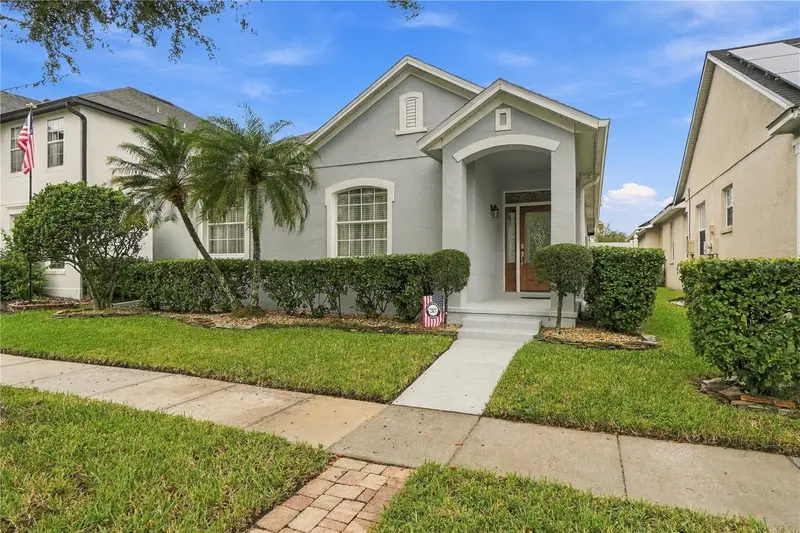
Virtually Staged. Welcome to this inviting 3-bedroom, 2-bathroom home in Orlando, offering 1,561 square feet of thoughtfully designed living on a spacious lot that is just under a quarter acre with no HOA. Major updates provide added peace of mind, including new windows installed in September 2025, a new roof in April 2025, and HVAC replaced in 2024 and a whole home water filtration system. Inside this semi-open floor plan with its high vaulted ceilings add to the home's open feel. There are two distinct living spaces connected by the kitchen. In the kitchen, you will find stainless steel appliances, a modern tile backsplash, breakfast bar seating, and a reverse osmosis filtration system under the sink. A bonus flex room at the front of the house makes for a perfect home office. The split-bedroom layout provides separation, with the primary bedroom offering an en-suite bathroom featuring two separate vanities, a soaking tub, and a walk-in shower. Both secondary bedrooms, and the shared bathroom are located on the opposite side of the home. Out back, the fenced yard offers plenty of space and opportunity for outdoor living, entertaining, gardening, or future enhancements. Conveniently located near Waterford Lakes Town Center, Publix at Avalon Park, golf, Downtown Orlando, and Orlando International Airport, with easy access to the Space Coast, including Cape Canaveral and Cocoa Beach. With major updates already completed, a spacious layout, no HOA, and a convenient Orlando location, this home offers a great combination of comfort, flexibility, and everyday convenience. Mortgage savings may be available for buyers of this listing.
Estimated monthly payment
Estimate only. Taxes use the listing's reported amount where available; insurance is a Florida-average estimate. Your actual payment will vary — run a full calculation or talk to a lender.
Price & listing history1 days on market
- Status: ActiveOct 22, 2026
- Listed$400,000Oct 22, 2026
Property Documents
Documents the listing agent has made public for this property. Free to view and download.
Facts & features
- Property type
- Residential
- Sub type
- Single Family Residence
- Status
- Active
- Days on market
- 1
- Subdivision
- Cape Orl Ests Ut 4
- County
- Orange
- Year built
- 2004
- Living area
- 1,561 sq ft
- Price/sq ft
- $256
- Building area
- 1,990 sq ft (Public Records)
- Lot size
- 9,997 sq ft
- Lot category
- 0 to less than 1/4
- Flood zone
- X (12095C0315F)
- Annual taxes
- $5,756 (2025)
- Parcel #
- 01-23-32-7602-55-080
- Zoning
- 01
- MLS #
- O6448212
Ask about this home
Have a question? Ask the broker directly.
Ryan Solberg answers personally — no call center, no spam. Your question goes straight to him.
Interior Details
- Bedrooms
- 3
- Full bathrooms
- 2
- Flooring
- Vinyl
- Appliances
- Dishwasher, Dryer, Microwave, Range, Refrigerator, Washer
- Interior features
- Ceiling Fans(s), Eat-in Kitchen, High Ceilings, Kitchen/Family Room Combo, Open Floorplan, Other, Primary Bedroom Main Floor, Solid Surface Counters, Split Bedroom, Vaulted Ceiling(s), Walk-In Closet(s)
- Laundry
- Inside, Laundry Room
- Stories / Levels
- One
- Direction faces
- West
Heating & Cooling
- Heating
- Central, Electric
- Cooling
- Central Air
Parking
- Attached garage
- Yes
- Parking features
- Driveway
HOA & Financial
- Total monthly fees
- None
- Total annual fees
- None
- CDD
- No
- Min lease term
- No Minimum
- Listing terms
- Cash, Conventional, FHA, VA Loan
- Ownership
- Fee Simple
- Available for lease
- Yes
- Lease restrictions
- No
- Additional lease restrictions
- Buyer To Verify All Lease Restrictions
Exterior & Construction
- Exterior features
- Lighting, Other, Rain Gutters, Sidewalk
- Construction materials
- Block, Stucco
- Roof
- Shingle
- Foundation
- Slab
- Road surface
- Asphalt, Paved
Utilities
- Sewer
- Public Sewer
- Water source
- Public
- Utilities
- Cable Available, Electricity Available, Sewer Connected, Water Connected
Community
- Pets allowed
- Yes
Room Details
| Room | Level | Dimensions |
|---|---|---|
| Living Room | ||
| Kitchen | ||
| Primary Bathroom | ||
| Primary Bedroom |
Listing Details
- Listing date
- 2026-10-08
- On market date
- 2026-10-22
- Original list price
- $400,000
- Occupant type
- Owner
- MLS area
- 32833 - Orlando/Wedgefield/Rocket City/Cape Orlando
- Listing AOR
- Orlando Regional
- Status changed
- 2026-10-22
- Tax legal description
- ROCKET CITY UNIT 4 Z/74 A/K/A CAPE ORLANDO ESTATES UNIT 4 1855/292 LOT 8 BLK 55
Flood risk
Minimal-risk area outside the mapped floodplain. Flood insurance is optional and typically low-cost.
Source: FEMA flood zone reported on the listing. Confirm current designation at FEMA Flood Map Service Center.
Location
Directions
Going East on 520 make a right on Maxim Pk Way, make a left on Abalone Blvd, and another left on Abbey Ave, property will be on your left.
Property sale history
Public records2755 ABBEY AVE, Orlando 32833
- Jun 2025$395,000
1,561 sq ft · Built 2004 · 0.2295 acres
Sale data from Florida public records (Department of Revenue / county property appraiser). Deemed reliable but not guaranteed; may not reflect current market or MLS status. Not Stellar MLS data.
More homes like this
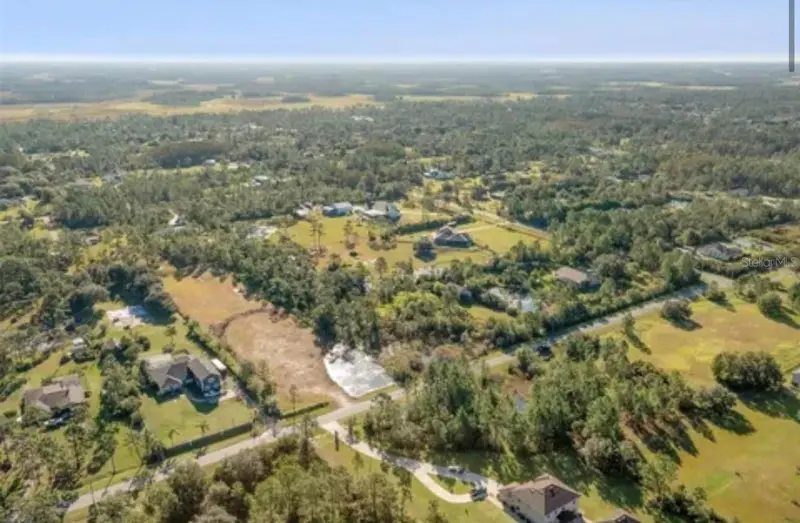
$339,000
Babbitt Ave
Orlando, FL 32833
2.17 acres
Cape Orlando Estates Unit 2a / Rocket City Unit 2a
MLS ID #O6452488, ONE FAMILY REALTY.
Listing provided by Stellar MLS
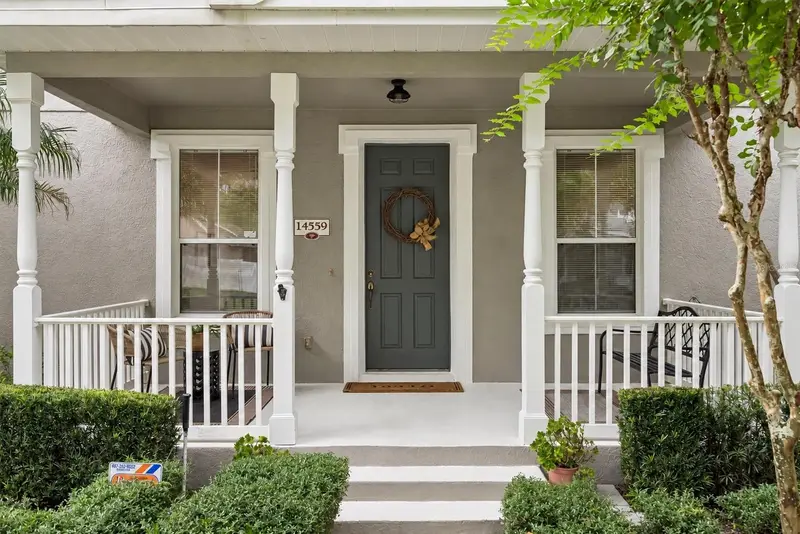
$325,000
14559 Clarkson Dr
Orlando, FL 32828
2 bd · 3 ba · 1,250 sqft
Avalon Park South Ph 03
MLS ID #O6443797, THE WILKINS WAY LLC.
Listing provided by Stellar MLS
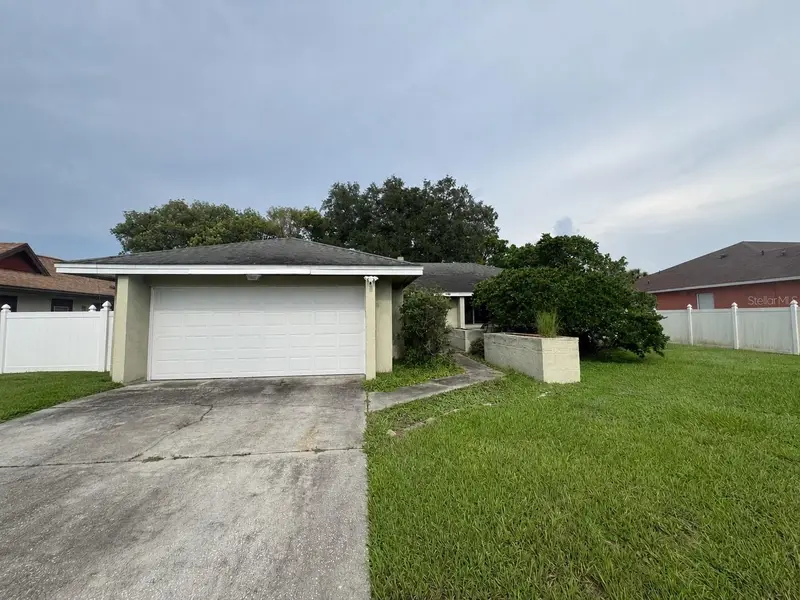
$300,000
2419 Amberly Ave
Orlando, FL 32833
3 bd · 2 ba · 1,702 sqft
Rocket City
MLS ID #O6431967, KELLER WILLIAMS ADVANTAGE REALTY.
Listing provided by Stellar MLS
$464,900
14151 Chicora Crossing Blvd
Orlando, FL 32828
3 bd · 2 ba · 1,563 sqft
Avalon Park Village 02 44/68
MLS ID #O6450849, VOSS REALTY INC.
Listing provided by Stellar MLS

Listings courtesy of Stellar MLS as distributed by MLS GRID
IDX information is provided exclusively for consumers’ personal, non-commercial use and may not be used for any purpose other than to identify prospective properties consumers may be interested in purchasing.
Based on information submitted to the MLS GRID as of October 23, 2026 at 5:01 PM ET. All data is obtained from various sources and may not have been verified by broker or MLS GRID. Supplied Open House Information is subject to change without notice. All information should be independently reviewed and verified for accuracy. Properties may or may not be listed by the office/agent presenting the information.
All or a portion of the multiple listing information is provided by Stellar MLS, from a copyrighted compilation of listings. The compilation of listings and each individual listing are © 2026 Stellar MLS. All rights reserved.
Ryan Solberg, Broker · MaxLife Realty LLC · FL License #BK3354351 · Equal Housing Opportunity · Full disclaimer · DMCA