

$299,000
20604 Maxim ParkwayOrlando, FL 32833
Listing updated: November 3, 2026 at 4:25 PM ET
Listing courtesy of Mark Spain Real Estate · Victor Valentin · MLS #O6449906 · Active · 855-299-7653Property type
Year built
Lot size
Price / sq ft
HOA dues
Days on market
Flood zone
About this home
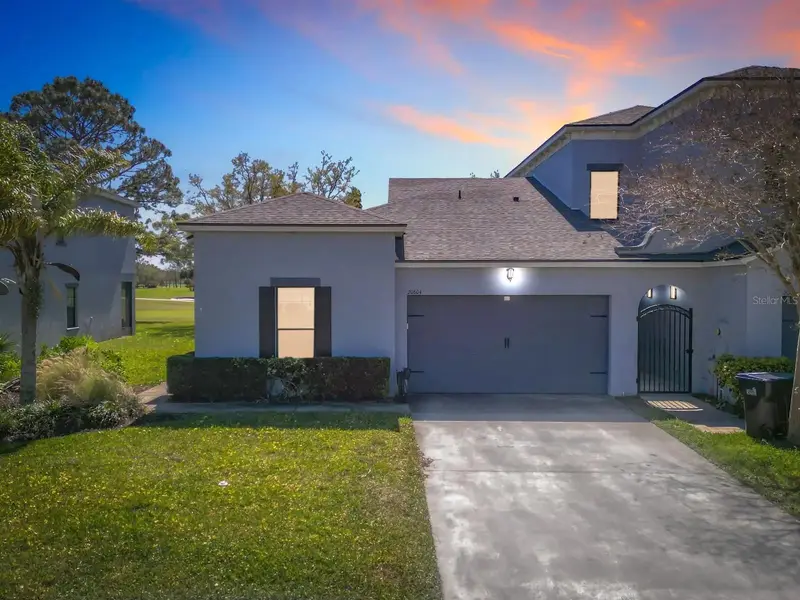
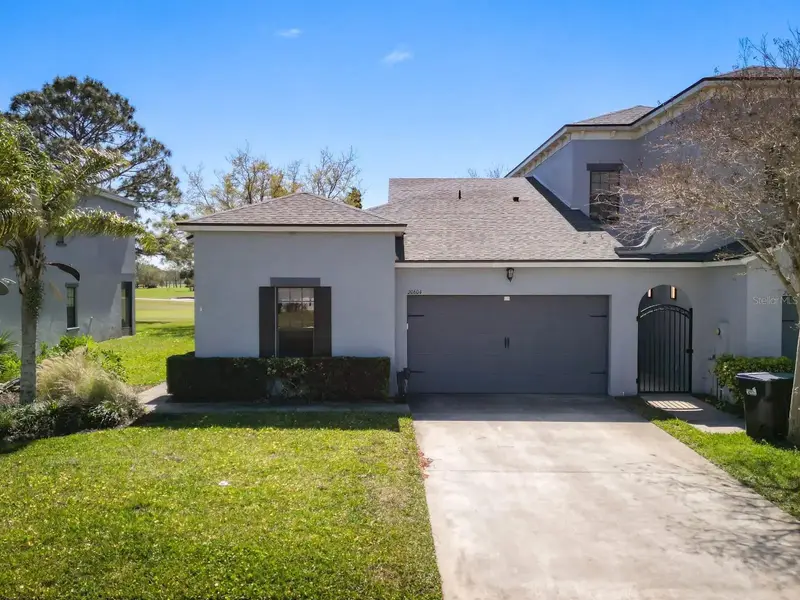
Come see 20604 Maxim pkwy in Orlando, this is a recently upgraded one floor 3 bedroom, 2 bath home with a two car garage. This home has a split floor plan, 10' ceilings and 8' doors with vinyl plank flooring in the bedrooms and tile in the main areas. recent upgrades with a new roof in 2024, new partial upgraded guest bathroom, water softener, stove and oven replaced in 2022, new dishwasher, new Butcher Block kitchen bar, kitchen sink, new fans, light fixtures and new LED lights. The open floor plan is perfect for entertaining and consist of the living room, dining room, kitchen and kitchen eat-in area. The kitchen has granite counter tops, granite backsplash, stainless steal appliances and beautiful cabinetry. The master has sliding glass doors to the golf course, 2 vanity stations with granite counter tops and modern sinks, nicely updated tiled walk-in shower and separate garden tub. This community offers the Wedgefield Country Club which includes a restaurant, Golf Pro Shop, neighborhood park that includes playground, picnic tables, grill, restrooms, basketball court, skating ramps, volleyball court and bike/walking area around the large park itself. The Hal Scott Preserve is within the community and offers hiking and biking trails. Just a short drive of about 30 minutes will get you to Cocoa Beach from Hwy 520, shopping to Publix and Waterford Town Center west on Hwy 50, or to downtown Orlando or to the airport from the Beachline (528). Come see it you see you will fall in Love
Estimated monthly payment
Estimate only. Taxes use the listing's reported amount where available; insurance is a Florida-average estimate. Your actual payment will vary — run a full calculation or talk to a lender.
Price & listing history20 days on market
- Status: ActiveOct 14, 2026
- Listed$299,000Oct 14, 2026
Facts & features
- Property type
- Residential
- Sub type
- Townhouse
- Status
- Active
- Days on market
- 20
- Subdivision
- Villas/Wedgefield
- County
- Orange
- Year built
- 2011
- Living area
- 1,732 sq ft
- Price/sq ft
- $173
- Building area
- 2,193 sq ft (Public Records)
- Lot size
- 5,723 sq ft
- Lot category
- 0 to less than 1/4
- Flood zone
- X
- Annual taxes
- $4,730 (2025)
- Parcel #
- 01-23-32-9640-00-030
- Zoning
- R-3
- MLS #
- O6449906
Ask about this home
Have a question? Ask the broker directly.
Ryan Solberg answers personally — no call center, no spam. Your question goes straight to him.
Interior Details
- Bedrooms
- 3
- Full bathrooms
- 2
- Flooring
- Ceramic Tile, Vinyl
- Appliances
- Dishwasher, Electric Water Heater, Microwave, Range, Refrigerator
- Interior features
- Living Room/Dining Room Combo, Open Floorplan
- Laundry
- In Kitchen
- Stories / Levels
- One
- Direction faces
- North
Heating & Cooling
- Heating
- Central, Electric
- Cooling
- Central Air
Parking
- Garage spaces
- 0
- Attached garage
- No
HOA & Financial
- HOA fee
- $388 / Monthly
- Monthly HOA
- $388/mo
- Total monthly fees
- $388/mo
- Total annual fees
- $4,656
- CDD
- No
- Homestead exemption
- Yes
- Min lease term
- No Minimum
- Listing terms
- Conventional, FHA, VA Loan
- Ownership
- Fee Simple
- Available for lease
- Yes
- Lease restrictions
- Yes
- Additional lease restrictions
- 1 to 2 years
Exterior & Construction
- Exterior features
- Basketball Court
- Construction materials
- Cement Siding, Stucco
- Roof
- Shingle
- Foundation
- Block, Concrete Perimeter, Slab
- Road surface
- Gravel
Utilities
- Sewer
- Public Sewer
- Water source
- Public
- Utilities
- Cable Available, Cable Connected, Electricity Available, Electricity Connected, Public, Sewer Connected, Underground Utilities, Water Available, Water Connected
Community
- Pets allowed
- Breed Restrictions, Cats OK, Dogs OK
Room Details
| Room | Level | Dimensions |
|---|---|---|
| Living Room | First | 17x13 |
| Kitchen | First | 17x10 |
| Primary Bedroom | First | 14x12 |
| Bedroom 2 | First | 12x12 |
| Bedroom 3 | First | 12x11 |
Listing Details
- Listing date
- 2026-10-14
- On market date
- 2026-10-14
- Original list price
- $299,000
- Occupant type
- Vacant
- MLS area
- 32833 - Orlando/Wedgefield/Rocket City/Cape Orlando
- Listing AOR
- Orlando Regional
- Status changed
- 2026-10-14
- Tax legal description
- VILLAS AT WEDGEFIELD 75/142 LOT 3
Flood risk
Minimal-risk area outside the mapped floodplain. Flood insurance is optional and typically low-cost.
Source: FEMA flood zone reported on the listing. Confirm current designation at FEMA Flood Map Service Center.
Location
Directions
E Hwy 50 to St Rd 520 to Wedgefield turn Rt on Maxim Parkway - drive approximately 1/2 mile and Townhome is on the Left.
More homes like this
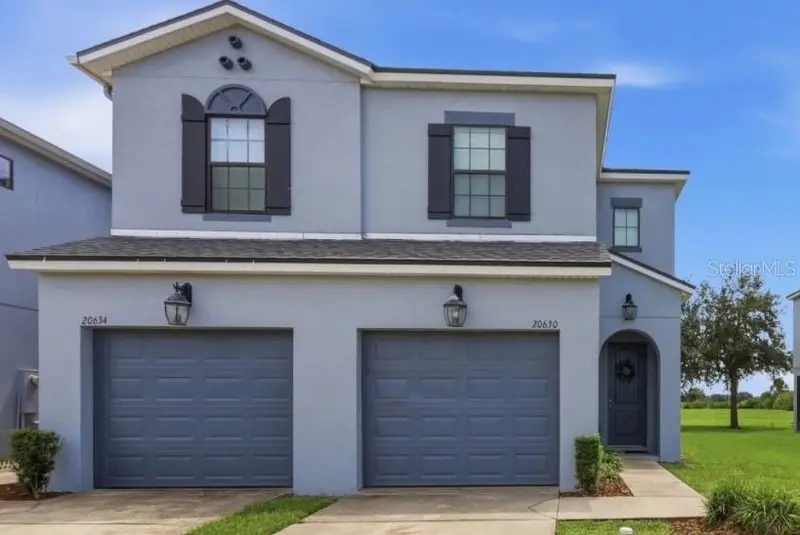
$300,000
20630 Maxim Pkwy
Orlando, FL 32833
3 bd · 3 ba · 1,692 sqft
Villas/Wedgefield
MLS ID #O6439198, LPT REALTY, LLC.
Listing provided by Stellar MLS
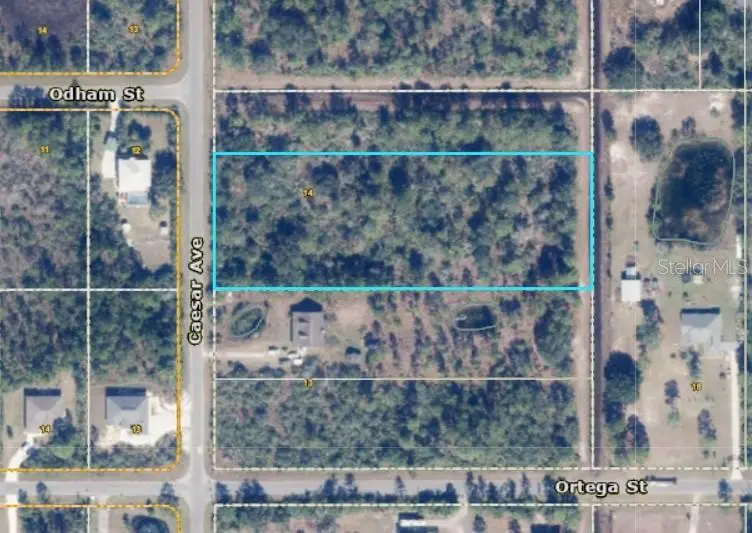
$299,998
Caesar Ave
Orlando, FL 32833
3.25 acres
MLS ID #O6452337, MY REALTY GROUP, LLC..
Listing provided by Stellar MLS
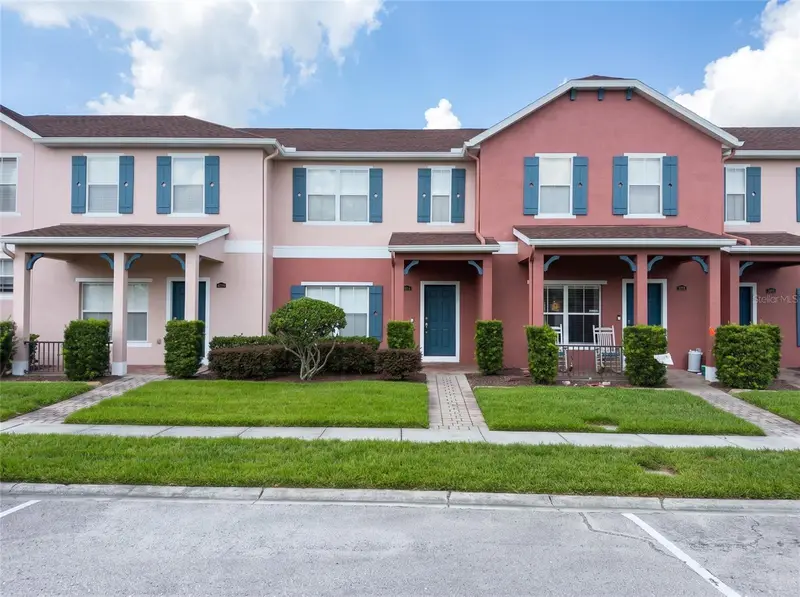
$325,000
16751 Cedar Crest Dr
Orlando, FL 32828
2 bd · 3 ba · 1,258 sqft
Timber Pointe Ph 02
MLS ID #O6450578, LA ROSA REALTY PREMIER LLC.
Listing provided by Stellar MLS
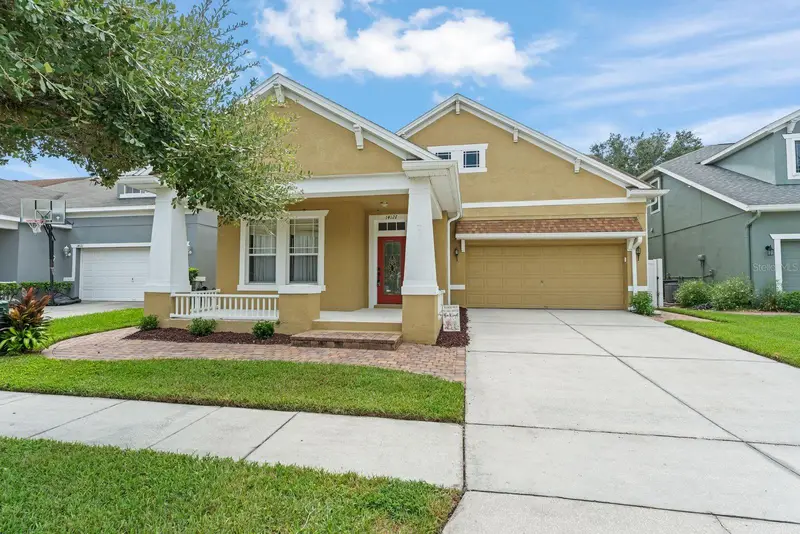
$439,900
14127 Southern Red Maple Dr
Orlando, FL 32828
3 bd · 2 ba · 1,851 sqft
Avalon Park Village 04 B-K
MLS ID #O6428361, RE/MAX CENTRAL REALTY.
Listing provided by Stellar MLS

Listings courtesy of Stellar MLS as distributed by MLS GRID
IDX information is provided exclusively for consumers’ personal, non-commercial use and may not be used for any purpose other than to identify prospective properties consumers may be interested in purchasing.
Based on information submitted to the MLS GRID as of November 3, 2026 at 4:25 PM ET. All data is obtained from various sources and may not have been verified by broker or MLS GRID. Supplied Open House Information is subject to change without notice. All information should be independently reviewed and verified for accuracy. Properties may or may not be listed by the office/agent presenting the information.
All or a portion of the multiple listing information is provided by Stellar MLS, from a copyrighted compilation of listings. The compilation of listings and each individual listing are © 2026 Stellar MLS. All rights reserved.
Ryan Solberg, Broker · MaxLife Realty LLC · FL License #BK3354351 · Equal Housing Opportunity · Full disclaimer · DMCA