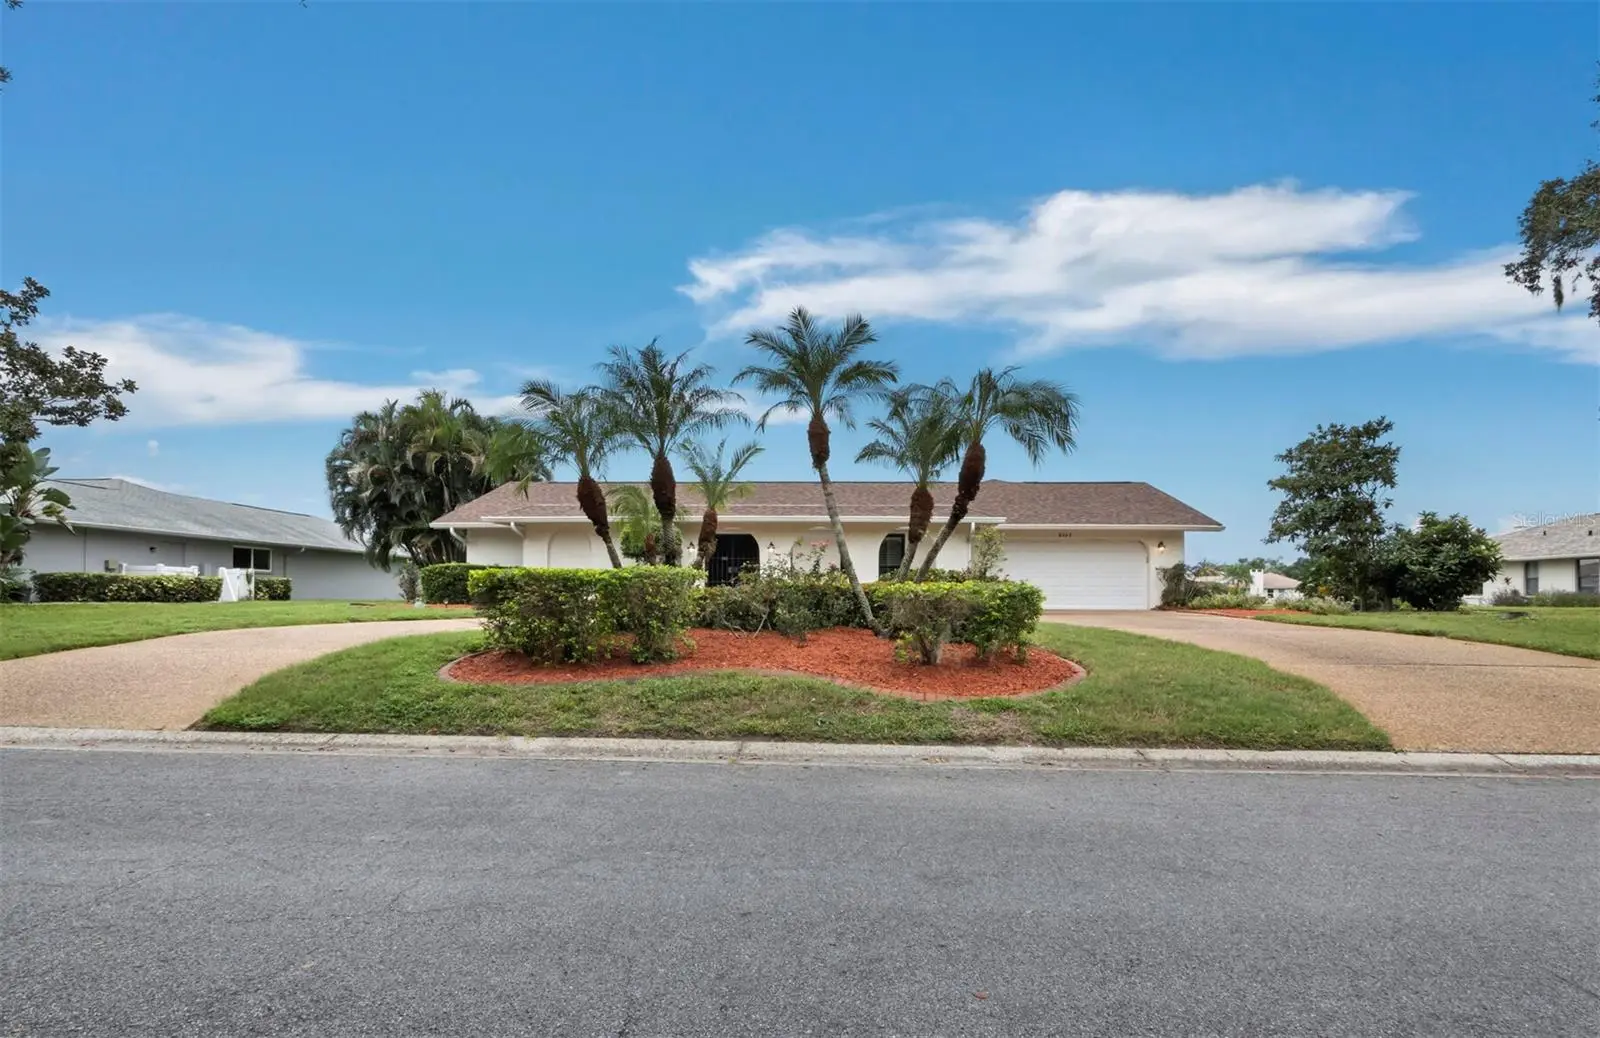

$599,000
6945 Country Lakes CircleSarasota, FL 34243
Listing updated: October 9, 2026 at 1:27 PM ET
Listing courtesy of Michael Saunders & Company · Denise Mei · MLS #A4708876 · Active · 941-349-3444Property type
Year built
Lot size
Price / sq ft
HOA dues
Days on market
Garage spaces
Flood zone
About this home
Enjoy the best of Florida living in this spacious three-bedroom pool home overlooking a peaceful lake in desirable Palm Aire. A thoughtfully designed floor plan offers generous living and entertaining spaces, including a welcoming living area with a wood-burning fireplace and built-in shelving, a separate formal dining room, and a well-positioned kitchen. The spacious primary suite features direct access to the lanai, while two additional bedrooms provide comfortable accommodations for family and guests. A dedicated laundry room and excellent storage add everyday convenience. Outside, an expansive screened lanai surrounds the private pool, creating an inviting space to relax, entertain and enjoy tranquil lake views. A covered outdoor area with a convenient pass-through from the kitchen makes indoor-outdoor living effortless. With its excellent floor plan, generous room sizes and beautiful setting, this home offers an opportunity to personalize over time while enjoying everything it already has to offer. Ideally located in Palm Aire, just minutes from UTC and an incredible variety of shopping, dining, and entertainment, with easy access to downtown Sarasota, area beaches and all that the Gulf Coast has to offer.
Estimated monthly payment
Estimate only. Taxes use the listing's reported amount where available; insurance is a Florida-average estimate. Your actual payment will vary — run a full calculation or talk to a lender.
Price & listing history0 days on market
- Status: ActiveOct 9, 2026
- Listed$599,000Oct 9, 2026
- Price increased$599,000
Facts & features
- Property type
- Residential
- Sub type
- Single Family Residence
- Status
- Active
- Days on market
- 0
- Subdivision
- Palm-Aire At Sarasota Unit 7 Ph 1
- County
- Manatee
- Year built
- 1984
- Living area
- 2,438 sq ft
- Price/sq ft
- $246
- Building area
- 3,398 sq ft (Public Records)
- Lot size
- 21,301 sq ft
- Lot category
- 1/4 to less than 1/2
- Flood zone
- X
- Garage
- 2 spaces
- Pool
- Private pool
- Annual taxes
- $4,030 (2025)
- Parcel #
- 1920501853
- Zoning
- RSF4.5/W
- MLS #
- A4708876
Ask about this home
Have a question? Ask the broker directly.
Ryan Solberg answers personally — no call center, no spam. Your question goes straight to him.
Interior Details
- Bedrooms
- 3
- Full bathrooms
- 3
- Flooring
- Ceramic Tile
- Appliances
- Dishwasher, Disposal, Dryer, Electric Water Heater, Microwave, Range, Refrigerator, Washer
- Interior features
- Kitchen/Family Room Combo, Open Floorplan, Split Bedroom, Walk-In Closet(s)
- Laundry
- Inside, Laundry Room
- Stories / Levels
- One
- Direction faces
- North
- Fireplace
- Yes
Heating & Cooling
- Heating
- Electric
- Cooling
- Central Air
Parking
- Garage spaces
- 2
- Attached garage
- Yes
HOA & Financial
- HOA fee
- $420 / Annually
- Monthly HOA
- $35/mo
- Total monthly fees
- $35/mo
- Total annual fees
- $420
- HOA name
- Dan Dell-Armi Jr.
- CDD
- No
- Homestead exemption
- Yes
- Min lease term
- No Minimum
- Ownership
- Fee Simple
- Available for lease
- Yes
- Lease restrictions
- Yes
- Additional lease restrictions
- Please see HOA docs for rules and regulations.
- Approval process
- Please see HOA docs for rules and regulations.
Exterior & Construction
- Construction materials
- Stucco
- Roof
- Shingle
- Foundation
- Slab
- Pool
- Private pool
- Waterfront
- Yes
- Water access
- Yes
- Water view
- Yes
- Road surface
- Asphalt
Utilities
- Sewer
- Public Sewer
- Water source
- Public
- Utilities
- Cable Connected, Electricity Connected, Public, Water Connected
Community
- Pets allowed
- Yes
Schools
Letter grades: Florida DOE 2024–25 school grades (Orange, Seminole, Lake, Osceola, Brevard). Assigned schools from the listing agent — verify enrollment with the district.
Room Details
| Room | Level | Dimensions |
|---|---|---|
| Kitchen | First | 13x11 |
| Family Room | First | 18x17 |
| Dining Room | First | 14x14 |
| Living Room | First | 19x16 |
| Primary Bedroom | First | 16x13 |
| Bedroom 2 | First | 15x11 |
| Bedroom 3 | First | 16x11 |
Listing Details
- Listing date
- 2026-10-09
- On market date
- 2026-10-09
- Original list price
- $599,000
- Occupant type
- Vacant
- MLS area
- 34243 - Sarasota
- Listing AOR
- Sarasota - Manatee
- Status changed
- 2026-10-09
- Tax legal description
- LOT 151 PALM-AIRE AT SARASOTA UNIT 7 PHASE 1 PI#19205.0185/3
Flood risk
Minimal-risk area outside the mapped floodplain. Flood insurance is optional and typically low-cost.
Source: FEMA flood zone reported on the listing. Confirm current designation at FEMA Flood Map Service Center.
Location
Directions
Whitfield to right into Country Lakes. Right on Country Lakes Circle to 6945 on left
More homes like this
$540,000
7816 Heritage Classic Ct
Lakewood Ranch, FL 34202
2 bd · 2 ba · 1,886 sqft
Lakewood Ranch Country Club Village
MLS ID #A4708559, COLDWELL BANKER REALTY.
Listing provided by Stellar MLS
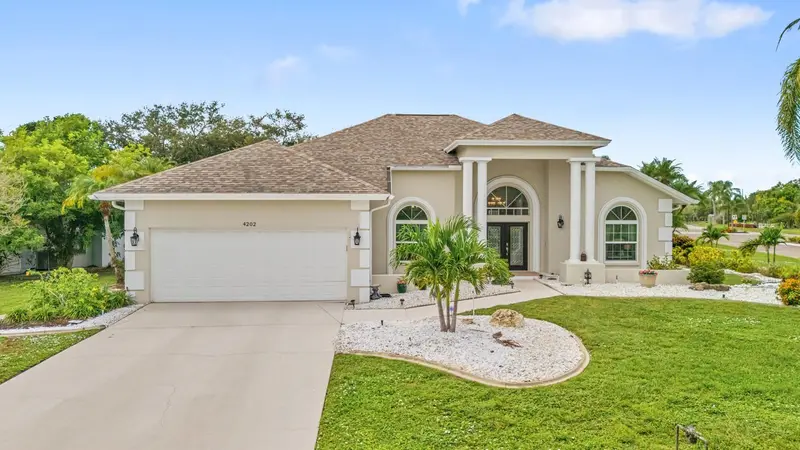
$530,000
4202 Augusta Ter E
Bradenton, FL 34203
3 bd · 3 ba · 2,419 sqft
Peridia Unit One
MLS ID #TB8555320, WEICHERT, REALTORS - NEXON.
Listing provided by Stellar MLS
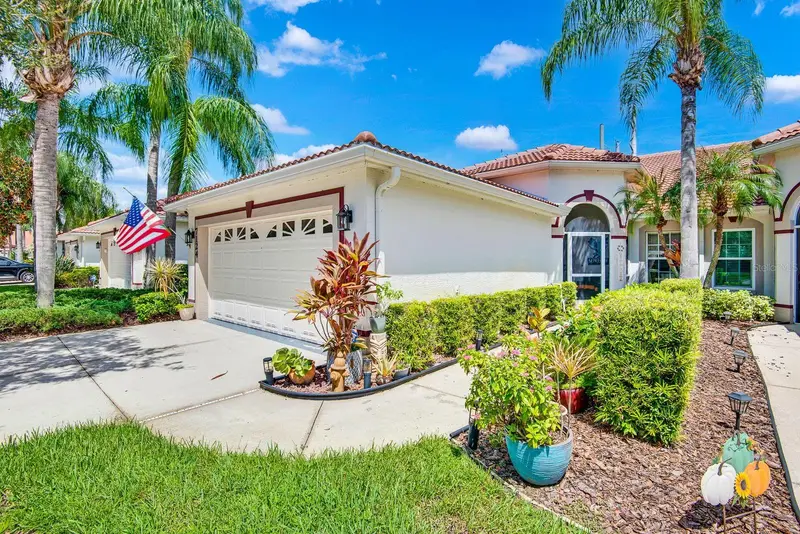
$465,500
7124 Melrose Pl
Bradenton, FL 34203
3 bd · 2 ba · 1,759 sqft
Melrose Gardens At Tara
MLS ID #A4704598, SATO REAL ESTATE INC..
Listing provided by Stellar MLS
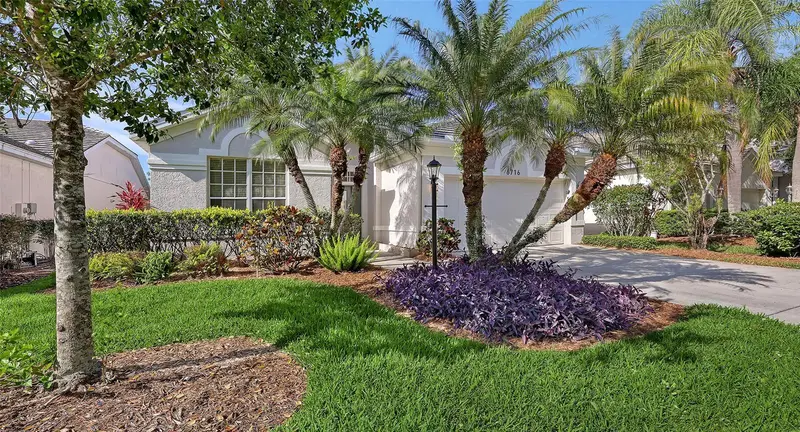
$499,900
6716 Spring Moss Pl
Lakewood Ranch, FL 34202
3 bd · 2 ba · 1,832 sqft
Edgewater Village Subphase A
MLS ID #A4690242, COLDWELL BANKER REALTY.
Listing provided by Stellar MLS

Listings courtesy of Stellar MLS as distributed by MLS GRID
IDX information is provided exclusively for consumers’ personal, non-commercial use and may not be used for any purpose other than to identify prospective properties consumers may be interested in purchasing.
Based on information submitted to the MLS GRID as of October 9, 2026 at 1:27 PM ET. All data is obtained from various sources and may not have been verified by broker or MLS GRID. Supplied Open House Information is subject to change without notice. All information should be independently reviewed and verified for accuracy. Properties may or may not be listed by the office/agent presenting the information.
All or a portion of the multiple listing information is provided by Stellar MLS, from a copyrighted compilation of listings. The compilation of listings and each individual listing are © 2026 Stellar MLS. All rights reserved.
Ryan Solberg, Broker · MaxLife Realty LLC · FL License #BK3354351 · Equal Housing Opportunity · Full disclaimer · DMCA