$540,000
7816 Heritage Classic CourtLakewood Ranch, FL 34202
Listing updated: October 9, 2026 at 2:53 PM ET
 Listing courtesy of Coldwell Banker Realty · Karen Plotkin · MLS #A4708559 · Active · 941-907-1033
Property type
Year built
Lot size
Price / sq ft
HOA dues
Days on market
Flood zone
About this home
Virtually Staged. Nestled on a secluded homesite near the end of a quiet cul-de-sac, this meticulously maintained residence offers the perfect blend of comfort, privacy, and maintenance-free living. High ceilings, an open floor plan and abundant glass doors enhance a feeling of spaciousness. Plantation shutters and upgraded ceiling fans provide charm and comfort. A separate office with custom built desk and cabinets offers a quiet area for work or relaxation. The kitchen opens to an extended breakfast room where sliders open to a private patio perfect for grilling outside or a morning cup of coffee. The adjacent laundry room features a wall of cabinets for a variety of storage needs. Designed to embrace Florida's indoor-outdoor lifestyle, the screened lanai was expanded to create additional outdoor living space, while the original lanai area was fully enclosed with glass windows and sliders to provide valuable year-round living space filled with natural light. The result is a flexible floor plan that enhances both everyday living and entertaining. Designer features include high ceilings, plantation shutters, upgraded fans and crown moldings. The primary bedroom suite was updated with a custom open shower, dual sinks, and a walk-in closet with built in shelving. The home reflects years of attentive care and thoughtful improvements. Significant updates include a new roof installed in 2023, a new HVAC system installed in 2025, new hurricane rated garage door in 2022, hurricane impact doors on front entry door and French doors in Dining Room, hurricane impact rated windows and sliders in the Patio/Florida Room and most of the other windows, providing both peace of mind and energy efficiency. With convenient access to the neighborhood's beautiful community pool, the setting provides a peaceful retreat while remaining close to the exceptional amenities for which Lakewood Ranch is renowned. Enjoy restaurants, shopping, and community entertainment at Main St. and Waterside or take a short drive to UTC Mall. Optional membership is available at LWR Country Club with dining at 3 locations, 4 golf courses, tennis, pickleball, and state of the art fitness center with pool. Don’t miss the opportunity to live in a well-maintained home with luxurious architectural details.
Estimated monthly payment
Estimate only. Taxes use the listing's reported amount where available; insurance is a Florida-average estimate. Your actual payment will vary — run a full calculation or talk to a lender.
Price & listing history0 days on market
- Status: ActiveOct 9, 2026
- Listed$540,000Oct 9, 2026
- Price increased$540,000
Facts & features
- Property type
- Residential
- Sub type
- Single Family Residence
- Status
- Active
- Days on market
- 0
- Subdivision
- Lakewood Ranch Country Club Village
- County
- Manatee
- Year built
- 1998
- Living area
- 1,886 sq ft
- Price/sq ft
- $286
- Building area
- 2,376 sq ft (Public Records)
- Lot size
- 8,668 sq ft
- Lot category
- 0 to less than 1/4
- Flood zone
- X (12081C0345E)
- Annual taxes
- $6,526 (2025)
- Parcel #
- 588421503
- Zoning
- PDMU/WPE
- MLS #
- A4708559
Ask about this home
Have a question? Ask the broker directly.
Ryan Solberg answers personally — no call center, no spam. Your question goes straight to him.
Interior Details
- Bedrooms
- 2
- Full bathrooms
- 2
- Flooring
- Carpet, Ceramic Tile, Luxury Vinyl
- Appliances
- Dishwasher, Disposal, Dryer, Microwave, Range, Refrigerator, Washer
- Interior features
- Built-in Features, Ceiling Fans(s), Crown Molding, Eat-in Kitchen, High Ceilings, Open Floorplan, Primary Bedroom Main Floor, Split Bedroom, Stone Counters, Vaulted Ceiling(s), Walk-In Closet(s), Window Treatments
- Laundry
- Laundry Room
- Stories / Levels
- One
- Direction faces
- Southeast
Heating & Cooling
- Heating
- Central, Electric
- Cooling
- Central Air
Parking
- Attached garage
- Yes
- Parking features
- Driveway, Garage Door Opener
HOA & Financial
- HOA fee
- $740 / Quarterly
- Monthly HOA
- $247/mo
- Total monthly fees
- $260/mo
- Total annual fees
- $3,120
- HOA name
- LWR Town Hall- CEVA/Jennifer Sicilian
- CDD
- Yes
- Homestead exemption
- Yes
- Min lease term
- 1-2 Years
- Ownership
- Fee Simple
- Available for lease
- Yes
- Lease restrictions
- Yes
- Additional lease restrictions
- Refer to HOA Documents for Rules and Regulations
- Approval process
- Refer to HOA Documents for Rules and Regulations
Exterior & Construction
- Exterior features
- Sidewalk
- Construction materials
- Block, Stucco
- Roof
- Tile
- Foundation
- Slab
- Road surface
- Asphalt
Utilities
- Sewer
- Public Sewer
- Water source
- Public
- Utilities
- BB/HS Internet Available, Electricity Connected, Fire Hydrant, Natural Gas Connected, Public, Sewer Connected, Underground Utilities, Water Connected
Community
- Pets allowed
- Cats OK, Dogs OK
Schools
Letter grades: Florida DOE 2024–25 school grades (Orange, Seminole, Lake, Osceola, Brevard). Assigned schools from the listing agent — verify enrollment with the district.
Room Details
| Room | Level | Dimensions |
|---|---|---|
| Living Room | First | 15x21 |
| Dining Room | First | 15x12 |
| Florida Room | First | 17x7 |
| Kitchen | First | 11x11 |
| Dinette | First | 8x9 |
| Den | First | 10x12 |
| Primary Bedroom | First | 12x20 |
| Primary Bathroom | First | 8x10 |
| Bedroom 2 | First | 14x12 |
| Bathroom 2 | First | 5x10 |
Listing Details
- Listing date
- 2026-10-09
- On market date
- 2026-10-09
- Original list price
- $540,000
- Occupant type
- Owner
- MLS area
- 34202 - Bradenton/Lakewood Ranch/Lakewood Rch
- Listing AOR
- Sarasota - Manatee
- Status changed
- 2026-10-09
- Tax legal description
- LOT 50 LAKEWOOD RANCH COUNTRY CLUB VILLAGE SUBPHASE C UNIT 2 PI#5884.2150/3
Flood risk
Minimal-risk area outside the mapped floodplain. Flood insurance is optional and typically low-cost.
Source: FEMA flood zone reported on the listing. Confirm current designation at FEMA Flood Map Service Center.
Location
Directions
From I-75 go east on University Parkway. Turn left on Legacy Blvd. at the entrance to Lakewood Ranch Country Club. After the gate, turn left at the stop sign at The Masters Ave. Turn left into Muirfield at the stop sign at Oakland Hills Dr, turn left at the next left on Heritage Classic. The home is on the right near the Cul-de-sac.
More homes like this
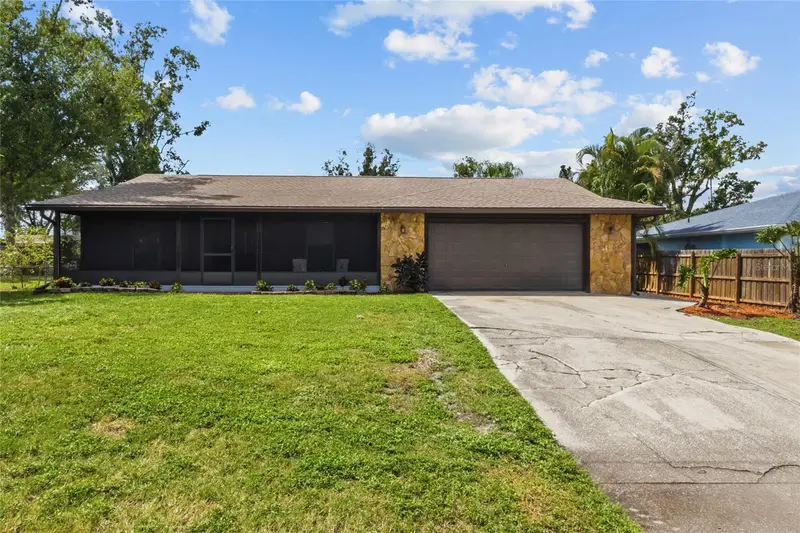
$400,000
848 Gantt Ave
Sarasota, FL 34232
3 bd · 2 ba · 1,608 sqft
Crestline
MLS ID #A4694963, NEXTHOME EXCELLENCE.
Listing provided by Stellar MLS
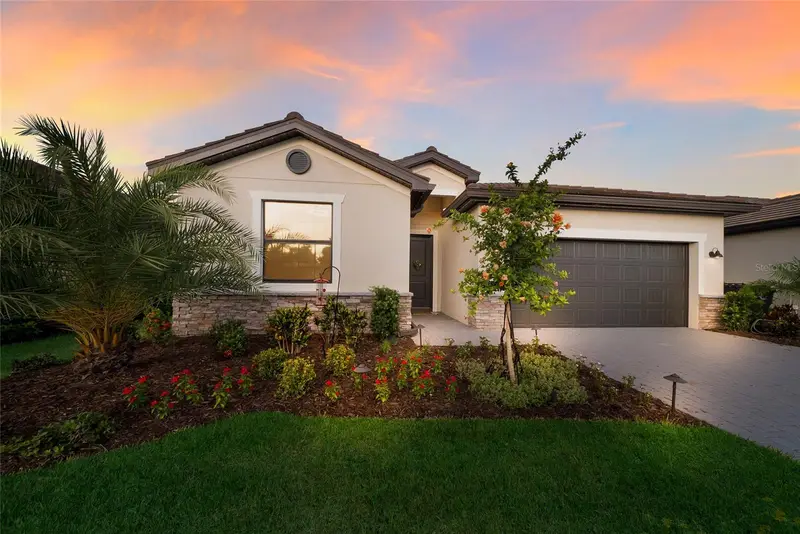
$549,900
15041 Serene Shores Loop
Bradenton, FL 34211
4 bd · 3 ba · 2,027 sqft
Lorraine Lakes Ph Iib-3 & Iic
MLS ID #A4697696, COMPASS FLORIDA LLC.
Listing provided by Stellar MLS
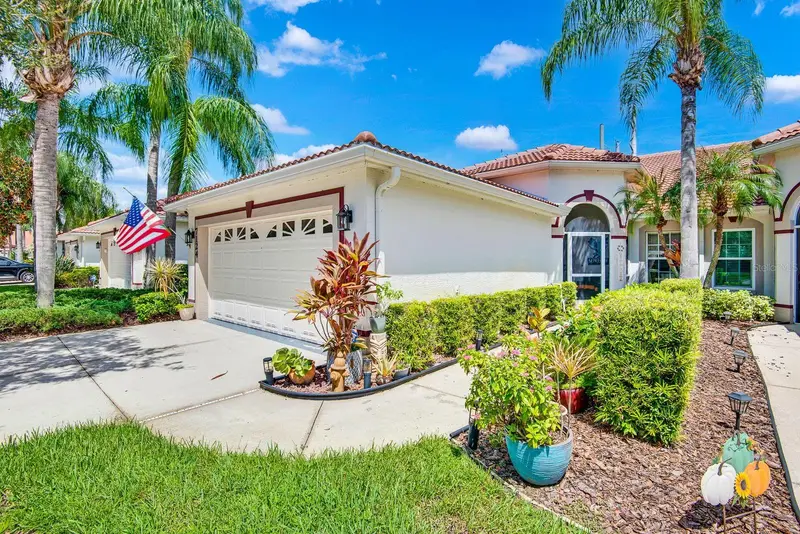
$465,500
7124 Melrose Pl
Bradenton, FL 34203
3 bd · 2 ba · 1,759 sqft
Melrose Gardens At Tara
MLS ID #A4704598, SATO REAL ESTATE INC..
Listing provided by Stellar MLS
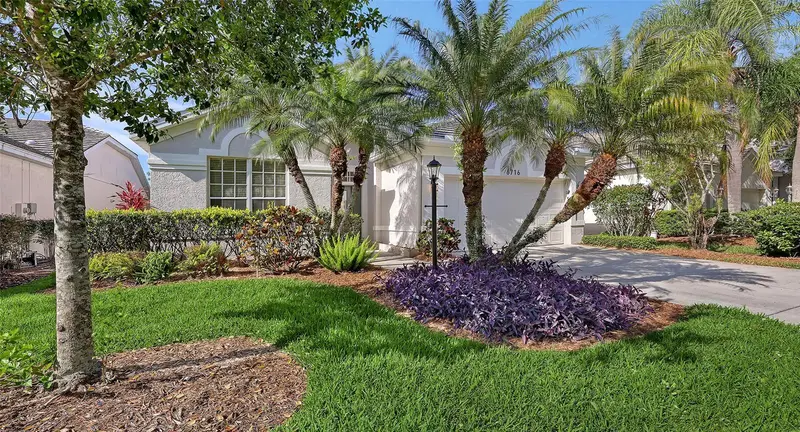
$499,900
6716 Spring Moss Pl
Lakewood Ranch, FL 34202
3 bd · 2 ba · 1,832 sqft
Edgewater Village Subphase A
MLS ID #A4690242, COLDWELL BANKER REALTY.
Listing provided by Stellar MLS

Listings courtesy of Stellar MLS as distributed by MLS GRID
IDX information is provided exclusively for consumers’ personal, non-commercial use and may not be used for any purpose other than to identify prospective properties consumers may be interested in purchasing.
Based on information submitted to the MLS GRID as of October 9, 2026 at 2:53 PM ET. All data is obtained from various sources and may not have been verified by broker or MLS GRID. Supplied Open House Information is subject to change without notice. All information should be independently reviewed and verified for accuracy. Properties may or may not be listed by the office/agent presenting the information.
All or a portion of the multiple listing information is provided by Stellar MLS, from a copyrighted compilation of listings. The compilation of listings and each individual listing are © 2026 Stellar MLS. All rights reserved.
Ryan Solberg, Broker · MaxLife Realty LLC · FL License #BK3354351 · Equal Housing Opportunity · Full disclaimer · DMCA