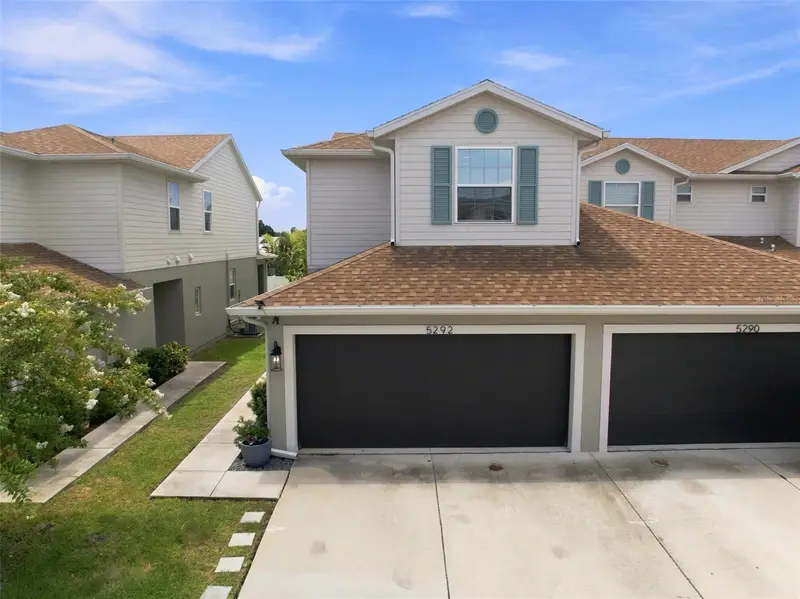


$424,900
5292 Neil DriveSt Petersburg, FL 33714
Listing updated: October 14, 2026 at 2:39 PM ET
Listing courtesy of Realty One Group Innovation · Thomas Morillo, LLC · MLS #TB8538600 · Active · 561-501-0055Property type
Year built
Lot size
Price / sq ft
HOA dues
Days on market
Garage spaces
Flood zone
About this home
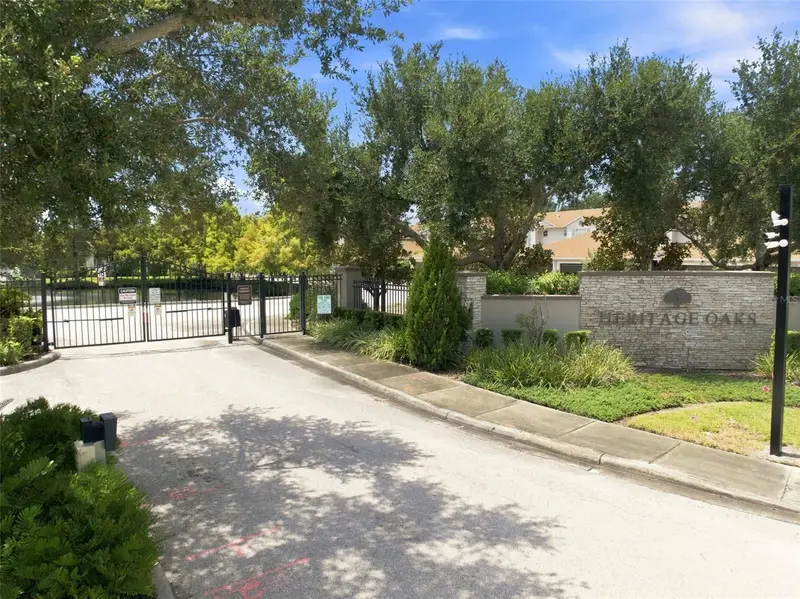
Rare-Gated-St.Petersburg Community. Not all Heritage Oaks townhomes live the same. This premium 2022 Energy Star Certified corner unit offers one of the community's most desirable layouts, pairing extra windows and abundant natural light with a noticeably wider living area and more spacious kitchen. The result is a 3-bedroom, 2.5-bath home that feels larger and more open than its square footage suggests, complete with a versatile loft, screened lanai, attached garage, and a non-flood-zone location. The open kitchen stands apart with seating for guests at the gorgeous quartz countertops complimented by the subway tile backsplash along with a pantry, soft-close hardware, and a fantastic custom upgrade: an additional bank of cabinets with its own countertop. This valuable extra storage is ideal as a coffee bar, buffet or serving station. All appliances, including the washer and dryer, are included. Continuous luxury vinyl plank flooring runs up the steps throughout both levels with no carpet anywhere, complemented by custom decorative wall paneling, updated light fixtures, ceiling fans in every bedroom, updated door hardware, and high-quality window shades. Upstairs, the loft creates flexible space for an office, media room, reading area, or playroom. Additionally the owners made an intelligent and highly practical improvement by upgrading and rerouting the HVAC airflow to properly cool the area they use as an office (Bedroom 3) - a meaningful comfort advantage over comparable layouts where those particular rooms run warm. Smart lights, smart switches, and smart thermostats provide convenient modern control. The primary suite features a walk-in closet and en-suite bath with dual vanities and a glass-enclosed shower. The screened lanai backs to a vinyl privacy fence instead of directly facing neighboring lanais, creating a more private outdoor retreat. The home is also conveniently located near the community pool and clubhouse. The attached garage adds high-quality upgraded flooring and an overhead storage rack, and the included water softener adds everyday convenience.Heritage Oaks offers gated entry, maintained grounds, a clubhouse, and community pool, with convenient access to Downtown St. Petersburg, Central Avenue, the St. Pete Pier, Gulf beaches, shopping, dining, Tampa International Airport, and I-275. With its premium corner position, larger-feeling layout, added privacy, extensive upgrades, and move-in-ready condition, this home stands clearly above the competition. Schedule your private showing today.
Estimated monthly payment
Estimate only. Taxes use the listing's reported amount where available; insurance is a Florida-average estimate. Your actual payment will vary — run a full calculation or talk to a lender.
Price & listing history58 days on market
- Status: ActiveAug 17, 2026
- Listed$429,900Aug 17, 2026
- Price reduced$424,900
Facts & features
- Property type
- Residential
- Sub type
- Townhouse
- Status
- Active
- Days on market
- 58
- Subdivision
- Heritage Oaks Twnhms
- County
- Pinellas
- Year built
- 2022
- Living area
- 1,556 sq ft
- Price/sq ft
- $273
- Building area
- 2,091 sq ft (Public Records)
- Lot size
- 1,951 sq ft
- Lot category
- 0 to less than 1/4
- Flood zone
- X (12103C0208J)
- Garage
- 2 spaces
- Annual taxes
- $6,369 (2025)
- Parcel #
- 02-31-16-38265-005-0080
- Zoning
- RM-10
- MLS #
- TB8538600
Ask about this home
Have a question? Ask the broker directly.
Ryan Solberg answers personally — no call center, no spam. Your question goes straight to him.
Interior Details
- Bedrooms
- 3
- Full bathrooms
- 2
- Half bathrooms
- 1
- Flooring
- Luxury Vinyl
- Appliances
- Dishwasher, Disposal, Dryer, Electric Water Heater, Microwave, Range, Range Hood, Refrigerator, Washer
- Interior features
- Cathedral Ceiling(s), Ceiling Fans(s), Eat-in Kitchen, High Ceilings, Living Room/Dining Room Combo, Smart Home, Solid Wood Cabinets, Split Bedroom, Stone Counters, Thermostat, Vaulted Ceiling(s), Walk-In Closet(s), Wet Bar
- Laundry
- Electric Dryer Hookup, In Kitchen, Laundry Closet, Washer Hookup
- Stories / Levels
- Two
- Direction faces
- North
Heating & Cooling
- Heating
- Central, Electric
- Cooling
- Central Air, Humidity Control
Parking
- Garage spaces
- 2
- Attached garage
- Yes
HOA & Financial
- HOA fee
- $550 / Monthly
- Monthly HOA
- $550/mo
- Total monthly fees
- $550/mo
- Total annual fees
- $6,600
- HOA name
- Westcoast Management & Realty - Regan or Megan
- CDD
- No
- Homestead exemption
- Yes
- Min lease term
- 8-12 Months
- Listing terms
- Cash, Conventional, FHA, USDA Loan, VA Loan
- Ownership
- Fee Simple
- Available for lease
- Yes
- Lease restrictions
- Yes
- Additional lease restrictions
- Buyer / Buyer's broker responsible for verification of lease restrictions with HOA, management company, or any other party as may be needed.
- Approval process
- Buyer / Buyer's broker responsible for verification of approval process with HOA, management company, or any other party as may be needed.
Exterior & Construction
- Exterior features
- Hurricane Shutters, Private Yard, Rain Gutters
- Construction materials
- Block, Stucco
- Roof
- Shingle
- Foundation
- Slab
- Road surface
- Asphalt
Utilities
- Sewer
- Public Sewer
- Water source
- Public
- Utilities
- BB/HS Internet Available, Cable Connected, Electricity Connected, Phone Available, Public, Sewer Connected, Underground Utilities, Water Connected
Community
- Pets allowed
- Cats OK, Dogs OK
Schools
Letter grades: Florida DOE 2024–25 school grades (Orange, Seminole, Lake, Osceola, Brevard). Assigned schools from the listing agent — verify enrollment with the district.
Room Details
| Room | Level | Dimensions |
|---|---|---|
| Great Room | First | 17x13 |
| Kitchen | First | 9x12 |
| Dining Room | First | 13x8 |
| Primary Bedroom | Second | 12x14 |
| Bedroom 2 | Second | 12x13 |
| Bedroom 3 | Second | 10x14 |
| Balcony/Porch/Lanai | First | 18x6 |
| Loft | Second | 8x10 |
Listing Details
- Listing date
- 2026-08-17
- On market date
- 2026-08-17
- Original list price
- $429,900
- Occupant type
- Owner
- MLS area
- 33714 - St Pete
- Listing AOR
- Orlando Regional
- Status changed
- 2026-08-17
- Tax legal description
- HERITAGE OAKS TOWNHOMES BLK 5, LOT 8
Flood risk
Minimal-risk area outside the mapped floodplain. Flood insurance is optional and typically low-cost.
Source: FEMA flood zone reported on the listing. Confirm current designation at FEMA Flood Map Service Center.
Location
Directions
From 34th St N, head East on 54th Ave N to the gated entrance of Heritage Oaks on the right side just past 31st St N. Gate code will be provided in ShowingTime confirmation.
More homes like this
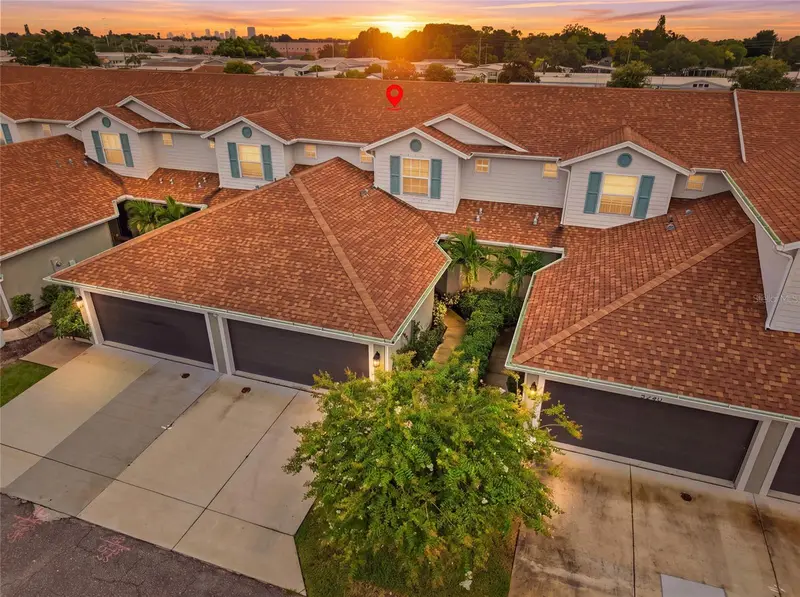
$429,900
5282 Neil Dr
St Petersburg, FL 33714
3 bd · 3 ba · 1,713 sqft
Heritage Oaks Twnhms
MLS ID #TB8539459, DOUGLAS ELLIMAN.
Listing provided by Stellar MLS
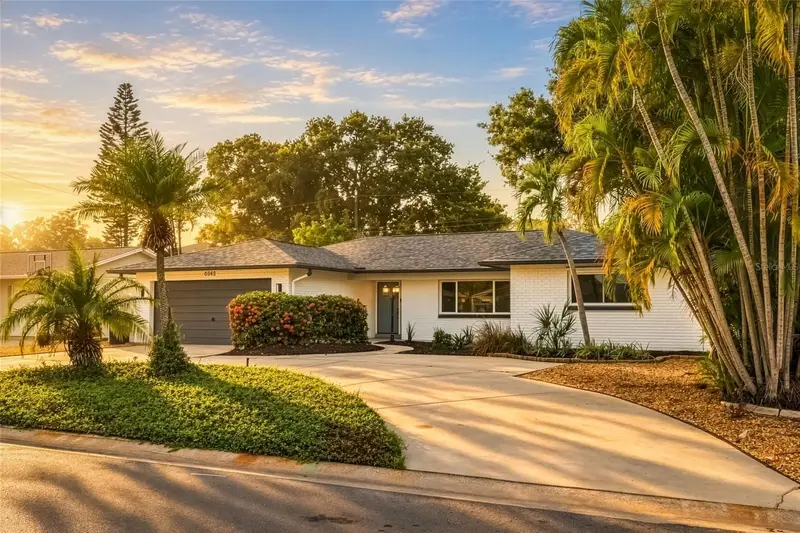
$644,999
6743 16th Ave N
St Petersburg, FL 33710
3 bd · 2 ba · 1,617 sqft
Crossroads Estates 1st Add
MLS ID #TB8546582, SANCTUARY REAL ESTATE GROUP, LLC.
Listing provided by Stellar MLS
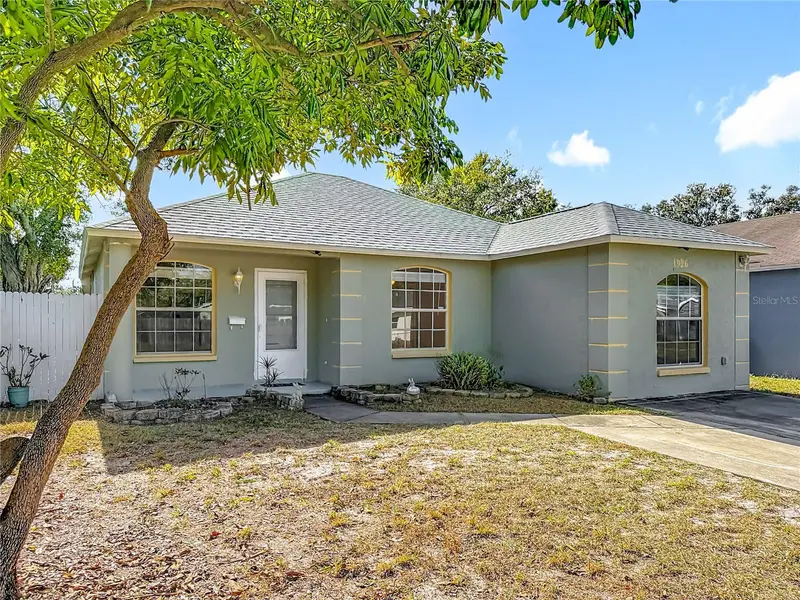
$450,000
1926 29th Ave N
St Petersburg, FL 33713
4 bd · 2 ba · 1,408 sqft
Pine City Sub Rep
MLS ID #TB8459771, CENTURY 21 RE CHAMPIONS.
Listing provided by Stellar MLS
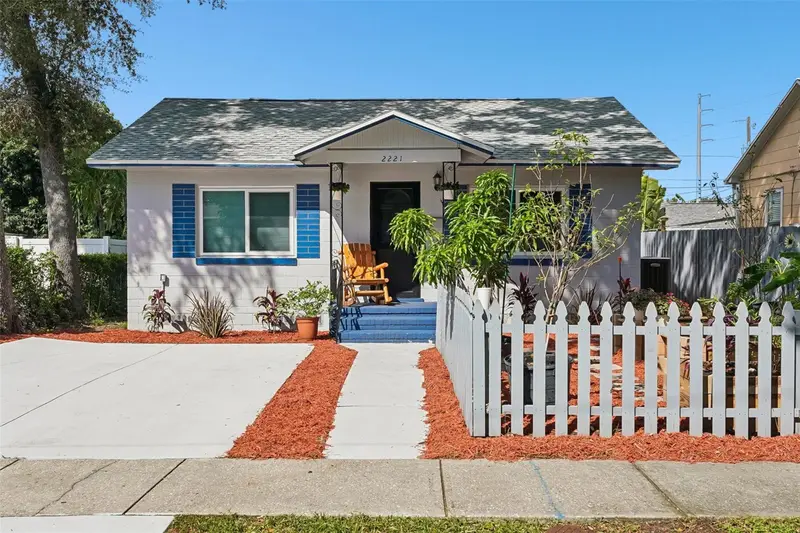
$475,000
2221 8th Ave N
St Petersburg, FL 33713
3 bd · 2 ba · 1,080 sqft
Brunson Sub
MLS ID #TB8521652, BCRE CO.
Listing provided by Stellar MLS

Listings courtesy of Stellar MLS as distributed by MLS GRID
IDX information is provided exclusively for consumers’ personal, non-commercial use and may not be used for any purpose other than to identify prospective properties consumers may be interested in purchasing.
Based on information submitted to the MLS GRID as of October 14, 2026 at 2:39 PM ET. All data is obtained from various sources and may not have been verified by broker or MLS GRID. Supplied Open House Information is subject to change without notice. All information should be independently reviewed and verified for accuracy. Properties may or may not be listed by the office/agent presenting the information.
All or a portion of the multiple listing information is provided by Stellar MLS, from a copyrighted compilation of listings. The compilation of listings and each individual listing are © 2026 Stellar MLS. All rights reserved.
Ryan Solberg, Broker · MaxLife Realty LLC · FL License #BK3354351 · Equal Housing Opportunity · Full disclaimer · DMCA