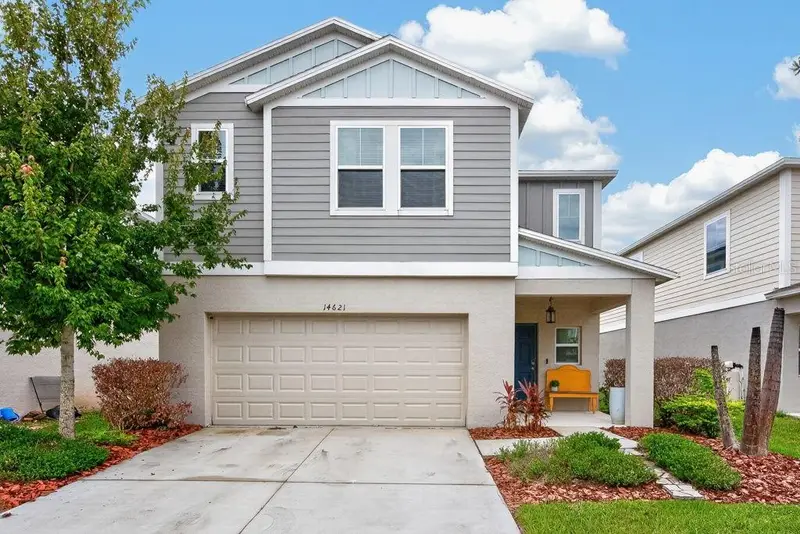

$400,000
14621 Brumby Ridge AvenueLithia, FL 33547
Listing updated: October 13, 2026 at 12:01 PM ET
Listing courtesy of Lpt Realty Llc · Andrew Duncan · MLS #TB8555949 · Active · 813-359-8990Property type
Year built
Lot size
Price / sq ft
HOA dues
Days on market
Garage spaces
Flood zone
About this home
Virtually Staged. ***Seller is offering up to $10,000 toward Buyer’s allowable closing costs and prepaid expenses with an acceptable offer, subject to the terms of the purchase agreement and applicable lender requirements.*** Modern style, thoughtful upgrades, and nearly 2,500 square feet come together in this well-maintained 5-bedroom, 3-bath Casa Fresca home. Built just six years ago and owned by the original owners, the home offers the benefit of newer major systems—including the roof, A/C, and water heater—along with a low HOA and a location in the desirable Newsome High School area. The heart of the home is the spacious kitchen, designed with plenty of room to gather. Upgraded granite countertops, a large center island, breakfast nook, gas range, and abundant cabinetry make the space equally suited for everyday meals and entertaining. Upgraded lighting, crown molding, and plantation shutters downstairs add a finished feel throughout the main living areas. The plantation shutters also carry a warranty for added value. The first floor includes a bedroom and full bathroom, creating a flexible setup for guests, a home office, multigenerational living, or anyone who prefers a bedroom without stairs. Updated vinyl flooring runs throughout the main living spaces, while carpet is limited to the bedrooms for added comfort. Upstairs, the additional bedrooms provide plenty of space to spread out, while generous storage throughout the home helps keep everything organized. The garage offers even more storage options, making it easy to accommodate tools, seasonal items, recreational gear, and everyday necessities. Out back, the fully fenced yard provides a spacious setting with room for just about any outdoor plan—play space, pets, grilling, gardening, entertaining, or simply relaxing at the end of the day. A sprinkler system helps make lawn and landscape maintenance easier, while the size and versatility of the backyard make it one of the home's standout features. Additional features include a whole-home water softener, termite bond with subterranean protection, upgraded lighting throughout, and numerous practical improvements that make the home comfortable and move-in ready. With five bedrooms, three full baths, 2,479 square feet, a modern design, newer construction, and a flexible floor plan, this home offers the space and functionality you are looking for.
Estimated monthly payment
Estimate only. Taxes use the listing's reported amount where available; insurance is a Florida-average estimate. Your actual payment will vary — run a full calculation or talk to a lender.
Price & listing history6 days on market
- Status: ActiveOct 7, 2026
- Listed$400,000Oct 7, 2026
Facts & features
- Property type
- Residential
- Sub type
- Single Family Residence
- Status
- Active
- Days on market
- 6
- Subdivision
- B & D Hawkstone Ph I
- County
- Hillsborough
- Year built
- 2020
- Living area
- 2,479 sq ft
- Price/sq ft
- $161
- Building area
- 3,023 sq ft (Public Records)
- Lot size
- 5,065 sq ft
- Lot category
- 0 to less than 1/4
- Flood zone
- X (12057C0530H)
- Garage
- 2 spaces
- Annual taxes
- $6,757 (2025)
- Parcel #
- U-05-31-21-B9I-000003-00009.0
- Zoning
- PD
- MLS #
- TB8555949
Ask about this home
Have a question? Ask the broker directly.
Ryan Solberg answers personally — no call center, no spam. Your question goes straight to him.
Interior Details
- Bedrooms
- 5
- Full bathrooms
- 3
- Flooring
- Carpet, Vinyl
- Appliances
- Dishwasher, Microwave, Range, Refrigerator
- Interior features
- Built-in Features, Crown Molding, Living Room/Dining Room Combo, Open Floorplan, PrimaryBedroom Upstairs, Solid Surface Counters, Split Bedroom, Stone Counters, Walk-In Closet(s)
- Laundry
- Laundry Room
- Stories / Levels
- Two
- Direction faces
- North
Heating & Cooling
- Heating
- Central
- Cooling
- Central Air
Parking
- Garage spaces
- 2
- Attached garage
- Yes
- Parking features
- Driveway, Garage Door Opener
HOA & Financial
- HOA fee
- $35 / Quarterly
- Monthly HOA
- $12/mo
- Total monthly fees
- $12/mo
- Total annual fees
- $141
- HOA name
- Rizzetta
- CDD
- Yes
- Homestead exemption
- Yes
- Min lease term
- No Minimum
- Listing terms
- Cash, Conventional, FHA, VA Loan
- Ownership
- Fee Simple
- Available for lease
- Yes
- Lease restrictions
- Yes
- Additional lease restrictions
- ***Buyer responsible for verifying any and all lease restrictions.
- Approval process
- ***Buyer responsible for verifying any and all approval process.
Exterior & Construction
- Exterior features
- Sidewalk
- Construction materials
- Block, Stucco
- Roof
- Shingle
- Foundation
- Slab
- Road surface
- Paved
Utilities
- Sewer
- Public Sewer
- Water source
- Public
- Utilities
- BB/HS Internet Available, Cable Available, Cable Connected, Electricity Available
Community
- Pets allowed
- Yes
Schools
Letter grades: Florida DOE 2024–25 school grades (Orange, Seminole, Lake, Osceola, Brevard). Assigned schools from the listing agent — verify enrollment with the district.
Room Details
| Room | Level | Dimensions |
|---|---|---|
| Living Room | First | 27x15 |
| Kitchen | First | 14x16 |
| Primary Bedroom | Second | 17x14 |
Listing Details
- Listing date
- 2026-10-07
- On market date
- 2026-10-07
- Original list price
- $400,000
- Occupant type
- Vacant
- MLS area
- 33547 - Lithia
- Listing AOR
- Suncoast Tampa
- Status changed
- 2026-10-07
- Tax legal description
- B AND D HAWKSTONE PHASE I LOT 9 BLOCK 3
Flood risk
Minimal-risk area outside the mapped floodplain. Flood insurance is optional and typically low-cost.
Source: FEMA flood zone reported on the listing. Confirm current designation at FEMA Flood Map Service Center.
Location
Directions
Take I-275 N, FL-618 Toll E/Selmon Expy and I-75 S to Gibsonton Dr in Gibsonton. Take exit 250 from I-75 S. Continue on Gibsonton Dr. Take Balm Riverview Rd and Rhodine Rd to Brumby Ridge Ave. Destination will be on the right.
More homes like this
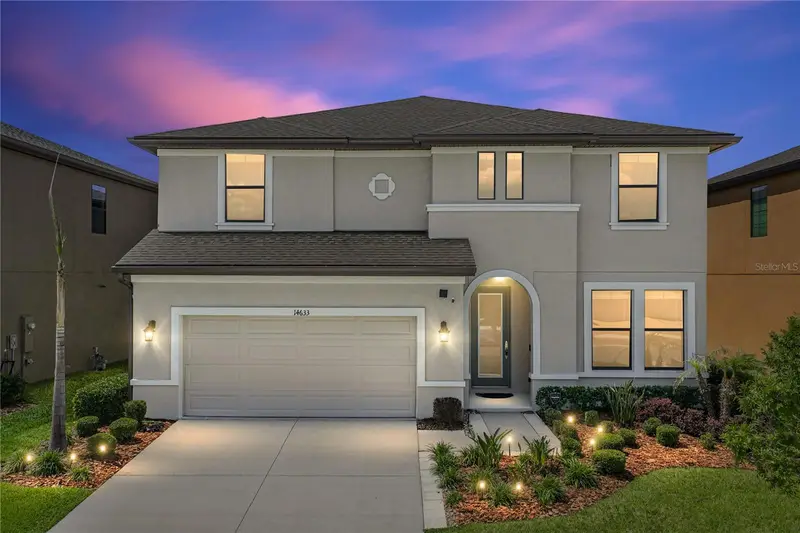
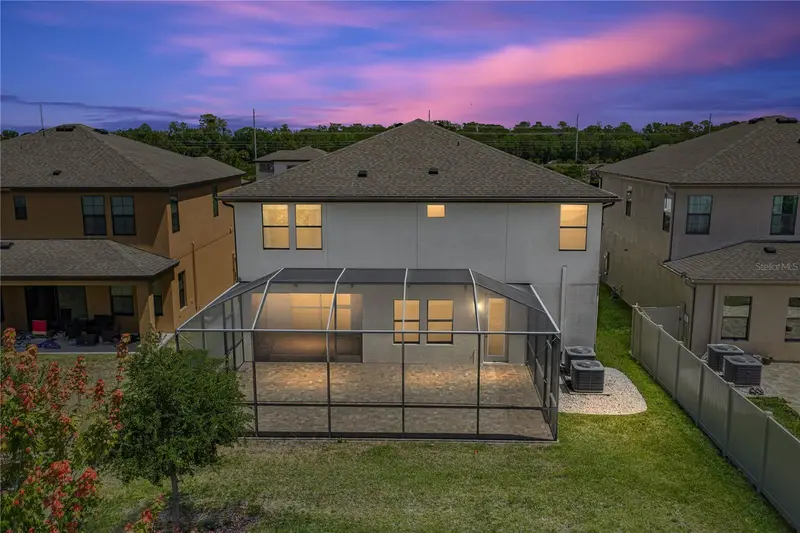
$569,900
14633 Red Castle Ave
Lithia, FL 33547
5 bd · 3 ba · 3,419 sqft
B & D Hawkstone Ph I
MLS ID #TB8501977, COLDWELL BANKER REALTY.
Listing provided by Stellar MLS
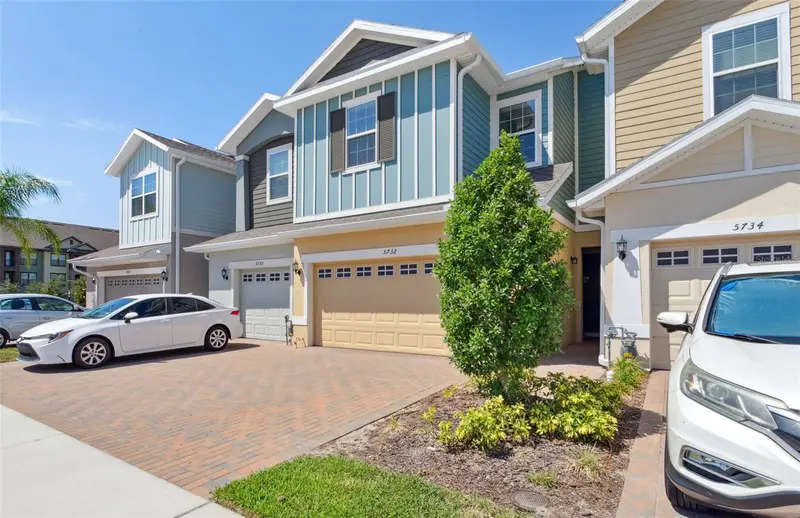
$365,000
5732 Skytop Dr
Lithia, FL 33547
3 bd · 3 ba · 1,702 sqft
Fishhawk Ranch West Twnhms
MLS ID #TB8557920, FLORIDA EXECUTIVE REALTY.
Listing provided by Stellar MLS
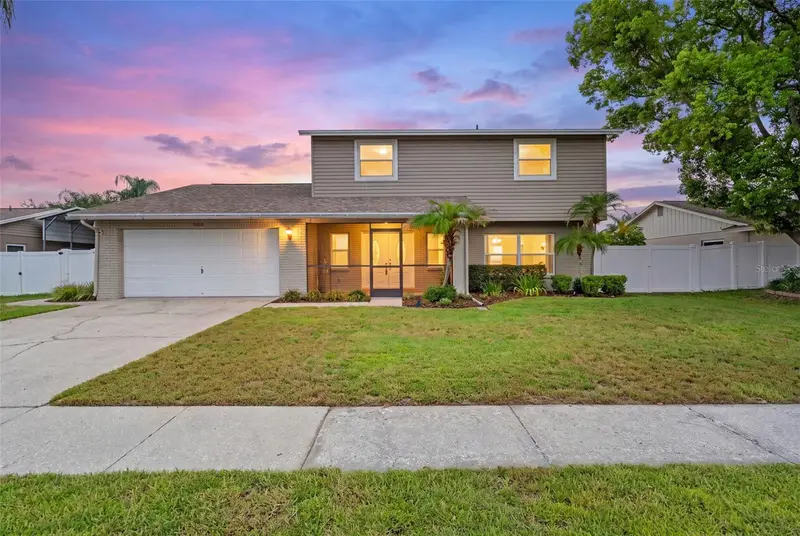
$495,000
4029 Bell Grande Dr
Valrico, FL 33596
4 bd · 3 ba · 2,521 sqft
Bloomingdale Sec M Unit
MLS ID #TB8505154, SIGNATURE REALTY ASSOCIATES.
Listing provided by Stellar MLS
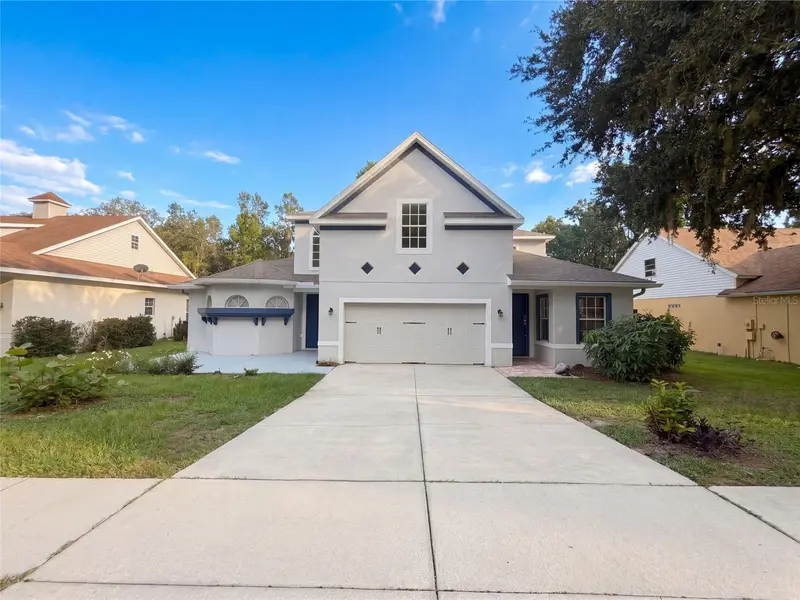
$517,000
2015 River Crossing Dr
Valrico, FL 33596
5 bd · 5 ba · 3,448 sqft
Bloomingdale Sec Bb Ph
MLS ID #O6445275, OPENDOOR BROKERAGE LLC.
Listing provided by Stellar MLS

Listings courtesy of Stellar MLS as distributed by MLS GRID
IDX information is provided exclusively for consumers’ personal, non-commercial use and may not be used for any purpose other than to identify prospective properties consumers may be interested in purchasing.
Based on information submitted to the MLS GRID as of October 13, 2026 at 12:01 PM ET. All data is obtained from various sources and may not have been verified by broker or MLS GRID. Supplied Open House Information is subject to change without notice. All information should be independently reviewed and verified for accuracy. Properties may or may not be listed by the office/agent presenting the information.
All or a portion of the multiple listing information is provided by Stellar MLS, from a copyrighted compilation of listings. The compilation of listings and each individual listing are © 2026 Stellar MLS. All rights reserved.
Ryan Solberg, Broker · MaxLife Realty LLC · FL License #BK3354351 · Equal Housing Opportunity · Full disclaimer · DMCA