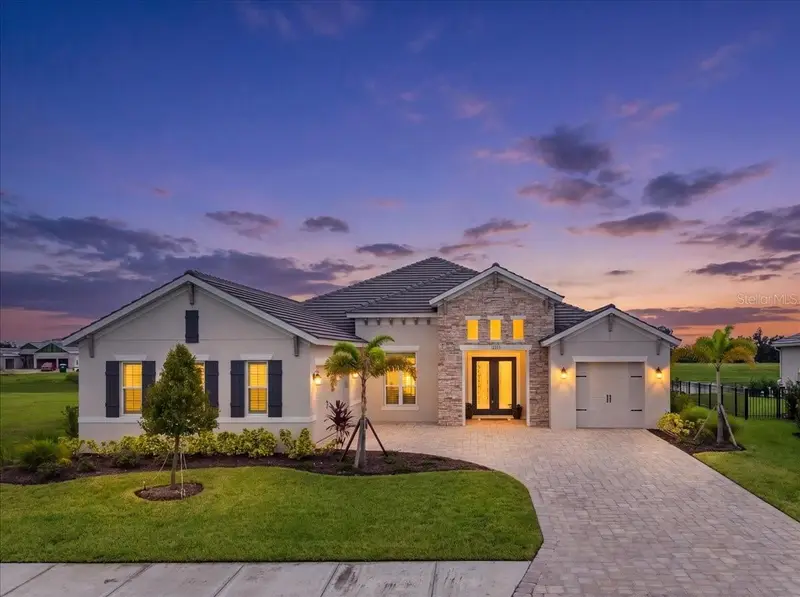

$1,100,000
12355 Stonegate TrailParrish, FL 34219
Listing updated: October 12, 2026 at 4:11 PM ET
Listing courtesy of Smith & Associates Real Estate · Christopher Plummer · MLS #TB8555938 · Active · 727-342-3800Property type
Year built
Lot size
Price / sq ft
HOA dues
Days on market
Flood zone
About this home
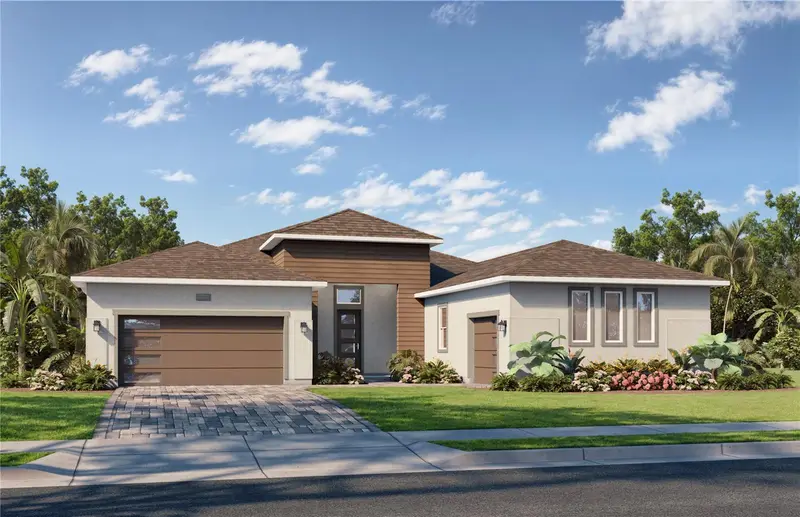
THE FINISHED LUXURY LIFESTYLE YOU'VE BEEN WAITING FOR | $1,100,000 SOLD TURNKEY!! Welcome to 12355 Stonegate Trail — a remarkable Medallion Home in the prestigious gated community of River Preserve Estates. The Santa Maria 2 delivers an exceptional combination of sophistication, comfort and livability, with approximately 2,841 square feet of beautifully finished living space, three bedrooms, three full baths, an impressive extended bonus/media room and a distinctive three-car courtyard garage. But what truly sets this residence apart is the setting. Positioned on a beautiful and exceptionally private homesite, the property opens to a peaceful pond backdrop and an incredible outdoor living environment. Step through the expansive living areas and out to your screened lanai, where the heated pool and private outdoor retreat create the perfect setting for long Florida afternoons, sunset cocktails and effortless entertaining. This is the kind of home where the lines between indoor and outdoor living naturally disappear. Inside, the Santa Maria 2 floor plan is exceptionally well conceived. The open living spaces are spacious without feeling overwhelming, creating an atmosphere that is equally comfortable for quiet evenings at home or entertaining a house full of friends. The chef-inspired kitchen becomes the heart of the residence, flowing naturally into the main living and dining areas. The extended bonus/media room provides an additional dimension rarely found in a home of this size. Use it as a private theater, home office, game room, library, fitness space or simply a quiet retreat—the choice is yours. The private owner's suite is designed as a true retreat, while the additional bedrooms and baths provide generous accommodations for family and guests. Every element of the home reflects the thoughtful design and craftsmanship expected from Medallion Home. And then there is the garage. The three-car courtyard configuration provides exceptional curb appeal while giving you the space today's luxury buyer expects for vehicles, golf carts, toys and Florida living. Outside, however, is where this home truly comes alive. Imagine beginning your morning beside the pool with coffee overlooking the water. Afternoons spent under the covered lanai. Friends gathering for dinner as the Florida evening settles in. A swim after sunset. No renovation project. No waiting for a builder. No imagining what the finished product could look like. It is already here. River Preserve Estates offers a private gated setting while keeping you conveniently connected to everything that makes the Parrish lifestyle so desirable. And with Medallion Home's reputation for quality and design, this residence represents an opportunity to enjoy the best of newer luxury construction without the uncertainty, inconvenience or wait associated with building from the ground up. At $1,100,000, 12355 Stonegate Trail represents a rare opportunity to step directly into a finished Florida lifestyle—beautifully designed, privately situated and ready to be enjoyed. Some homes simply check the boxes. Others make you want to stay. This is one of those homes. All information deemed reliable but should be verified by buyer. Small List of Excluded Items in Attachments Can be Purchased Separately.
Estimated monthly payment
Estimate only. Taxes use the listing's reported amount where available; insurance is a Florida-average estimate. Your actual payment will vary — run a full calculation or talk to a lender.
Price & listing history5 days on market
- Status: ActiveOct 7, 2026
- Listed$1,100,000Oct 7, 2026
- Price increased$1,100,000
Facts & features
- Property type
- Residential
- Sub type
- Single Family Residence
- Status
- Active
- Days on market
- 5
- Subdivision
- The River Preserve Estates
- County
- Manatee
- Year built
- 2025
- Living area
- 2,843 sq ft
- Price/sq ft
- $387
- Building area
- 4,450 sq ft (Public Records)
- Lot size
- 12,728 sq ft
- Lot category
- 1/4 to less than 1/2
- Flood zone
- X
- Pool
- Private pool
- Annual taxes
- $14,000 (2025)
- Parcel #
- 500255959
- Zoning
- 0100-SFR
- MLS #
- TB8555938
Ask about this home
Have a question? Ask the broker directly.
Ryan Solberg answers personally — no call center, no spam. Your question goes straight to him.
Interior Details
- Bedrooms
- 3
- Full bathrooms
- 3
- Flooring
- Tile, Travertine
- Appliances
- Built-In Oven, Convection Oven, Cooktop, Dishwasher, Disposal, Dryer, Exhaust Fan, Gas Cooktop, Microwave, Refrigerator, Washer
- Interior features
- Ceiling Fans(s), High Ceilings
- Laundry
- Laundry Room
- Stories / Levels
- One
- Direction faces
- Northeast
- New construction
- Yes
Heating & Cooling
- Heating
- Central
- Cooling
- Central Air
Parking
- Attached garage
- Yes
- Parking features
- Driveway, Garage Door Opener, Golf Cart Parking, Ground Level
HOA & Financial
- HOA fee
- $217 / Monthly
- Monthly HOA
- $217/mo
- Total monthly fees
- $217/mo
- Total annual fees
- $2,604
- HOA name
- RPE (River Preserve Estates)
- CDD
- No
- Min lease term
- 6 Months
- Listing terms
- Cash, Conventional, VA Loan
- Ownership
- Fee Simple
- Available for lease
- Yes
- Lease restrictions
- Yes
- Additional lease restrictions
- Please Verify all Lease Restrictions with HOA
- Approval process
- Please verify Approval Process with HOA
Exterior & Construction
- Exterior features
- Sprinkler Metered
- Construction materials
- Block, Stucco
- Roof
- Tile
- Foundation
- Slab
- Pool
- Private pool
- Water view
- Yes
- Road surface
- Asphalt, Paved
Utilities
- Sewer
- Public Sewer
- Water source
- Public
- Utilities
- BB/HS Internet Available, Cable Available, Electricity Connected, Fiber Optics, Natural Gas Connected, Public, Sewer Connected, Sprinkler Recycled
Community
- Pets allowed
- Yes
Schools
Letter grades: Florida DOE 2024–25 school grades (Orange, Seminole, Lake, Osceola, Brevard). Assigned schools from the listing agent — verify enrollment with the district.
Room Details
| Room | Level | Dimensions |
|---|---|---|
| Primary Bedroom | First | 16x21 |
| Bathroom 2 | First | 11x11 |
| Bedroom 3 | First | 11x11 |
| Great Room | First | 21x24 |
| Kitchen | First | 15x20 |
| Bonus Room | First | 19x19 |
Listing Details
- Listing date
- 2026-10-07
- On market date
- 2026-10-07
- Original list price
- $1,100,000
- Occupant type
- Vacant
- MLS area
- 34219 - Parrish
- Listing AOR
- Suncoast Tampa
- Status changed
- 2026-10-07
- Tax legal description
- LOT 49 RIVER PRESERVE ESTATES PI#5002.5595/9
Flood risk
Minimal-risk area outside the mapped floodplain. Flood insurance is optional and typically low-cost.
Source: FEMA flood zone reported on the listing. Confirm current designation at FEMA Flood Map Service Center.
Location
Directions
From I-75 North 1. Take I-75 Exit 224. 2. Turn left onto US-301 North. 3. Continue approximately 2 miles. 4. Turn right onto Old Tampa Road. 5. Continue approximately 3 miles. 6. Cross Fort Hamer Road and continue onto Cross Creek Parkway. 7. Continue straight through the gated entrance to River Preserve Estates. 8. Follow Cross Creek Parkway to Stonegate Trail and proceed to 12355 Stonegate Trail.
More homes like this
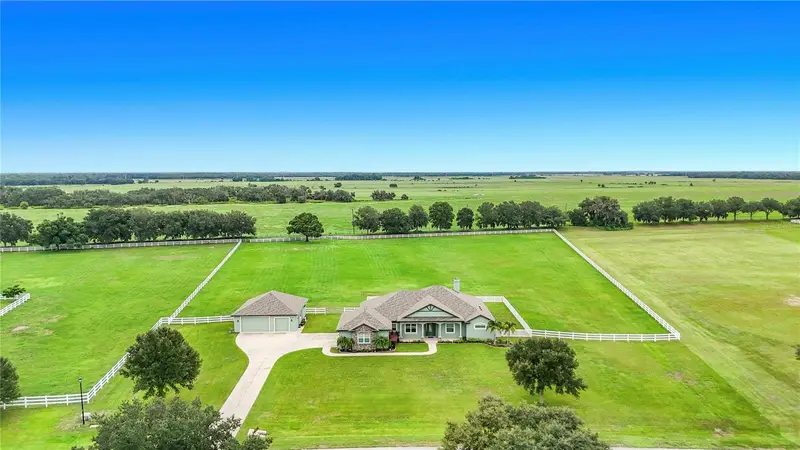
$1,150,000
6130 Foxbrook Trl
Parrish, FL 34219
4 bd · 3 ba · 3,024 sqft
Foxbrook Ph Iii C
MLS ID #A4693208, WAGNER REALTY.
Listing provided by Stellar MLS
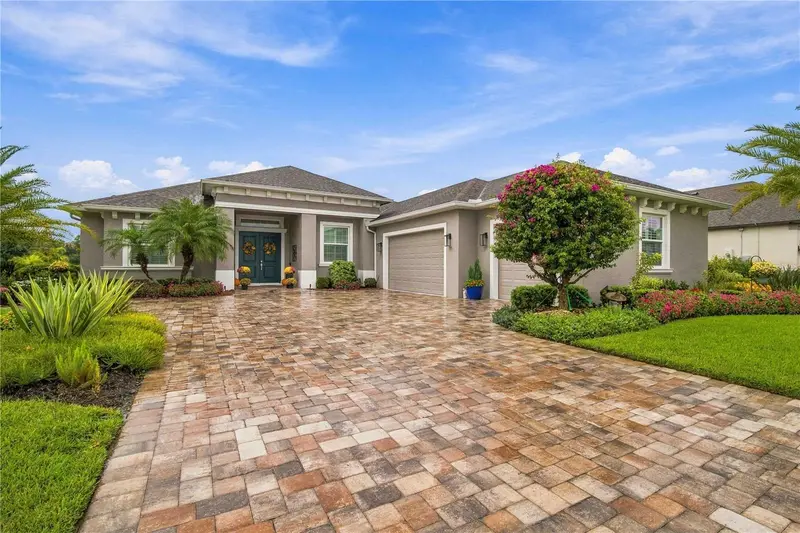
$915,000
1906 151st Ter E
Parrish, FL 34219
3 bd · 3 ba · 2,794 sqft
Twin Rivers
MLS ID #A4708739, INNOVATE REAL ESTATE.
Listing provided by Stellar MLS
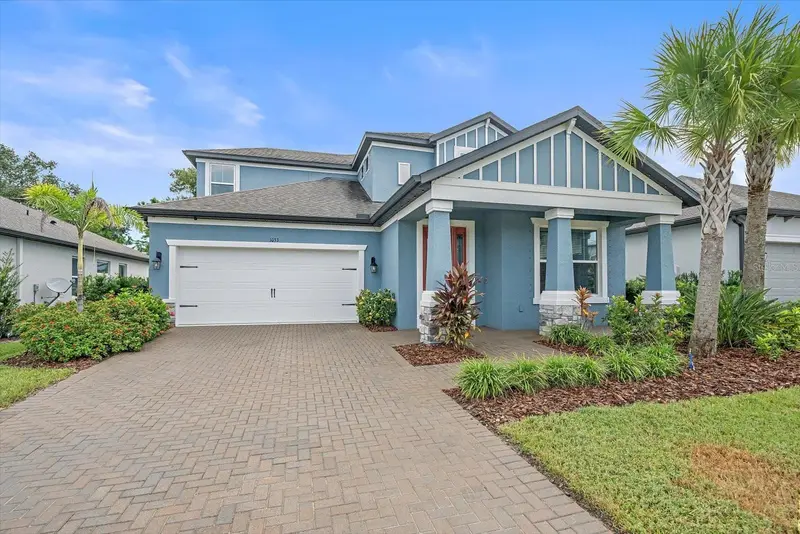
$694,500
1033 Whimbrel Run
Bradenton, FL 34212
4 bd · 4 ba · 3,142 sqft
Riverside Preserve Ph 1
MLS ID #A4707992, COLDWELL BANKER REALTY.
Listing provided by Stellar MLS
$938,243
12227 White Blossom Ct
Parrish, FL 34219
3 bd · 4 ba · 3,174 sqft
River Preserve Estates
MLS ID #TB8518974, DRB GROUP REALTY, LLC.
Listing provided by Stellar MLS

Listings courtesy of Stellar MLS as distributed by MLS GRID
IDX information is provided exclusively for consumers’ personal, non-commercial use and may not be used for any purpose other than to identify prospective properties consumers may be interested in purchasing.
Based on information submitted to the MLS GRID as of October 12, 2026 at 4:11 PM ET. All data is obtained from various sources and may not have been verified by broker or MLS GRID. Supplied Open House Information is subject to change without notice. All information should be independently reviewed and verified for accuracy. Properties may or may not be listed by the office/agent presenting the information.
All or a portion of the multiple listing information is provided by Stellar MLS, from a copyrighted compilation of listings. The compilation of listings and each individual listing are © 2026 Stellar MLS. All rights reserved.
Ryan Solberg, Broker · MaxLife Realty LLC · FL License #BK3354351 · Equal Housing Opportunity · Full disclaimer · DMCA