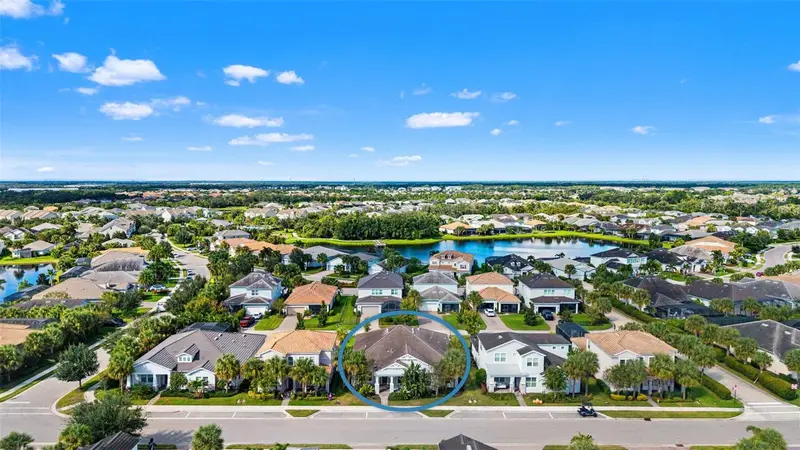

$740,000
12111 Blue Hill TrailBradenton, FL 34211
Listing updated: October 21, 2026 at 4:47 PM ET
Listing courtesy of Kw Suncoast · Kym Paxton · MLS #A4708903 · Active · 941-792-2000Property type
Year built
Lot size
Price / sq ft
HOA dues
Days on market
Garage spaces
Flood zone
About this home
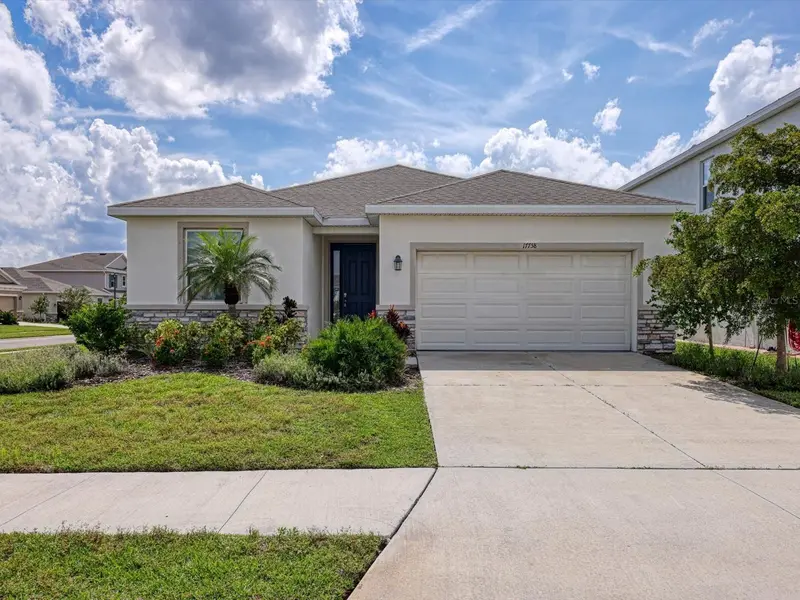
Picture your mornings starting on a covered front porch, coffee in hand, as neighbors stroll the tree-lined sidewalks of Mallory Park. Built in 2021 by DiVosta, this single-story Briarwood offers 2,840 heated sq ft of light-filled living and 4,022 sq ft under roof. Inside are 3 bedrooms, a private study, and 2.5 baths, plus a 3-car garage. One of this home’s most special features is out back. The garage is reached by a private back alley shared by just 11 homes, which keeps driveways out of sight and gives the front of the home picture-perfect curb appeal. The alley has become a close-knit community of its own. Neighbors gather for impromptu get-togethers, the alley comes alive with bikes, sidewalk chalk, and friendly conversation, and everyone looks out for one another’s homes. Locations like this are rare in Mallory Park. Step inside and the home opens up beneath soaring ceilings. The expansive great room is big enough for holiday gatherings and movie nights, and it flows into a generous chef’s kitchen. There, a large island invites casual meals and weekend pancake breakfasts, with quartz counters, a gas cooktop, a convection oven, and a roomy walk-in pantry. The quiet study works as a home office or a playroom. The spacious primary suite is a true retreat, with a cozy sitting area, two walk-in closets, a spa-style shower, and dual sinks. Secondary bedrooms each have their own walk-in closet. At sunset, the oversized screened lanai has room to dine, relax, and entertain. Mallory Park is a gated community with a clubhouse, community pool, fitness center, tennis courts, a park, and a playground, all connected by sidewalks. Elementary and middle schools are within a mile, and Lakewood Ranch High School is just 3 miles away. The home is also minutes from ball fields, Lakewood Ranch Main Street, restaurants, and golf courses. Hop in the car for a ride out to the beach, UTC, downtown Sarasota or St. Pete.
Estimated monthly payment
Estimate only. Taxes use the listing's reported amount where available; insurance is a Florida-average estimate. Your actual payment will vary — run a full calculation or talk to a lender.
Price & listing history0 days on market
- Status: ActiveOct 21, 2026
- Listed$740,000Oct 21, 2026
Property Documents
Documents the listing agent has made public for this property. Free to view and download.
- Floor PlanPDFView / Download ↓
- RULES & REGULATIONS AMENDMENTS-BOD approved June 6 2023PDFView / Download ↓
- 26-06-18 - Rules and Regulations - Updated - ApprovedPDFView / Download ↓
- NEW HOMEOWNER INFORMATION SHEET - EditablePDFView / Download ↓
- Mallory Park Dec of CC&R (version 1)PDFView / Download ↓
- Mallory Park By-LawsPDFView / Download ↓
- Amend 9.7 vehicles 2778 3967 recorded April 23 2019PDFView / Download ↓
- Welcome Packet - UpdatedPDFView / Download ↓
- MP Approved Rules Regs V4 06.04 - Updated 9.3.24 - FINALPDFView / Download ↓
- Flood DisclosurePDFView / Download ↓
- Seller's DisclosurePDFView / Download ↓
- SurveyPDFView / Download ↓
Facts & features
- Property type
- Residential
- Sub type
- Single Family Residence
- Status
- Active
- Days on market
- 0
- Subdivision
- Mallory Park Ph I Subph B
- County
- Manatee
- Year built
- 2021
- Living area
- 2,840 sq ft
- Price/sq ft
- $261
- Building area
- 4,022 sq ft (Public Records)
- Lot size
- 9,085 sq ft
- Lot category
- 0 to less than 1/4
- Flood zone
- X
- Garage
- 3 spaces
- Annual taxes
- $10,203 (2025)
- Parcel #
- 590010259
- Zoning
- RESI
- MLS #
- A4708903
Ask about this home
Have a question? Ask the broker directly.
Ryan Solberg answers personally — no call center, no spam. Your question goes straight to him.
Interior Details
- Bedrooms
- 3
- Full bathrooms
- 2
- Half bathrooms
- 1
- Flooring
- Carpet, Tile
- Appliances
- Built-In Oven, Convection Oven, Cooktop, Dishwasher, Disposal, Dryer, Exhaust Fan, Gas Cooktop, Microwave, Range, Range Hood, Refrigerator, Washer
- Interior features
- Ceiling Fans(s), Eat-in Kitchen, High Ceilings, In Wall Pest System, Kitchen/Family Room Combo, Open Floorplan, Primary Bedroom Main Floor, Solid Surface Counters, Stone Counters, Thermostat, Walk-In Closet(s), Window Treatments
- Laundry
- Laundry Room, Washer Hookup
- Stories / Levels
- One
- Direction faces
- South
Heating & Cooling
- Heating
- Central, Natural Gas
- Cooling
- Central Air
Parking
- Garage spaces
- 3
- Attached garage
- Yes
- Parking features
- Curb Parking, Driveway, Electric Vehicle Charging Station(s), Garage Door Opener, Garage Faces Rear
HOA & Financial
- HOA fee
- $1,000 / Quarterly
- Monthly HOA
- $333/mo
- Total monthly fees
- $333/mo
- Total annual fees
- $4,000
- HOA name
- Castle Group/Mike Farella
- CDD
- Yes
- Homestead exemption
- Yes
- Min lease term
- 3 Months
- Listing terms
- Cash, Conventional, FHA, VA Loan
- Ownership
- Fee Simple
- Available for lease
- Yes
- Lease restrictions
- Yes
- Additional lease restrictions
- Call 941-900-1124 for more information.
- Approval process
- Call 941-900-1124 for more information.
Exterior & Construction
- Exterior features
- Hurricane Shutters, Rain Gutters, Sidewalk
- Construction materials
- Block, Stucco
- Roof
- Tile
- Foundation
- Slab
- Road surface
- Asphalt, Paved
Utilities
- Sewer
- Public Sewer
- Water source
- Public
- Utilities
- BB/HS Internet Available, Cable Connected, Electricity Connected, Natural Gas Connected, Sewer Connected, Underground Utilities, Water Connected
Community
- Pets allowed
- Breed Restrictions, Number Limit, Yes
Schools
Letter grades: Florida DOE 2024–25 school grades (Orange, Seminole, Lake, Osceola, Brevard). Assigned schools from the listing agent — verify enrollment with the district.
Room Details
| Room | Level | Dimensions |
|---|---|---|
| Great Room | 19x22 | |
| Bedroom 2 | 12x12 | |
| Primary Bedroom | 14x17 | |
| Bedroom 3 | 12x12 | |
| Den | 14x12 | |
| Kitchen | 19x13 |
Listing Details
- Listing date
- 2026-10-21
- On market date
- 2026-10-21
- Original list price
- $740,000
- Occupant type
- Owner
- MLS area
- 34211 - Bradenton/Lakewood Ranch Area
- Listing AOR
- Sarasota - Manatee
- Status changed
- 2026-10-21
- Tax legal description
- LOT 124 MALLORY PARK PH I SUBPH B PI#5900.1025/9
Flood risk
Minimal-risk area outside the mapped floodplain. Flood insurance is optional and typically low-cost.
Source: FEMA flood zone reported on the listing. Confirm current designation at FEMA Flood Map Service Center.
Location
Directions
Lakewood Ranch Blvd to Wood Fern Trail, left onto Mallory Park Trail. At gate show QR code (provided by listing agent), first right onto Blue Hill, home will be on your left.
More homes like this
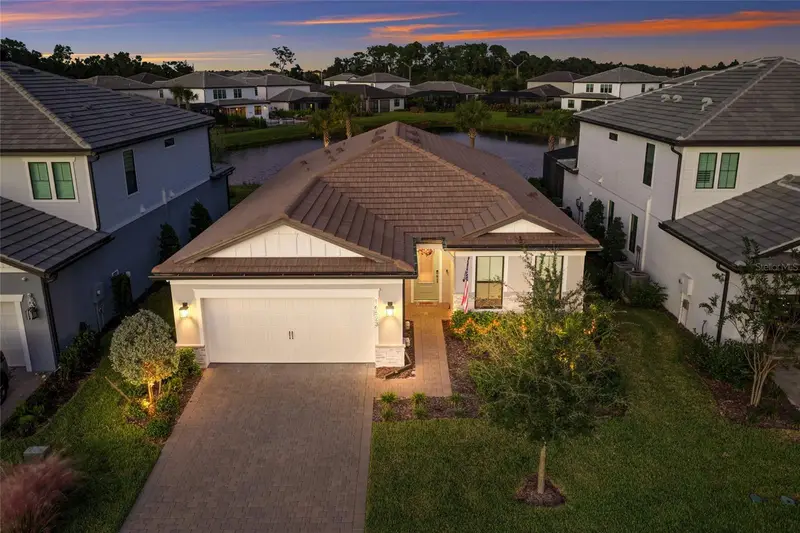
$749,900
16523 Arbor Ridge Trl
Lakewood Ranch, FL 34211
3 bd · 2 ba · 2,054 sqft
Sapphire Point Ph Iva & Ivb
MLS ID #A4710067, SERHANT.
Listing provided by Stellar MLS
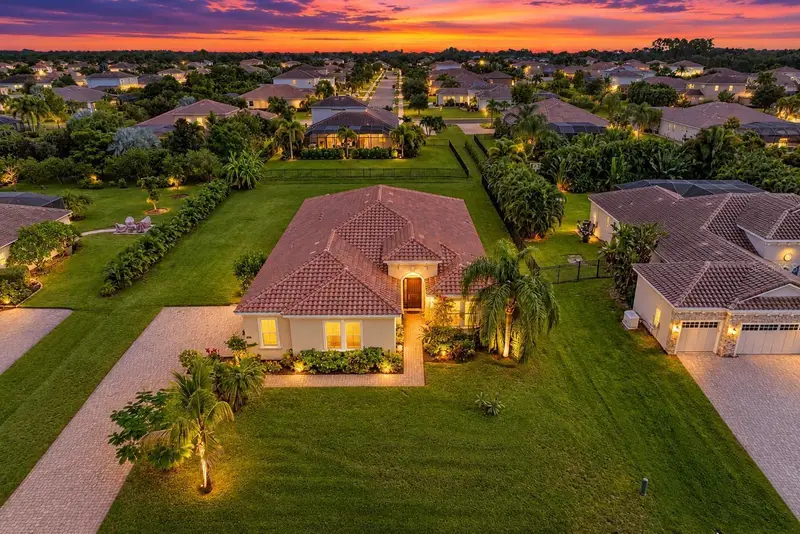
$759,000
519 165th St E
Bradenton, FL 34212
4 bd · 4 ba · 2,612 sqft
Rye Wilderness Estates Ph Iv
MLS ID #A4708772, FINE PROPERTIES.
Listing provided by Stellar MLS
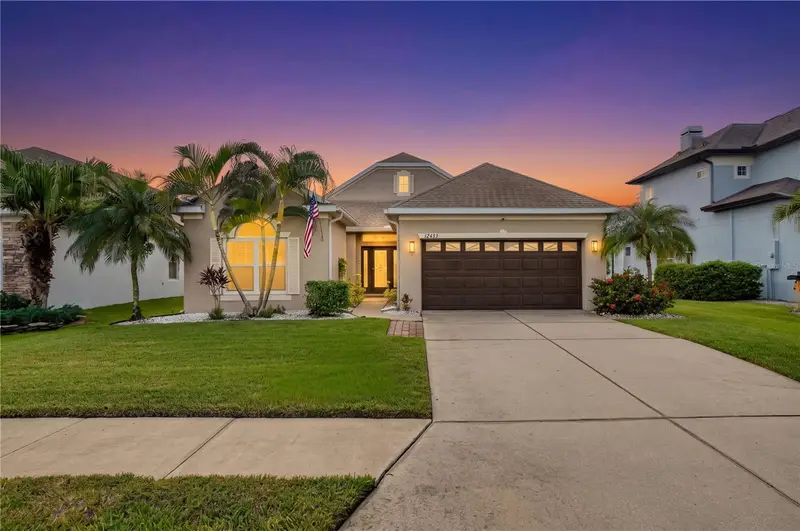
$569,900
12433 24th St E
Parrish, FL 34219
4 bd · 3 ba · 2,254 sqft
River Plantation Ph I
MLS ID #A4707150, PREMIERE PLUS REALTY COMPANY.
Listing provided by Stellar MLS
$500,000
17758 Cantarina Cv
Lakewood Ranch, FL 34211
4 bd · 3 ba · 2,045 sqft
Lakewood Ranch Solera Ph Ia & Ib
MLS ID #A4697858, WAGNER REALTY.
Listing provided by Stellar MLS

Listings courtesy of Stellar MLS as distributed by MLS GRID
IDX information is provided exclusively for consumers’ personal, non-commercial use and may not be used for any purpose other than to identify prospective properties consumers may be interested in purchasing.
Based on information submitted to the MLS GRID as of October 21, 2026 at 4:47 PM ET. All data is obtained from various sources and may not have been verified by broker or MLS GRID. Supplied Open House Information is subject to change without notice. All information should be independently reviewed and verified for accuracy. Properties may or may not be listed by the office/agent presenting the information.
All or a portion of the multiple listing information is provided by Stellar MLS, from a copyrighted compilation of listings. The compilation of listings and each individual listing are © 2026 Stellar MLS. All rights reserved.
Ryan Solberg, Broker · MaxLife Realty LLC · FL License #BK3354351 · Equal Housing Opportunity · Full disclaimer · DMCA