
$367,900
4528 35th Place RoadOcala, FL 34482
Listing updated: October 10, 2026 at 6:49 AM ET
Listing courtesy of Estela Realty Llc · Melanie Helton · MLS #OM733638 · Active · 305-522-9856Property type
Year built
Lot size
Price / sq ft
HOA dues
Day on market
Flood zone
About this home
Virtually Staged. Under Construction. One or more photo(s) has been virtually staged. Under Construction. 2,147 Sq. Ft (Living) | 2,806 Sq. Ft. (Total), 3 Bed, 2 Bath with study. 2-Car Garage. The Sabino offers three spacious bedrooms, two full baths, and an open concept floorplan. Roomy foyer with upgraded glass door entry, welcomes you into an open living area featuring 9’4” ceilings and 8’ interior doors. The open kitchen features upgraded 42” Cabinets, walk-in pantry, and a separate dining space. The optional flex room, featuring double doors, offers a perfect setting for a home office, media room, or guest retreat. The primary suite features an oversized frameless shower, dual, adult height vanities, and a walk-in closet with ample space. Step outside to your covered patio and create your outdoor haven. This luxurious layout is exclusive to Sabana Reserve, where modern design and nature-inspired surroundings meet.
Estimated monthly payment
Estimate only. Taxes use the listing's reported amount where available; insurance is a Florida-average estimate. Your actual payment will vary — run a full calculation or talk to a lender.
Price & listing history1 days on market
- Status: ActiveOct 9, 2026
- Listed$367,900Oct 9, 2026
Facts & features
- Property type
- Residential
- Sub type
- Single Family Residence
- Status
- Active
- Days on market
- 1
- Subdivision
- Sabana Reserve
- County
- Marion
- Year built
- 2026
- Living area
- 1,742 sq ft
- Price/sq ft
- $211
- Building area
- 2,546 sq ft (Builder)
- Lot size
- 7,200 sq ft
- Lot category
- 0 to less than 1/4
- Flood zone
- X
- Annual taxes
- $593 (2026)
- Parcel #
- 13709-01-017
- Zoning
- RESIDENTIA
- MLS #
- OM733638
Ask about this home
Have a question? Ask the broker directly.
Ryan Solberg answers personally — no call center, no spam. Your question goes straight to him.
Interior Details
- Bedrooms
- 3
- Full bathrooms
- 2
- Flooring
- Ceramic Tile, Tile
- Appliances
- Dishwasher, Disposal, Electric Water Heater, Exhaust Fan, Microwave, Range, Refrigerator
- Interior features
- High Ceilings, Kitchen/Family Room Combo, Open Floorplan, Primary Bedroom Main Floor, Solid Wood Cabinets, Stone Counters, Thermostat
- Laundry
- Inside, Laundry Room
- Stories / Levels
- One
- Direction faces
- North
- New construction
- Yes
Heating & Cooling
- Heating
- Central, Electric, Exhaust Fan
- Cooling
- Central Air
Parking
- Attached garage
- Yes
HOA & Financial
- HOA fee
- $120 / Monthly
- Monthly HOA
- $120/mo
- Total monthly fees
- $120/mo
- Total annual fees
- $1,440
- HOA name
- Highland Community Management
- CDD
- No
- Min lease term
- 3 Months
- Ownership
- Fee Simple
- Available for lease
- Yes
- Lease restrictions
- Yes
- Additional lease restrictions
- NA
- Approval process
- Approval with HOA management company
Exterior & Construction
- Exterior features
- Lighting
- Construction materials
- Block, Concrete, Stucco
- Roof
- Shingle
- Foundation
- Slab
- Road surface
- Asphalt, Concrete
Utilities
- Sewer
- Public Sewer
- Water source
- Public
- Utilities
- Cable Available, Electricity Connected, Fiber Optics, Phone Available, Sewer Connected, Water Connected
Community
- Pets allowed
- Yes
Schools
Letter grades: Florida DOE 2024–25 school grades (Orange, Seminole, Lake, Osceola, Brevard). Assigned schools from the listing agent — verify enrollment with the district.
Room Details
| Room | Level | Dimensions |
|---|---|---|
| Primary Bedroom | First | 13x13 |
| Bedroom 2 | First | 12x10 |
| Bedroom 3 | First | 11x12 |
| Primary Bathroom | First | |
| Bathroom 2 | First | |
| Balcony/Porch/Lanai | First | |
| Dining Room | First | 12x9 |
| Kitchen | First | 12x12 |
| Great Room | First | 16x18 |
Listing Details
- Listing date
- 2026-10-09
- On market date
- 2026-10-09
- Original list price
- $367,900
- Occupant type
- Vacant
- MLS area
- 34482 - Ocala
- Listing AOR
- Ocala - Marion
- Home warranty
- Yes
- Status changed
- 2026-10-09
- Tax legal description
- SEC 34 TWP 14 RGE 21 PLAT BOOK 017 PAGE 016 SABANA RESERVE LOT 017
Flood risk
Minimal-risk area outside the mapped floodplain. Flood insurance is optional and typically low-cost.
Source: FEMA flood zone reported on the listing. Confirm current designation at FEMA Flood Map Service Center.
Location
Directions
Sabana Reserve Model is located at 4458 NW 37th Avenue St Rd. Ocala, FL, 34482. From I-75, take Exit 354 for US-27 toward Ocala. Turn Left on US-27 for approx. 1/2 mile. Turn right onto NW 44th Avenue. Continue straight until you reach NW 37th Avenue Street Road and turn left. Go thru the gate follow to 45th Place Rd go left home is on the right 4528 NW 35th Place Rd. (Road changes names mid street)
More homes like this
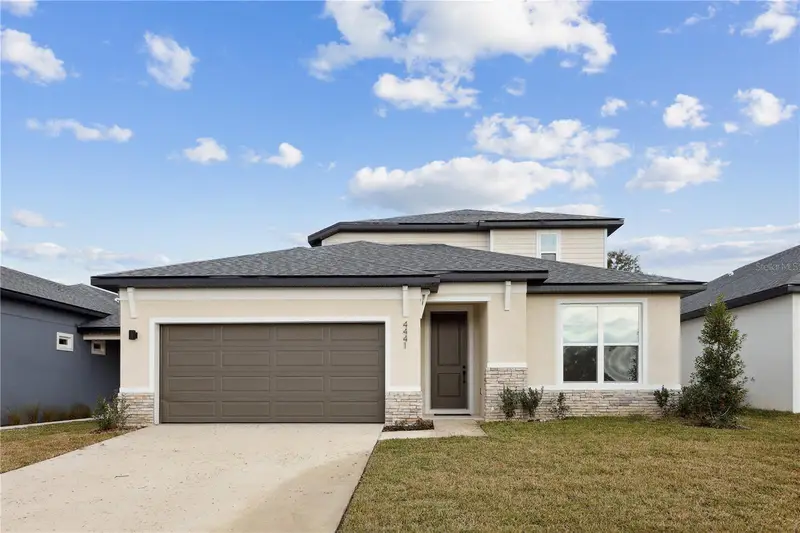
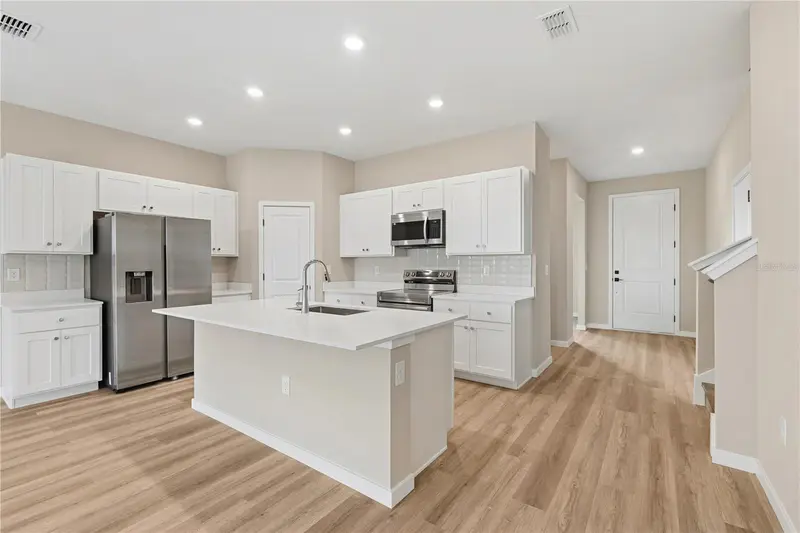
$371,420
4441 Nw 37th Street Rd
Ocala, FL 34482
3 bd · 3 ba · 2,182 sqft
Sabana Reserve
MLS ID #OM714890, ESTELA REALTY LLC.
Listing provided by Stellar MLS
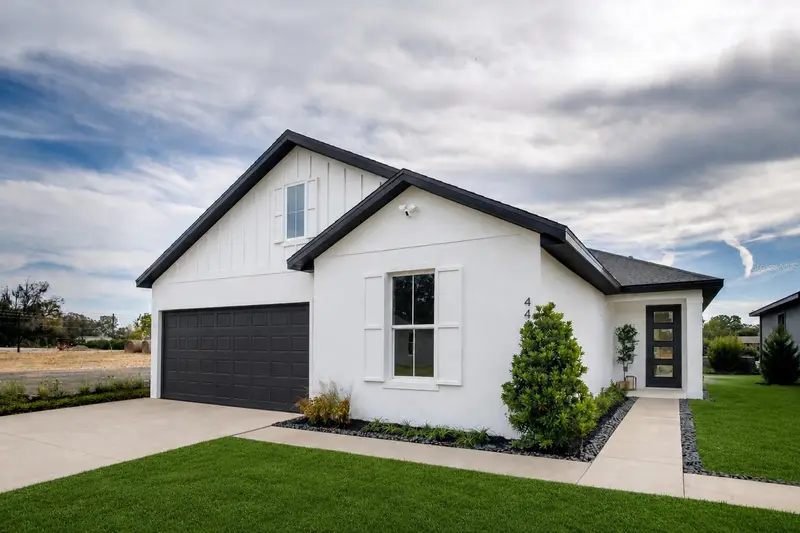
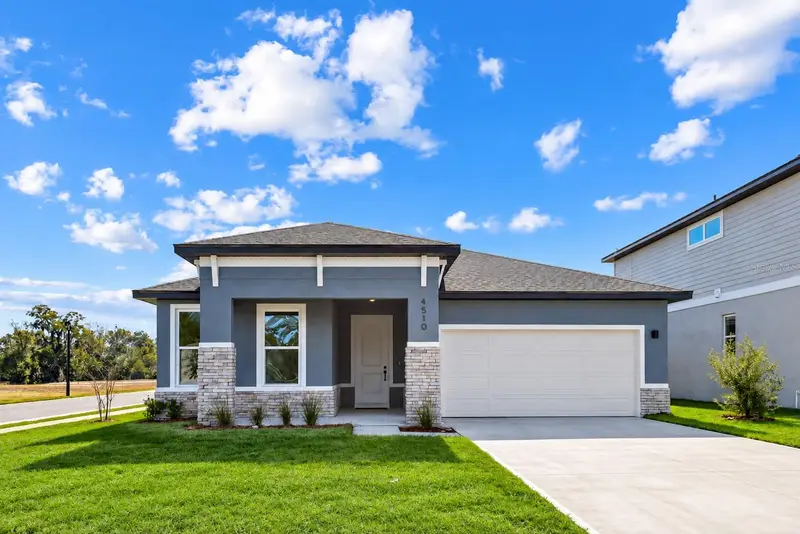
$412,909
4510 Nw 35th Pl
Ocala, FL 34482
4 bd · 3 ba · 2,147 sqft
Sabana Reserve
MLS ID #OM733131, ESTELA REALTY LLC.
Listing provided by Stellar MLS
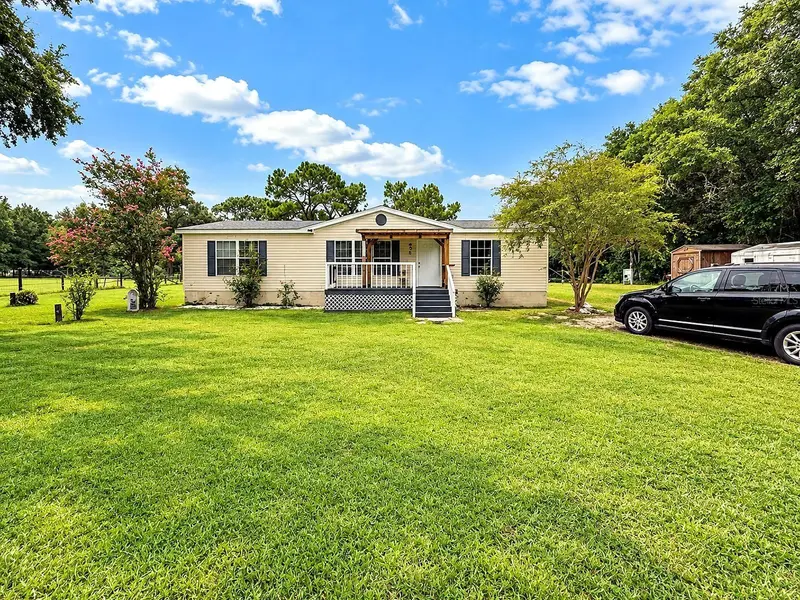
$379,900
7830 Sw 19th Pl
Ocala, FL 34474
3 bd · 2 ba · 1,404 sqft
Ocala Thoroughbred Acres
MLS ID #O6429042, THE VALENZUELA REAL ESTATE GRO.
Listing provided by Stellar MLS
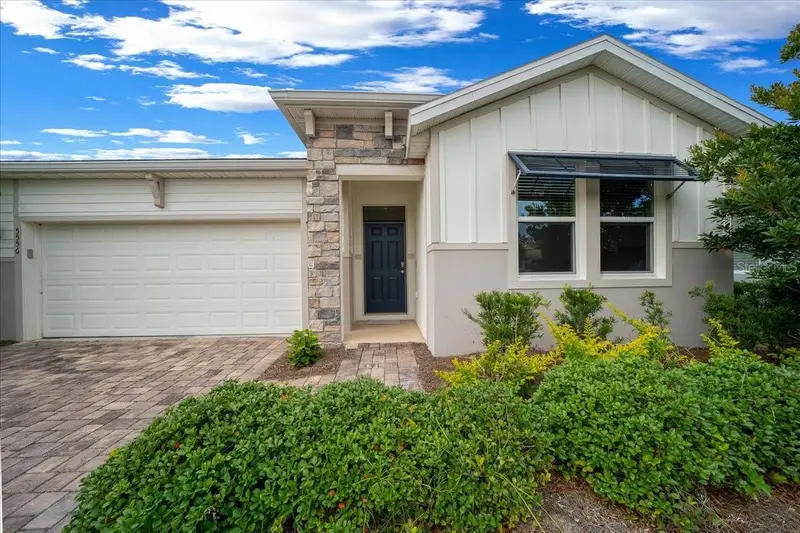
$322,500
5556 Nw 41st Ln
Ocala, FL 34482
3 bd · 2 ba · 1,840 sqft
Ocala Preserve
MLS ID #O6415431, KELLER WILLIAMS CLASSIC.
Listing provided by Stellar MLS

Listings courtesy of Stellar MLS as distributed by MLS GRID
IDX information is provided exclusively for consumers’ personal, non-commercial use and may not be used for any purpose other than to identify prospective properties consumers may be interested in purchasing.
Based on information submitted to the MLS GRID as of October 10, 2026 at 6:49 AM ET. All data is obtained from various sources and may not have been verified by broker or MLS GRID. Supplied Open House Information is subject to change without notice. All information should be independently reviewed and verified for accuracy. Properties may or may not be listed by the office/agent presenting the information.
All or a portion of the multiple listing information is provided by Stellar MLS, from a copyrighted compilation of listings. The compilation of listings and each individual listing are © 2026 Stellar MLS. All rights reserved.
Ryan Solberg, Broker · MaxLife Realty LLC · FL License #BK3354351 · Equal Housing Opportunity · Full disclaimer · DMCA