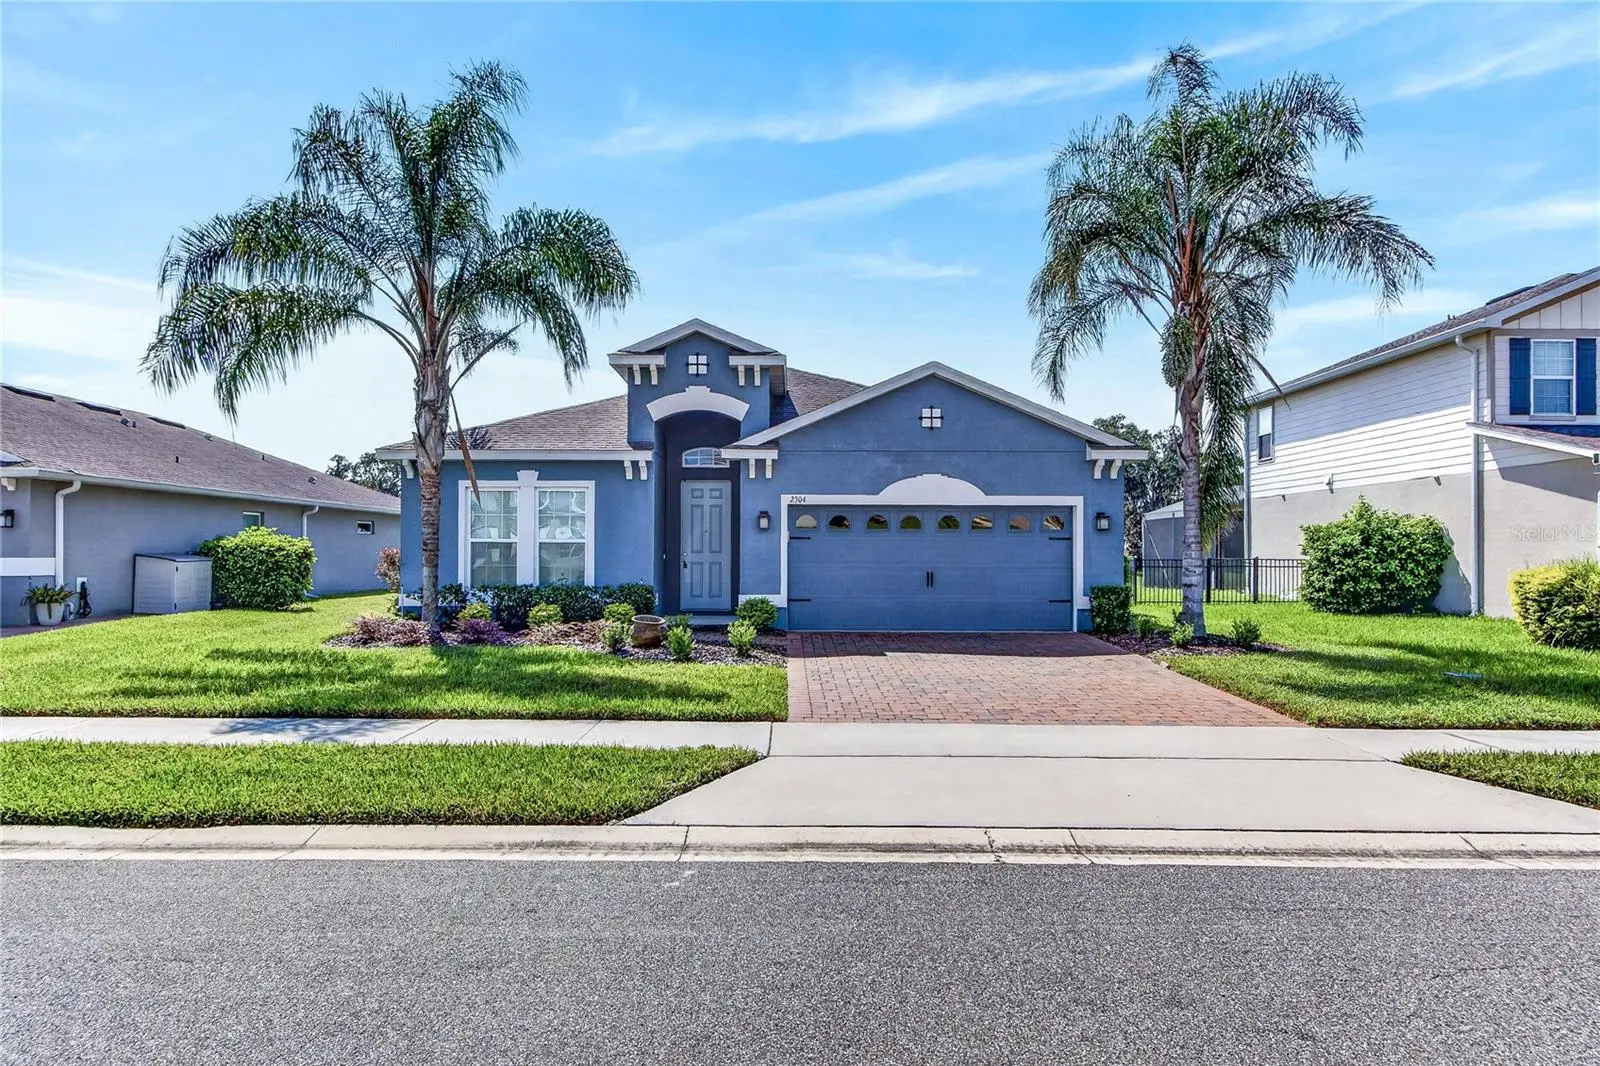

$450,000
2304 Tudor Rose DriveSanford, FL 32773
Listing updated: October 7, 2026 at 5:53 PM ET
Listing courtesy of Investor'S Real Estate Llc · Sarah Libera Jones · MLS #O6448091 · Active · 407-688-4355Property type
Year built
Lot size
Price / sq ft
HOA dues
Days on market
Flood zone
About this home
Come join the newly established Kensington Reserve community. This four bedroom, two bath home sits privately towards the back of the neighborhood with a large back patio overlooking a tranquil pond great for enjoying beautiful sunsets and wildlife. This home offers upgraded kitchen cabinets, built-in closet treatments in every room, an open floor plan with a 4th flex/bedroom/office, and PAID OFF Solar Panels that make this home an incredible value!!! This gated community has a community pool and playground. Just five minutes from Sanford Downtown shopping and entertainment district. Schedule your showing before its gone.
Estimated monthly payment
Estimate only. Taxes use the listing's reported amount where available; insurance is a Florida-average estimate. Your actual payment will vary — run a full calculation or talk to a lender.
Price & listing history0 days on market
- Status: ActiveOct 7, 2026
- Listed$450,000Oct 7, 2026
- Price increased$450,000
Facts & features
- Property type
- Residential
- Sub type
- Single Family Residence
- Status
- Active
- Days on market
- 0
- Subdivision
- Kensington Reserve Ph Ii
- County
- Seminole
- Year built
- 2020
- Living area
- 2,027 sq ft
- Price/sq ft
- $222
- Building area
- 2,581 sq ft (Public Records)
- Lot size
- 6,900 sq ft
- Lot category
- 0 to less than 1/4
- Flood zone
- X (12117C0090F)
- Annual taxes
- $6,875 (2025)
- Parcel #
- 17-20-31-503-0000-1560
- Zoning
- PD
- MLS #
- O6448091
Ask about this home
Have a question? Ask the broker directly.
Ryan Solberg answers personally — no call center, no spam. Your question goes straight to him.
Interior Details
- Bedrooms
- 4
- Full bathrooms
- 2
- Flooring
- Ceramic Tile
- Appliances
- Dishwasher, Microwave, Range, Refrigerator
- Interior features
- Ceiling Fans(s), Open Floorplan, Split Bedroom
- Laundry
- Laundry Room
- Stories / Levels
- One
- Direction faces
- North
Heating & Cooling
- Heating
- Central
- Cooling
- Central Air
Parking
- Attached garage
- Yes
- Parking features
- Driveway, Garage Door Opener
HOA & Financial
- HOA fee
- $300 / Quarterly
- Monthly HOA
- $100/mo
- Total monthly fees
- $100/mo
- Total annual fees
- $1,200
- HOA name
- Glen Westberry
- CDD
- No
- Min lease term
- 7 Months
- Listing terms
- Cash, Conventional, FHA, VA Loan
- Ownership
- Fee Simple
- Available for lease
- Yes
- Lease restrictions
- Yes
- Additional lease restrictions
- check with community, seller does not know.
- Approval process
- Check with community, seller does not know.
Exterior & Construction
- Construction materials
- Block
- Roof
- Shingle
- Foundation
- Slab
- Water view
- Yes
- Road surface
- Paved
Utilities
- Sewer
- Public Sewer
- Water source
- Public
- Utilities
- Electricity Connected
Community
- Pets allowed
- No
Room Details
| Room | Level | Dimensions |
|---|---|---|
| Living Room | First | |
| Kitchen | First | |
| Primary Bedroom | First |
Listing Details
- Listing date
- 2026-10-02
- On market date
- 2026-10-07
- Original list price
- $450,000
- Occupant type
- Vacant
- MLS area
- 32773 - Sanford
- Listing AOR
- Orlando Regional
- Status changed
- 2026-10-07
- Tax legal description
- LOT 156 KENSINGTON RESERVE PHASE II PLAT BOOK 84 PGS 1-4
Flood risk
Minimal-risk area outside the mapped floodplain. Flood insurance is optional and typically low-cost.
Source: FEMA flood zone reported on the listing. Confirm current designation at FEMA Flood Map Service Center.
Location
Directions
Lake Mary to Brisson Right on Swimstead, Left on Crawly Down, right on Tudor Rose
More homes like this
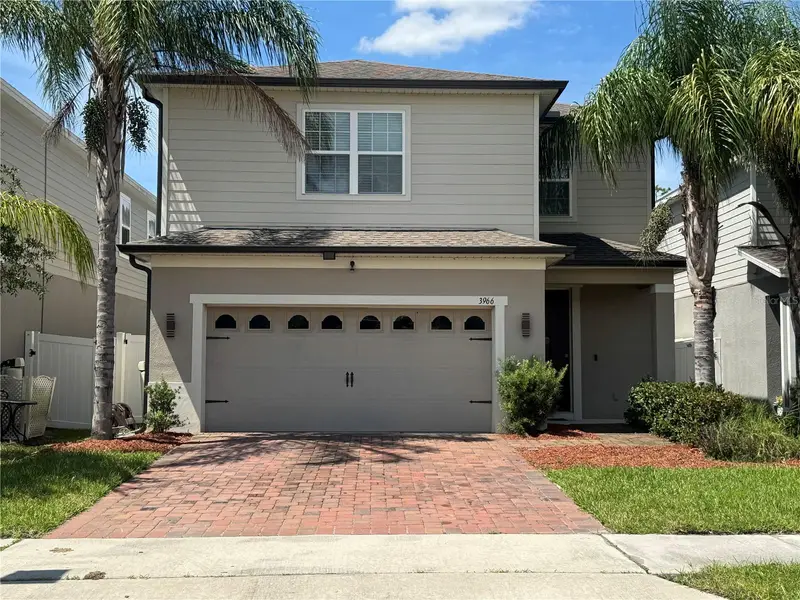
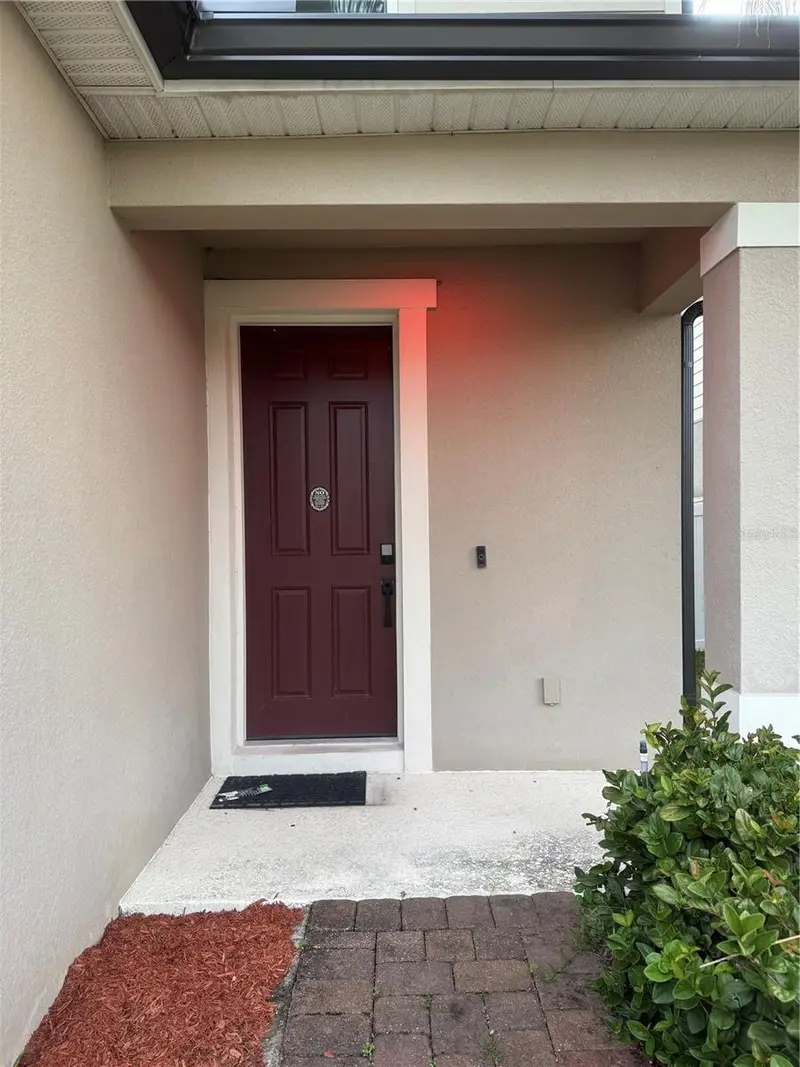
$470,000
3966 Crawley Down Loop
Sanford, FL 32773
4 bd · 3 ba · 2,169 sqft
Kensington Reserve Ph Ii
MLS ID #O6442937, LAND TO PLAN LLC.
Listing provided by Stellar MLS
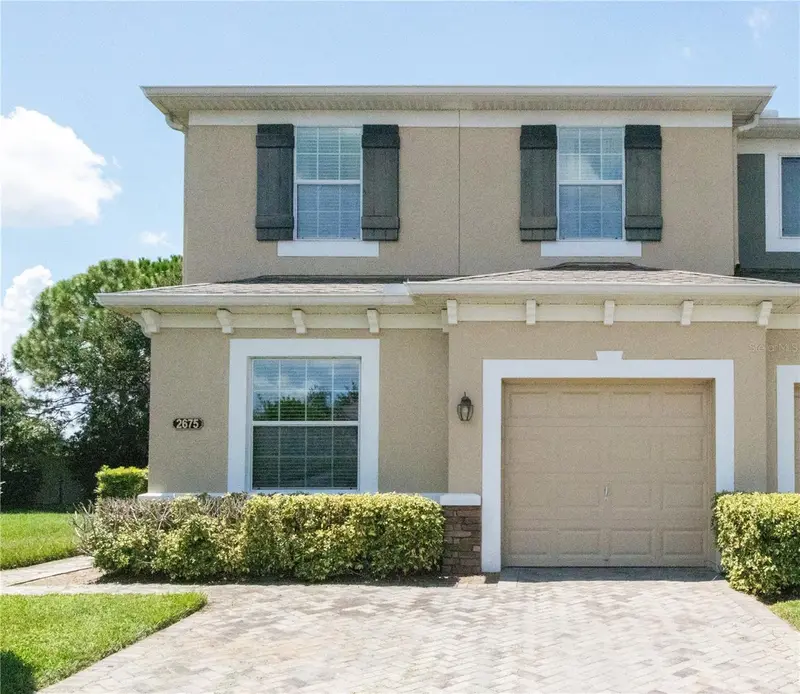
$358,900
2675 River Landing Dr
Sanford, FL 32771
3 bd · 3 ba · 1,752 sqft
Riverview Twnhms Ph Ii
MLS ID #O6434699, WRA BUSINESS & REAL ESTATE.
Listing provided by Stellar MLS
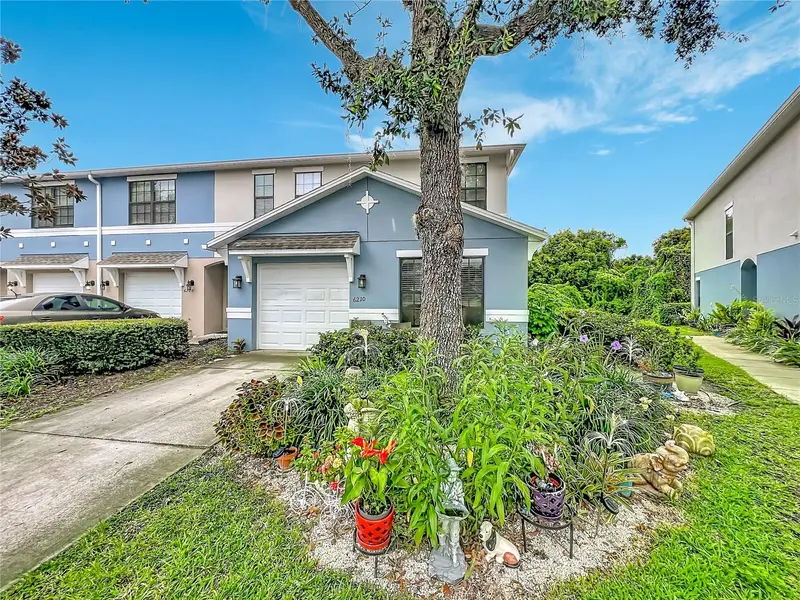
$349,000
6210 Windsor Lake Cir
Sanford, FL 32773
4 bd · 3 ba · 1,767 sqft
Windsor Lake Twnhms East
MLS ID #O6447254, LA ROSA REALTY PREMIER LLC.
Listing provided by Stellar MLS
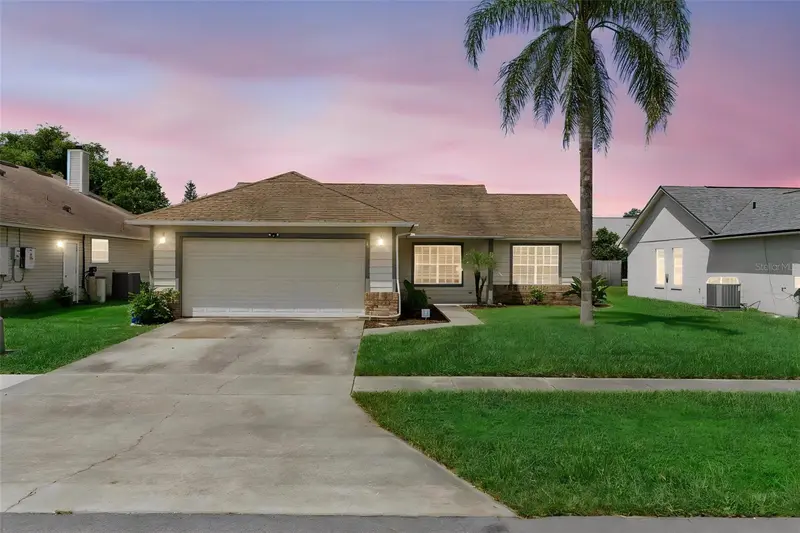
$310,000
204 S Bristol Cir
Sanford, FL 32773
3 bd · 2 ba · 1,157 sqft
Brynhaven 1st Rep
MLS ID #O6438098, LUKER & CO REAL ESTATE LLC.
Listing provided by Stellar MLS

Listings courtesy of Stellar MLS as distributed by MLS GRID
IDX information is provided exclusively for consumers’ personal, non-commercial use and may not be used for any purpose other than to identify prospective properties consumers may be interested in purchasing.
Based on information submitted to the MLS GRID as of October 7, 2026 at 5:53 PM ET. All data is obtained from various sources and may not have been verified by broker or MLS GRID. Supplied Open House Information is subject to change without notice. All information should be independently reviewed and verified for accuracy. Properties may or may not be listed by the office/agent presenting the information.
All or a portion of the multiple listing information is provided by Stellar MLS, from a copyrighted compilation of listings. The compilation of listings and each individual listing are © 2026 Stellar MLS. All rights reserved.
Ryan Solberg, Broker · MaxLife Realty LLC · FL License #BK3354351 · Equal Housing Opportunity · Full disclaimer · DMCA