
$4,200,000
9586 Troutwater LaneTampa, FL 33618
Listing updated: October 22, 2026 at 5:46 PM ET
Listing courtesy of Exp Realty Llc · Russell Rich · MLS #TB8555900 · Active · 888-883-8509Property type
Year built
Lot size
Price / sq ft
HOA dues
Days on market
Garage spaces
Flood zone
About this home
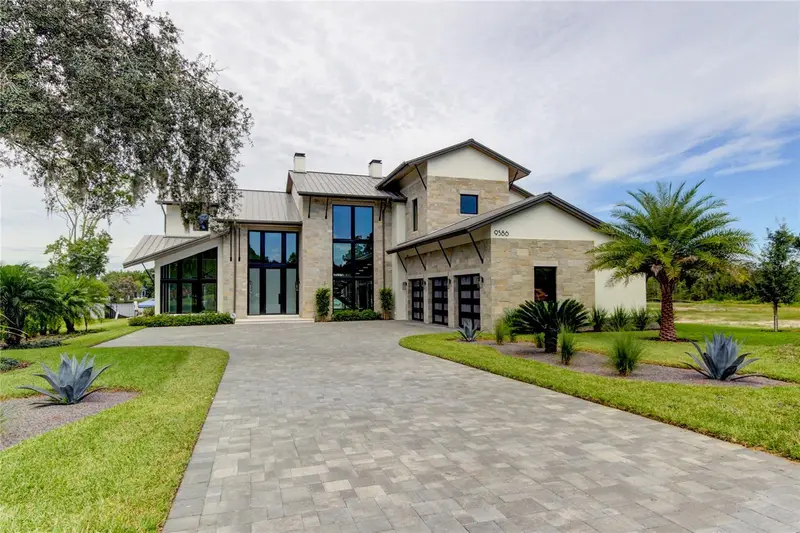
Introducing a Edgewater at White Trout Lake, in the middle of everything but once behind the gates, the beauty serenity of lakefront living. Situated in the heart of Tampa lies a private gated enclave with 9 luxury homes on very accommodating lots. Lot 5 is approximately 25,000 sq ft. This home has been the "show" home built by Alvarez Homes, builder of over 500 luxury custom homes. This home is a must see, absolutely beautiful in and out. Nothing has been overlooked. Energy efficient, certified green, Eco-friendly to provide the customer with the latest cost savings technology. The home will need to be leased back for a few months, perfect for those moving into the area and needing to know they have a home to come to. The community is 20 minutes to TIA, 15-20 minutes to Tampa General, St Joseph Hospitals (North and MLK),Moffit and USF medical facilities. White Trout Lake is an 88 acre ski-sized lake and one of the more popular lakes in North Tampa.
Estimated monthly payment
Estimate only. Taxes use the listing's reported amount where available; insurance is a Florida-average estimate. Your actual payment will vary — run a full calculation or talk to a lender.
Price & listing history0 days on market
- Status: ActiveOct 22, 2026
- Listed$4,200,000Oct 22, 2026
Facts & features
- Property type
- Residential
- Sub type
- Single Family Residence
- Status
- Active
- Days on market
- 0
- Subdivision
- White Trout Lake Sub
- County
- Hillsborough
- Year built
- 2022
- Living area
- 5,119 sq ft
- Price/sq ft
- $820
- Building area
- 7,465 sq ft (Builder)
- Lot size
- 56,056 sq ft
- Lot category
- 1 to less than 2
- Flood zone
- X (12057C0211H)
- Garage
- 3 spaces
- Pool
- Private pool
- Annual taxes
- $29,803 (2025)
- Parcel #
- U-22-28-18-C80-000000-00005.0
- Zoning
- RSC-6
- MLS #
- TB8555900
Ask about this home
Have a question? Ask the broker directly.
Ryan Solberg answers personally — no call center, no spam. Your question goes straight to him.
Interior Details
- Bedrooms
- 5
- Full bathrooms
- 4
- Half bathrooms
- 1
- Flooring
- Ceramic Tile
- Appliances
- Built-In Oven, Dishwasher, Disposal, Dryer, Refrigerator, Washer, Wine Refrigerator
- Interior features
- High Ceilings, Kitchen/Family Room Combo, Open Floorplan, PrimaryBedroom Upstairs, Solid Surface Counters, Solid Wood Cabinets, Vaulted Ceiling(s)
- Laundry
- Laundry Room
- Stories / Levels
- Two
- Direction faces
- South
- Fireplace
- Yes
- New construction
- Yes
Heating & Cooling
- Heating
- Central
- Cooling
- Central Air
Parking
- Garage spaces
- 3
- Attached garage
- Yes
HOA & Financial
- HOA fee
- $750 / Annually
- Monthly HOA
- $63/mo
- Total monthly fees
- $63/mo
- Total annual fees
- $750
- HOA name
- Not assigned at moment
- CDD
- No
- Min lease term
- No Minimum
- Ownership
- Fee Simple
- Available for lease
- Yes
- Lease restrictions
- No
Exterior & Construction
- Construction materials
- Block
- Roof
- Metal
- Foundation
- Slab
- Pool
- Private pool
- Waterfront
- Yes
- Water access
- Yes
- Water view
- Yes
- Road surface
- Asphalt
Utilities
- Sewer
- Public Sewer
- Water source
- Public
- Utilities
- BB/HS Internet Available, Natural Gas Connected
Community
- Pets allowed
- Yes
Room Details
| Room | Level | Dimensions |
|---|---|---|
| Foyer | 9.1x26 | |
| Great Room | 17.9x19.5 | |
| Kitchen | 14x17.9 | |
| Dining Room | 14x15.5 | |
| Bedroom 1 | 14x14.5 | |
| Bathroom 1 | 14x6.75 | |
| Bedroom 2 | 14x14 | |
| Bathroom 2 | 8x5.5 | |
| Bedroom 3 | 17x14 | |
| Bathroom 3 | 8.25x8.5 | |
| Bedroom 4 | 16.6x12.5 | |
| Bathroom 4 | 6x9.6 | |
| Primary Bedroom | 17x23.7 | |
| Bathroom 5 | 19.25x23.4 | |
| Laundry | 8.5x9.4 |
Listing Details
- Listing date
- 2026-10-22
- On market date
- 2026-10-22
- Original list price
- $4,200,000
- Occupant type
- Vacant
- MLS area
- 33618 - Tampa / Carrollwood / Lake Carroll
- Listing AOR
- Sarasota - Manatee
- Status changed
- 2026-10-22
- Tax legal description
- WHITE TROUT LAKE SUBDIVISION LOT 5
Flood risk
Minimal-risk area outside the mapped floodplain. Flood insurance is optional and typically low-cost.
Source: FEMA flood zone reported on the listing. Confirm current designation at FEMA Flood Map Service Center.
Location
Directions
Busch Blvd to East of Himes Ave to gate. Enter community and straight to the property.
More homes like this
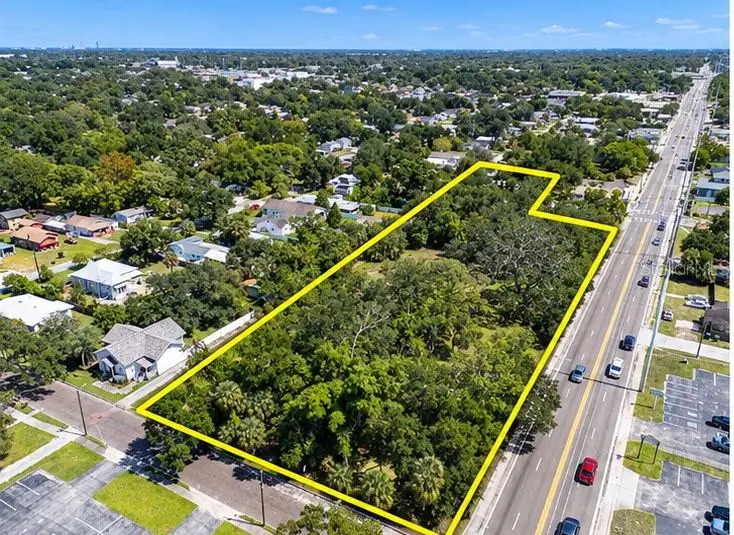
$3,000,000
503 W Dr Martin Luther King Jr Blvd
Tampa, FL 33603
2.35 acres
Chelsea
MLS ID #TB8559332, PAUL MELIKIAN.
Listing provided by Stellar MLS

$2,800,000
2305 N Nebraska Ave
Tampa, FL 33602
0.45 acres
Franklin Place
MLS ID #T3488021, FLORIDA COMMERCIAL GROUP.
Listing provided by Stellar MLS
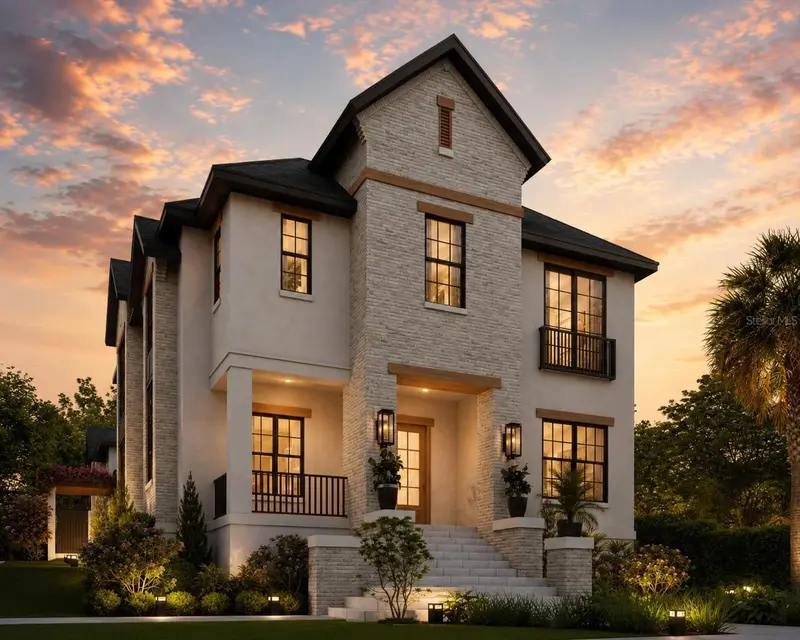
$2,700,000
2313 N Riverside Dr
Tampa, FL 33602
6 bd · 6 ba · 4,602 sqft
Ridgewood Park
MLS ID #TB8530156, FRANK ALBERT REALTY.
Listing provided by Stellar MLS
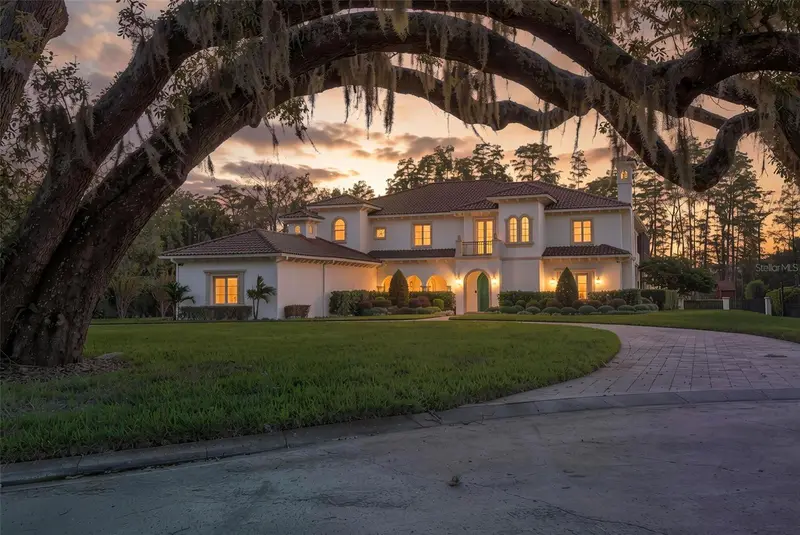
$2,995,000
16203 Sentry Woods Ct
Odessa, FL 33556
5 bd · 7 ba · 6,016 sqft
Pretty Lake Estates
MLS ID #TB8555462, KELLER WILLIAMS REALTY- PALM HARBOR.
Listing provided by Stellar MLS

Listings courtesy of Stellar MLS as distributed by MLS GRID
IDX information is provided exclusively for consumers’ personal, non-commercial use and may not be used for any purpose other than to identify prospective properties consumers may be interested in purchasing.
Based on information submitted to the MLS GRID as of October 22, 2026 at 5:46 PM ET. All data is obtained from various sources and may not have been verified by broker or MLS GRID. Supplied Open House Information is subject to change without notice. All information should be independently reviewed and verified for accuracy. Properties may or may not be listed by the office/agent presenting the information.
All or a portion of the multiple listing information is provided by Stellar MLS, from a copyrighted compilation of listings. The compilation of listings and each individual listing are © 2026 Stellar MLS. All rights reserved.
Ryan Solberg, Broker · MaxLife Realty LLC · FL License #BK3354351 · Equal Housing Opportunity · Full disclaimer · DMCA