
$249,500
1229 Huntington Greens DriveSun City Center, FL 33573
Listing updated: October 16, 2026 at 8:46 PM ET
Listing courtesy of Exp Realty Llc · Peggy Hamric · MLS #TB8555897 · Active · 813-906-1561Property type
Year built
Lot size
Price / sq ft
HOA dues
Days on market
Flood zone
About this home
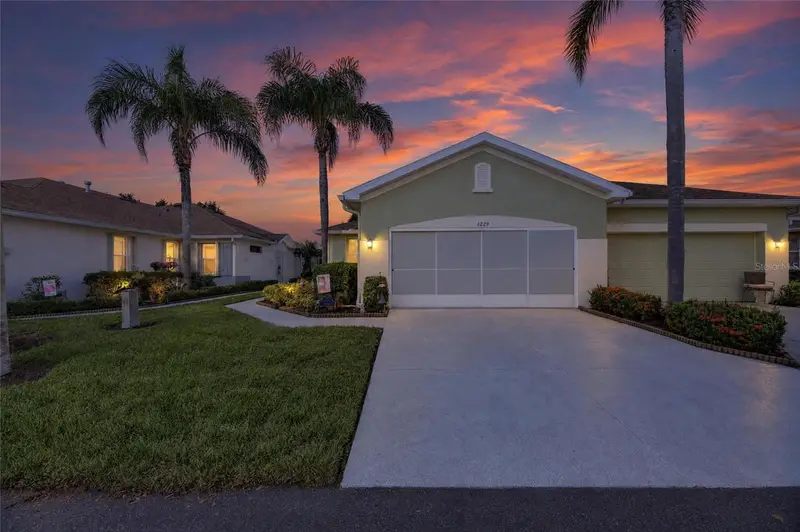
Tired of those cold, dreary winters up north? Head south to this bright, light, maintenance free home in Kings Point, one of West Central Florida’s premier 55+ communities! Welcome to 1229 Huntingtin Greens Dr.! With 3 bedrooms, 2 bathrooms, an extended great room, over 1400 sq.ft. of living space, a full 2-car garage, and an enclosed lanai/Florida room with a water view, this home is the home you’ve dreamed about. Entering the home through the side-screened porch, you’ll be immediately captivated by the bright, open, great room and the water view! The eat-in kitchen is open to the great room, has a solar tube for added light, a breakfast bar, stainless steel appliances, gas stove, beautiful granite countertops, and 42” cabinets with above cabinet lighting. Look up and you’ll see no popcorn ceiling in this home; knockdown ceilings throughout. And NO CARPET! Luxury waterproof laminate and ceramic tile throughout along with striking plantation shutters and crown molding give this home a touch of class. The extended great room can accommodate both your living room and dining room furniture. Or just lots of living room space. You decide! The primary bedroom is at the rear of the home with its own water view, walk-in closet and en-suite bathroom. The bathroom has an updated vanity, a step-in shower and another solar tube adding more light to the space. The 2 secondary bedrooms are at the front of the home as is the beautiful guest bathroom with an updated vanity and walk-in tub! There’s a utility room off the kitchen with a washer, dryer, utility sink and extra storage (and yes, another solar tube) that leads to the full 2-car garage which also has extra storage and sliding garage screens. But the real star of the show is the air-conditioned Florida room across the entire rear of the home overlooking the pond! With a separate split A/C system, you can enjoy air conditioning or just open the windows and let the fresh Florida air in. Just imagine watching the resident sand hill cranes and other wildlife as you enjoy your morning coffee or evening beverages. You’ll have peace of mind knowing the 3-ton HVAC was installed in 2025, buildings were painted in 2024, roof replaced in 2021 and hot water heater in 2017. Easy close accordion hurricane shutters offer added security. This is true maintenance free living! Monthly fee covers lawn care, roof repair/replacement, building painting, water, sewer, cable tv and internet, and more. Conveniently located near beaches, medical facilities, theme parks, and major sporting venues, Kings Point is a golf cart friendly community that offers 5 pools, jacuzzi, sauna, steam room, tennis, pickleball, lawn bowling, an 850-seat theater with shows and parties, a state of the art fitness center, a wood shop, ceramic/pottery room, sewing room, several cafes and its own sports bar! The list goes on and on. There are over 100 clubs and activities for you to enjoy! All of this within a private, gated community with 24 hr. manned security gates. If you’re looking for a move-in ready home where you can relax and enjoy living in an active 55+ community with amenities galore, this home is for you! Priced to sell quickly, so call to schedule an appointment ASAP. Your piece of paradise awaits!
Estimated monthly payment
Estimate only. Taxes use the listing's reported amount where available; insurance is a Florida-average estimate. Your actual payment will vary — run a full calculation or talk to a lender.
Price & listing history0 days on market
- Status: ActiveOct 17, 2026
- Listed$249,500Oct 16, 2026
Property Documents
Documents the listing agent has made public for this property. Free to view and download.
Facts & features
- Property type
- Residential
- Sub type
- Condominium
- Status
- Active
- Days on market
- 0
- Subdivision
- Huntington Condo
- County
- Hillsborough
- Year built
- 2003
- Living area
- 1,429 sq ft
- Price/sq ft
- $175
- Building area
- 1,965 sq ft (Public Records)
- Lot size
- 2,339 sq ft
- Flood zone
- X (12057C0678H)
- Annual taxes
- $2,250 (2025)
- Parcel #
- U-24-32-19-61V-000000-00012.0
- Zoning
- PD
- MLS #
- TB8555897
Ask about this home
Have a question? Ask the broker directly.
Ryan Solberg answers personally — no call center, no spam. Your question goes straight to him.
Interior Details
- Bedrooms
- 3
- Full bathrooms
- 2
- Flooring
- Ceramic Tile, Laminate
- Appliances
- Dishwasher, Disposal, Dryer, Gas Water Heater, Ice Maker, Microwave, Range, Refrigerator, Washer, Water Softener
- Interior features
- Ceiling Fans(s), Crown Molding, Eat-in Kitchen, Living Room/Dining Room Combo, Open Floorplan, Solid Wood Cabinets, Stone Counters, Walk-In Closet(s), Window Treatments
- Laundry
- Inside, Laundry Room
- Stories / Levels
- One
- Direction faces
- East
Heating & Cooling
- Heating
- Central, Gas
- Cooling
- Central Air, Mini-Split Unit(s)
Parking
- Attached garage
- Yes
- Parking features
- Driveway, Garage Door Opener
HOA & Financial
- Total monthly fees
- $695/mo
- Total annual fees
- $8,340
- HOA name
- Huntington/Vesta Property Services/Joshua Jones
- CDD
- No
- Homestead exemption
- Yes
- Min lease term
- 3 Months
- Listing terms
- Cash, Conventional
- Ownership
- Condominium
- Available for lease
- Yes
- Lease restrictions
- Yes
- Additional lease restrictions
- 90 day minimum; no more than 2 times per 12 month period
- Approval process
- Review condominium docs and confirm with Vesta Property Services
Exterior & Construction
- Exterior features
- Hurricane Shutters, Rain Gutters
- Construction materials
- Concrete, Stucco
- Roof
- Shingle
- Foundation
- Block
- Water view
- Yes
- Road surface
- Asphalt, Paved
Utilities
- Sewer
- Public Sewer
- Water source
- Public
- Utilities
- BB/HS Internet Available, Cable Connected, Electricity Connected, Phone Available, Public, Sewer Connected, Underground Utilities, Water Connected
Community
- Pets allowed
- Number Limit, Yes
- Senior community
- Yes
Room Details
| Room | Level | Dimensions |
|---|---|---|
| Great Room | First | 17x17 |
| Dining Room | First | 17x8 |
| Florida Room | First | 30x8 |
| Primary Bedroom | First | 13x14 |
| Bedroom 2 | First | 13x10 |
| Bedroom 3 | First | 10x10 |
| Kitchen | First | |
| Primary Bathroom | First | |
| Bathroom 2 | First |
Listing Details
- Listing date
- 2026-10-15
- On market date
- 2026-10-16
- Original list price
- $249,500
- Occupant type
- Owner
- MLS area
- 33573 - Sun City Center / Ruskin
- Listing AOR
- Suncoast Tampa
- Status changed
- 2026-10-17
- Tax legal description
- HUNTINGTON CONDOMINIUM LOT 12 AND AN UNDIV 1/42 INT IN COMMON ELEMENTS
Flood risk
Minimal-risk area outside the mapped floodplain. Flood insurance is optional and typically low-cost.
Source: FEMA flood zone reported on the listing. Confirm current designation at FEMA Flood Map Service Center.
Location
Directions
I-75 south to SR 674 (Sun City Center Blvd.); East on Sun City Center Blvd. to Kings Blvd. and the main entrance to Kings Point. Realtors must show RE license at gate for access; clients must be in realtor’s car or directly behind them through the visitor’s gate in order to enter. Follow Kings Blvd. to Kings Blvd. split. Left on Kings Blvd to Newpoint Loop. Left on Newpoint Loop to Vilmont Greens Dr. Left on Vilmont Greens Dr to 2nd Acadia Greens Dr. Left on Acadia Greens Dr. to Huntington Greens Dr. Right on Huntington Greens Dr. to 1229, on your right.
More homes like this
$194,900
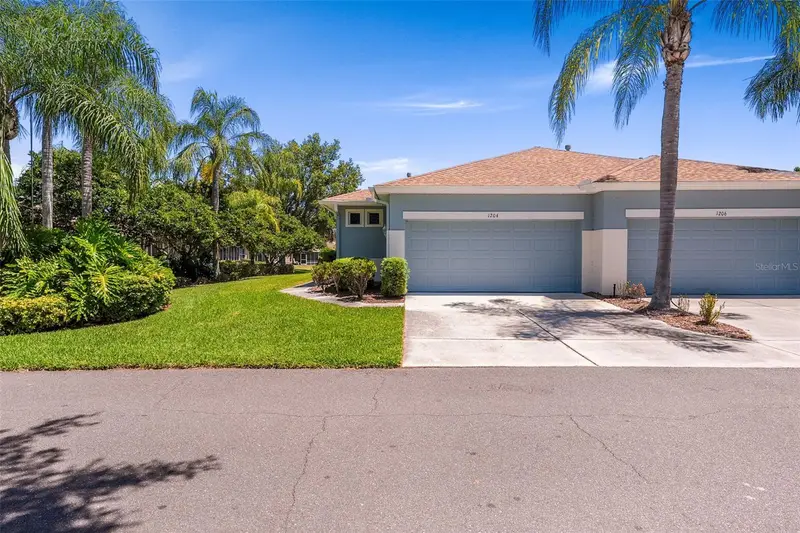
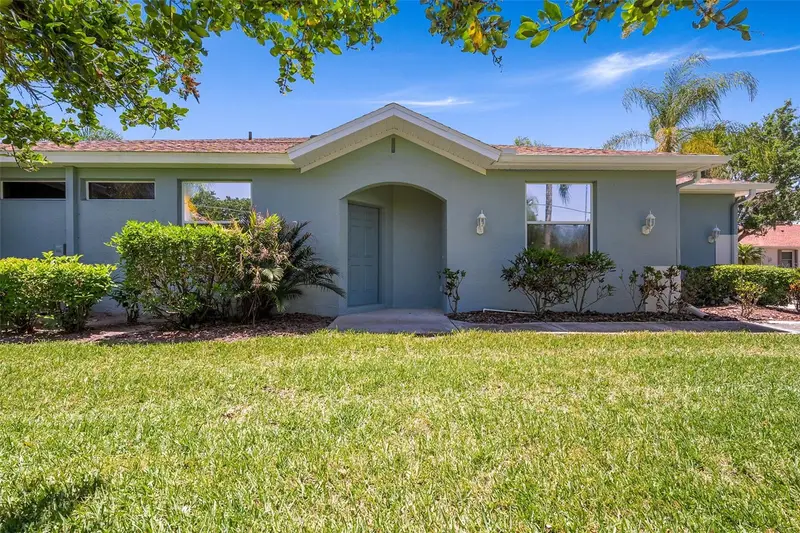
1204 Huntington Greens Dr #1204
Sun City Center, FL 33573
2 bd · 2 ba · 1,190 sqft
Huntington Condo
MLS ID #O6397861, ALL FLORIDA PROPERTY GROUP,INC.
Listing provided by Stellar MLS
$164,900
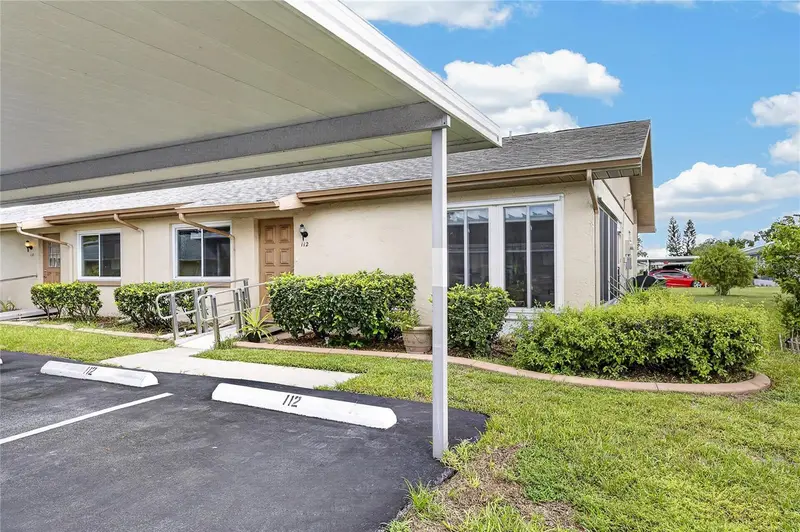
112 Gloucester Blvd #345
Sun City Center, FL 33573
2 bd · 2 ba · 1,104 sqft
Gloucester K Condo
MLS ID #TB8542501, KELLER WILLIAMS SOUTH SHORE.
Listing provided by Stellar MLS
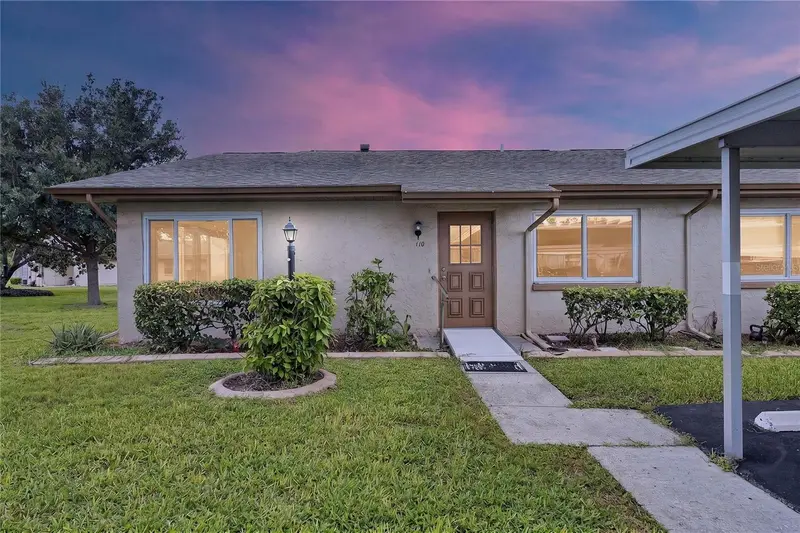
$164,900
110 Gloucester Blvd #346
Sun City Center, FL 33573
2 bd · 2 ba · 1,104 sqft
Gloucester K Condo
MLS ID #TB8542500, KELLER WILLIAMS SOUTH SHORE.
Listing provided by Stellar MLS
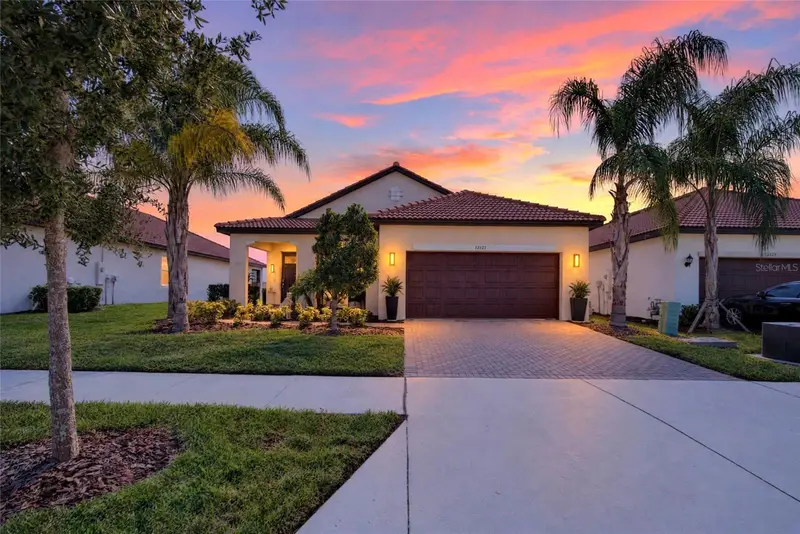
$349,900
17127 Holly Well Ave
Wimauma, FL 33598
2 bd · 2 ba · 1,783 sqft
Southshore Bay - Active Adult
MLS ID #TB8558694, 27NORTH REALTY.
Listing provided by Stellar MLS

Listings courtesy of Stellar MLS as distributed by MLS GRID
IDX information is provided exclusively for consumers’ personal, non-commercial use and may not be used for any purpose other than to identify prospective properties consumers may be interested in purchasing.
Based on information submitted to the MLS GRID as of October 16, 2026 at 8:46 PM ET. All data is obtained from various sources and may not have been verified by broker or MLS GRID. Supplied Open House Information is subject to change without notice. All information should be independently reviewed and verified for accuracy. Properties may or may not be listed by the office/agent presenting the information.
All or a portion of the multiple listing information is provided by Stellar MLS, from a copyrighted compilation of listings. The compilation of listings and each individual listing are © 2026 Stellar MLS. All rights reserved.
Ryan Solberg, Broker · MaxLife Realty LLC · FL License #BK3354351 · Equal Housing Opportunity · Full disclaimer · DMCA