
$194,900
1204 Huntington Greens Drive
Sun City Center, FL 33573
Listing updated: October 2, 2026 at 5:04 PM ET
Listing courtesy of All Florida Property Group,Inc · Melinda Foley · MLS #O6397861 · Active · 321-622-5211Property type
Year built
Lot size
Price / sq ft
HOA dues
Days on market
Garage spaces
Flood zone
About this home

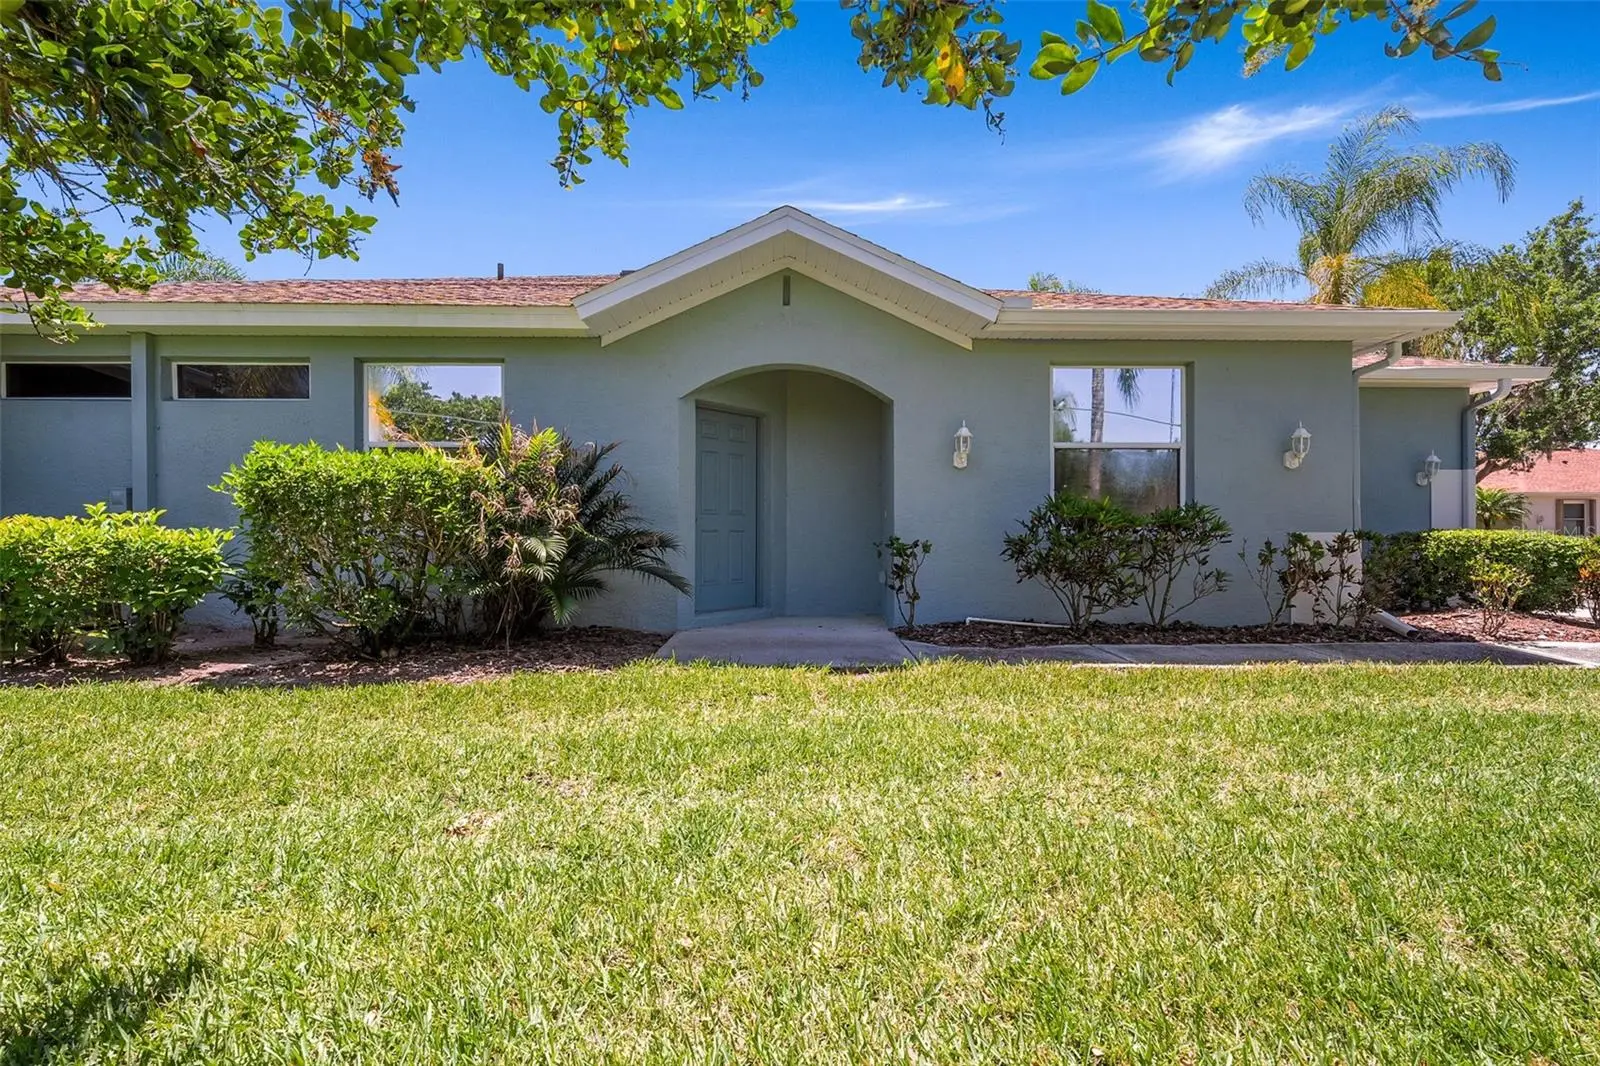
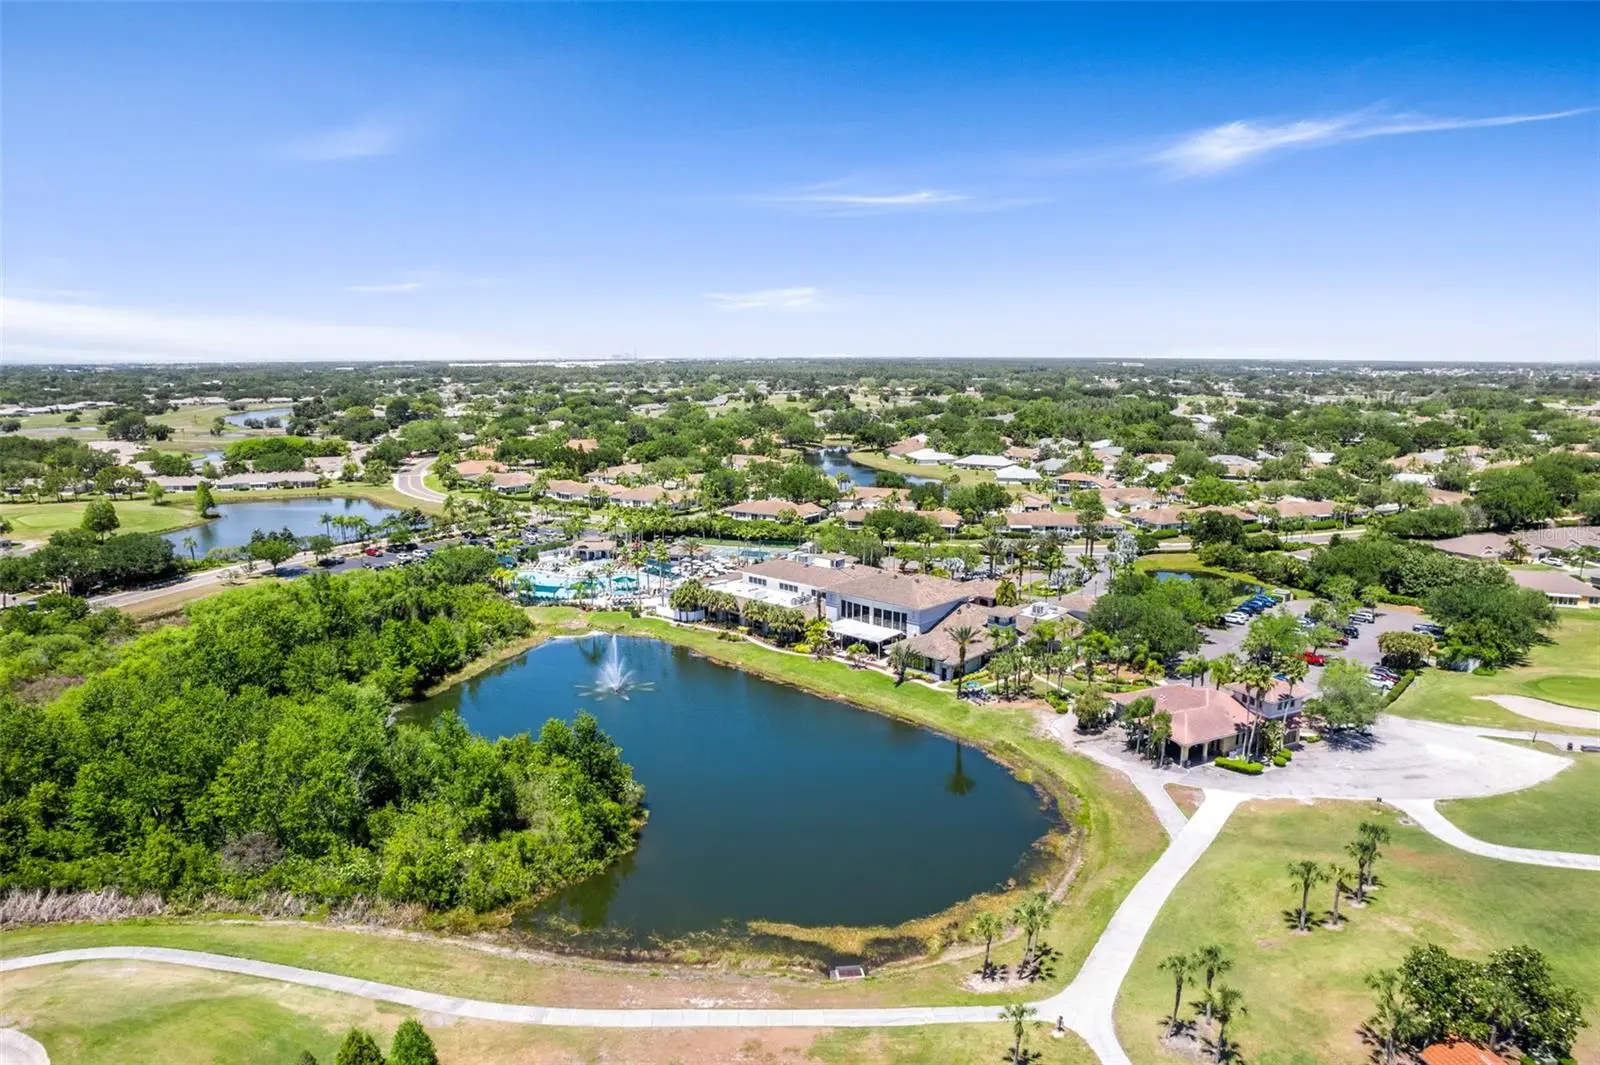
Virtually Staged. Welcome to this beautifully maintained 2-bedroom, 2-bath condominium located in the highly sought-after 55+ resort-style community of Kings Point in Sun City Center, Florida. This inviting home features an open floor plan with a seamless living and dining room combination, complemented by an open kitchen with a breakfast bar that overlooks the main living areas, perfect for both everyday living and entertaining. Enjoy peaceful water views from the screened lanai, creating a relaxing outdoor retreat. The thoughtfully designed split-bedroom layout offers privacy for residents and guests alike. A bright Florida room provides additional flexible living space, ideal for a home office, hobby area, or sitting room. Additional highlights include a spacious indoor laundry room and an oversized garage with ample room for one car plus a golf cart—perfect for embracing the community’s golf cart-friendly lifestyle. Kings Point offers a truly maintenance-free lifestyle with an impressive array of amenities, including two clubhouses, multiple indoor and outdoor pools, tennis courts, and access to 126 holes of golf. Residents also enjoy participation in over 200 clubs, social groups, and activities, ensuring there is always something to do. Ideally located near Tampa, Sarasota, and St. Petersburg, with convenient access to the beautiful Gulf Coast beaches, shopping, dining, and medical facilities, this home offers the perfect blend of comfort, convenience, and vibrant community living. All information recorded in the MLS is intended to be accurate but cannot be guaranteed, buyer advised to verify. Listing agent has no knowledge of property or disclosures.
Estimated monthly payment
Estimate only. Taxes use the listing's reported amount where available; insurance is a Florida-average estimate. Your actual payment will vary — run a full calculation or talk to a lender.
Price & listing history165 days on market
- Status: ActiveApr 20, 2026
- Listed$214,900Apr 20, 2026
- Price reduced$194,900
Facts & features
- Property type
- Residential
- Sub type
- Condominium
- Status
- Active
- Days on market
- 165
- Subdivision
- Huntington Condo
- County
- Hillsborough
- Year built
- 2003
- Living area
- 1,190 sq ft
- Price/sq ft
- $164
- Building area
- 1,540 sq ft (Public Records)
- Lot size
- 2,339 sq ft
- Lot category
- 0 to less than 1/4
- Flood zone
- X (12057C0678H)
- Garage
- 2 spaces
- Annual taxes
- $1,208 (2025)
- Parcel #
- U-24-32-19-61V-000000-00042.0
- Zoning
- PD
- MLS #
- O6397861
Ask about this home
Have a question? Ask the broker directly.
Ryan Solberg answers personally — no call center, no spam. Your question goes straight to him.
Interior Details
- Bedrooms
- 2
- Full bathrooms
- 2
- Flooring
- Carpet, Tile
- Appliances
- Range, Refrigerator
- Interior features
- Living Room/Dining Room Combo, Open Floorplan
- Laundry
- Inside, Laundry Room
- Stories / Levels
- One
- Direction faces
- West
Heating & Cooling
- Heating
- Central, Electric, Natural Gas
- Cooling
- Central Air
Parking
- Garage spaces
- 2
- Attached garage
- Yes
- Parking features
- Driveway, Golf Cart Garage, Oversized
HOA & Financial
- HOA fee
- $695 / Monthly
- Monthly HOA
- $695/mo
- Total monthly fees
- $695/mo
- Total annual fees
- $8,340
- HOA name
- VESTA Property Services/Mabel Corcuera
- CDD
- No
- Homestead exemption
- Yes
- Min lease term
- 1-2 Years
- Listing terms
- Cash, Conventional, FHA, VA Loan
- Ownership
- Fee Simple
- Available for lease
- Yes
- Lease restrictions
- Yes
- Additional lease restrictions
- Check with Association
- Approval process
- Check with Association
Exterior & Construction
- Construction materials
- Stucco
- Roof
- Shingle
- Foundation
- Slab
- Water view
- Yes
- Road surface
- Asphalt
Utilities
- Sewer
- Public Sewer
- Water source
- Public
- Utilities
- Cable Available, Electricity Available, Natural Gas Available, Water Available
Community
- Pets allowed
- Cats OK, Dogs OK, Yes
- Senior community
- Yes
Room Details
| Room | Level | Dimensions |
|---|---|---|
| Living Room | First | 23x15 |
| Kitchen | First | 10x12 |
| Primary Bedroom | First | 11x12 |
Listing Details
- Listing date
- 2026-04-20
- On market date
- 2026-04-20
- Original list price
- $214,900
- Occupant type
- Vacant
- Special conditions
- Real Estate Owned
- MLS area
- 33573 - Sun City Center / Ruskin
- Listing AOR
- Orlando Regional
- Status changed
- 2026-04-20
- Tax legal description
- HUNTINGTON CONDOMINIUM LOT 42 AND AN UNDIV 1/42 INT IN COMMON ELEMENTS
Flood risk
Minimal-risk area outside the mapped floodplain. Flood insurance is optional and typically low-cost.
Source: FEMA flood zone reported on the listing. Confirm current designation at FEMA Flood Map Service Center.
Location
Directions
KINGS BLVD. THRU GATE TO LEFT ON NEW POINT LOOP TO LEFT ON VILMOUNT TO 2ND ACADIA LEFT OT S
More homes like this
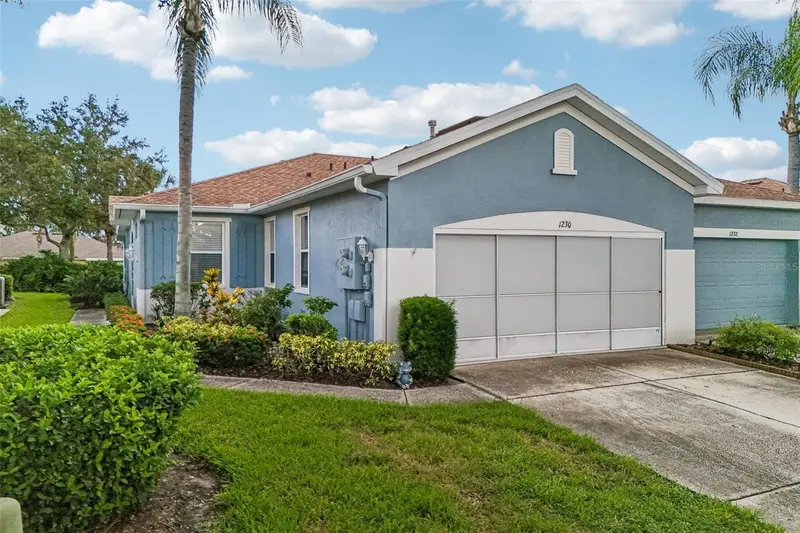
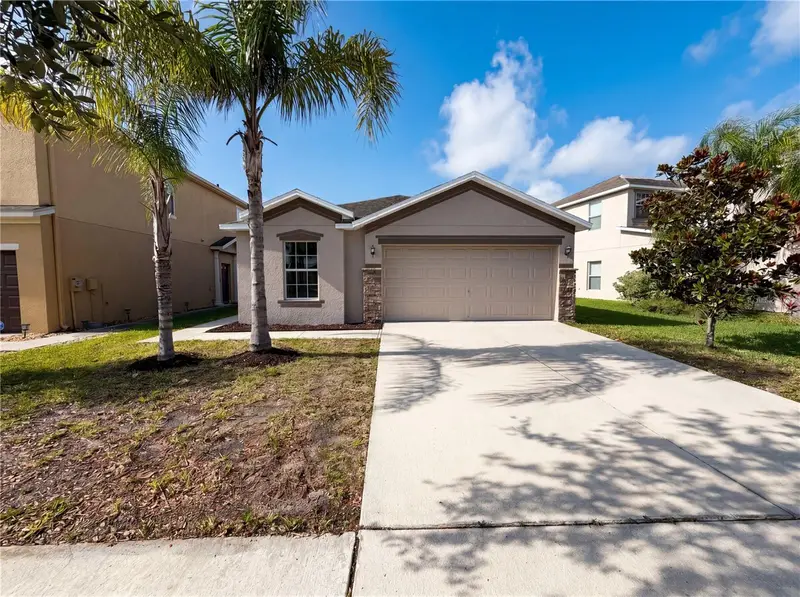
$239,900
1230 Huntington Greens Dr
Sun City Center, FL 33573
3 bd · 2 ba · 1,429 sqft
Huntington Condo
MLS ID #TB8543554, KELLER WILLIAMS SOUTH SHORE.
Listing provided by Stellar MLS
$265,000
1969 Hawks View Dr
Ruskin, FL 33570
3 bd · 2 ba · 1,493 sqft
Hawks Point Ph 1c-2 & 1d
MLS ID #O6411951, OPENDOOR BROKERAGE LLC.
Listing provided by Stellar MLS
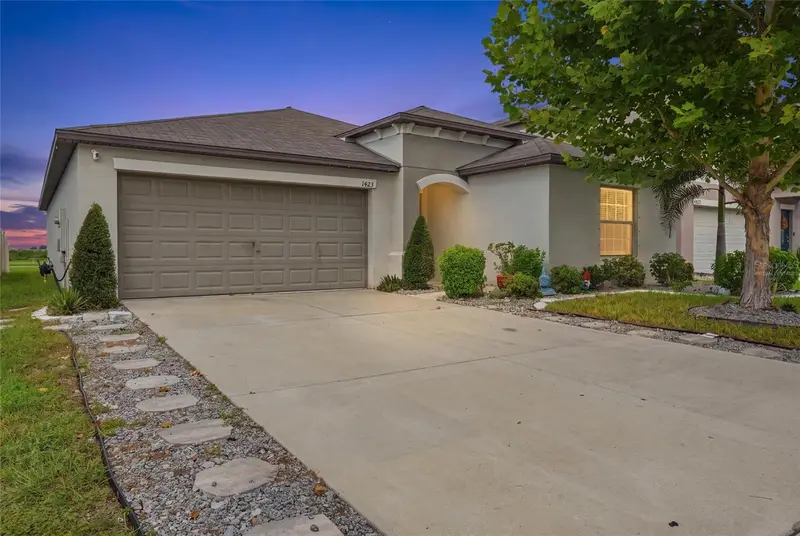
$309,000
1423 Golden Glow Dr
Ruskin, FL 33570
4 bd · 2 ba · 1,935 sqft
Spencer Crk Ph 1
MLS ID #A4706639, NEXTHOME EXCELLENCE.
Listing provided by Stellar MLS
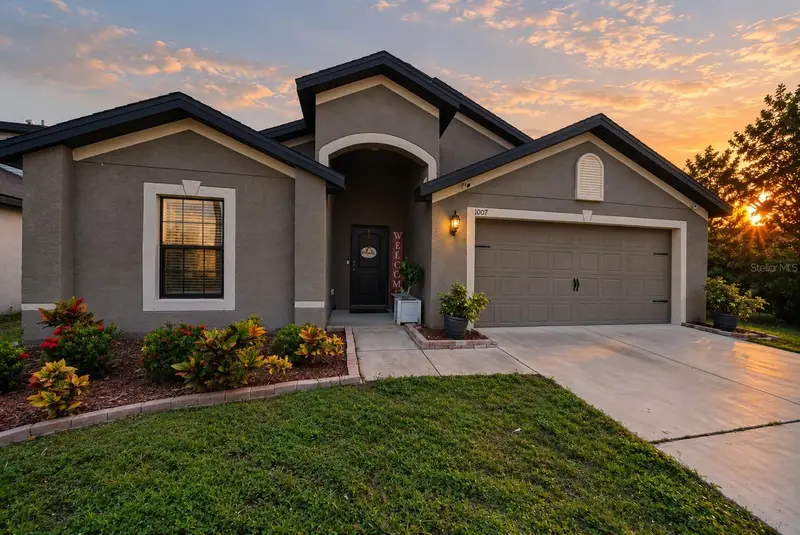
$260,000
1007 Culbreath Green Ct
Ruskin, FL 33570
4 bd · 2 ba · 1,851 sqft
Wynnmere West Phase 1
MLS ID #TB8554206, KELLER WILLIAMS GULF BEACHES.
Listing provided by Stellar MLS

Listings courtesy of Stellar MLS as distributed by MLS GRID
IDX information is provided exclusively for consumers’ personal, non-commercial use and may not be used for any purpose other than to identify prospective properties consumers may be interested in purchasing.
Based on information submitted to the MLS GRID as of October 2, 2026 at 5:04 PM ET. All data is obtained from various sources and may not have been verified by broker or MLS GRID. Supplied Open House Information is subject to change without notice. All information should be independently reviewed and verified for accuracy. Properties may or may not be listed by the office/agent presenting the information.
All or a portion of the multiple listing information is provided by Stellar MLS, from a copyrighted compilation of listings. The compilation of listings and each individual listing are © 2026 Stellar MLS. All rights reserved.
Ryan Solberg, Broker · MaxLife Realty LLC · FL License #BK3354351 · Equal Housing Opportunity · Full disclaimer · DMCA