
$439,900
3682 Limestone Heights StreetArcadia, FL 34266
Listing updated: October 9, 2026 at 6:31 PM ET
Listing courtesy of Kw Florida Living · Brett Bishop · MLS #C7531697 · Active · 239-236-4350Property type
Year built
Lot size
Price / sq ft
HOA dues
Day on market
Garage spaces
Flood zone
About this home
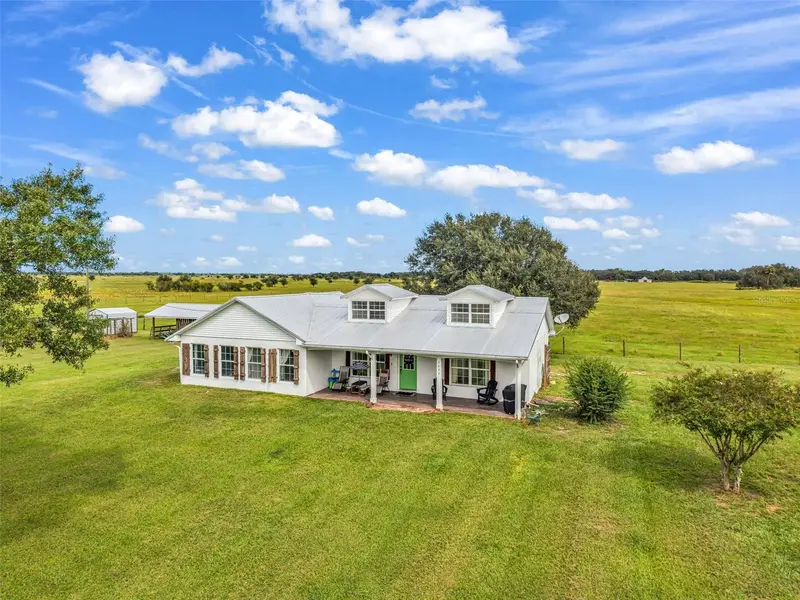
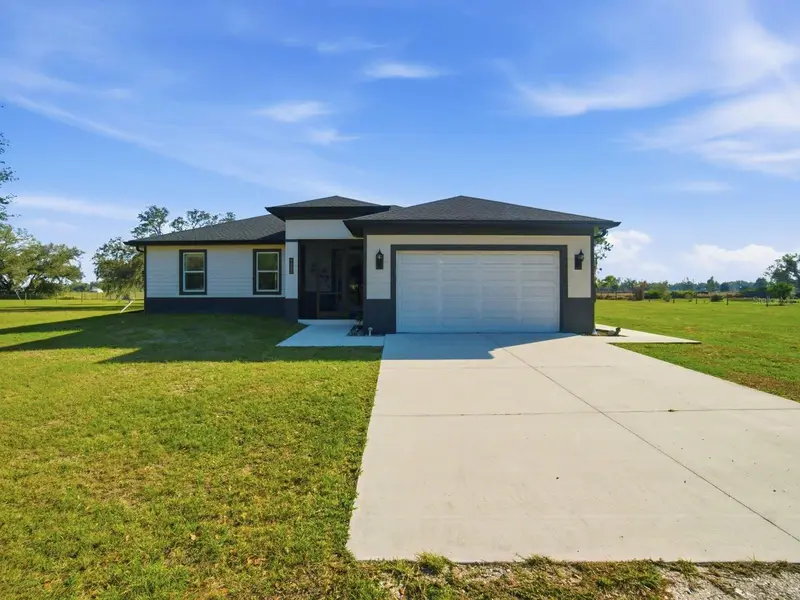
Gated, fenced, and wide open. This 2 bed, 2 bath concrete block farmhouse sits on approximately 2 acres at the end of a long gravel drive, with open pasture and farmland on every side. Room to breathe, room to work, and room for your animals, all about 5 miles from town. Roll through the automatic front gate and the setting does the talking. Mature oaks, a well-kept lawn, and a classic white farmhouse with a 2021 metal roof, twin dormers, shutters, and a deep covered front porch with ceiling fans. It’s the kind of porch you’ll actually use, morning coffee in one direction and sunsets in the other. Inside, natural light is the headline. There are windows on nearly every wall, plus dormer light wells above the living room and primary bedroom that pour daylight in from above. Wood-look flooring runs through the main living areas. The living room is spacious with access to the front porch. The kitchen offers wood cabinetry, a center island, a window over the sink, stainless refrigerator and microwave, and plenty of counter space. A separate dining room with a chandelier and pasture views has room for a full-size table. The primary bedroom features a light well, a large walk-in closet, and a private bath with a walk-in shower. The second bedroom has windows overlooking the yard and that big oak. A full hall bath with tub/shower combo and an inside laundry closet with an exterior door to the back patio complete the home. Outside is where this property really earns its keep. The 24x50 pole barn includes an insulated office with cabinetry and its own separate electrical panel for the shop, with a 24x24 covered carport out front for trucks, tractors, or toys. You also get a 16x20 pole barn/well shed, a 10x12 storage shed, and two 50-amp RV hookups. The well equipment is new in 2026. A large gravel parking area gives you room for trailers, boats, and equipment without crowding the yard. Bring the animals. The property is perimeter fenced with a horse pen and a pig pen already in place, plus a pond out back. Quiet country living with real infrastructure already done. Pull up a chair on the porch, look out over the pasture, and see for yourself. Schedule your private showing today.
Estimated monthly payment
Estimate only. Taxes use the listing's reported amount where available; insurance is a Florida-average estimate. Your actual payment will vary — run a full calculation or talk to a lender.
Price & listing history1 days on market
- Status: ActiveOct 9, 2026
- Listed$439,900Oct 8, 2026
Facts & features
- Property type
- Residential
- Sub type
- Single Family Residence
- Status
- Active
- Days on market
- 1
- Subdivision
- Arcadia
- County
- Desoto
- Year built
- 2004
- Living area
- 1,536 sq ft
- Price/sq ft
- $286
- Building area
- 1,792 sq ft (Public Records)
- Lot size
- 87,120 sq ft
- Lot category
- 2 to less than 5
- Flood zone
- X* (12027C0042C)
- Garage
- 4 spaces
- Annual taxes
- $5,454 (2025)
- Parcel #
- 03-37-24-0000-0040-0000
- Zoning
- A-10
- MLS #
- C7531697
Ask about this home
Have a question? Ask the broker directly.
Ryan Solberg answers personally — no call center, no spam. Your question goes straight to him.
Interior Details
- Bedrooms
- 2
- Full bathrooms
- 2
- Flooring
- Carpet, Laminate, Tile
- Appliances
- Dishwasher, Dryer, Electric Water Heater, Microwave, Range, Range Hood, Refrigerator, Washer, Water Filtration System, Water Softener
- Interior features
- Ceiling Fans(s), Eat-in Kitchen, Laminate Counters, Open Floorplan, Split Bedroom, Walk-In Closet(s)
- Laundry
- Laundry Closet
- Stories / Levels
- One
- Direction faces
- South
Heating & Cooling
- Heating
- Central, Electric
- Cooling
- Central Air
Parking
- Garage spaces
- 4
- Attached garage
- No
- Parking features
- Covered, RV Access/Parking, Workshop in Garage
- Carport
- Yes
HOA & Financial
- Total monthly fees
- None
- Total annual fees
- None
- CDD
- No
- Homestead exemption
- Yes
- Min lease term
- No Minimum
- Listing terms
- Cash, Conventional, FHA, USDA Loan, VA Loan
- Ownership
- Fee Simple
- Available for lease
- Yes
- Lease restrictions
- No
Exterior & Construction
- Exterior features
- Lighting, Private Yard, RV Hookup, Storage
- Construction materials
- Block, Concrete, Stucco
- Roof
- Metal
- Foundation
- Slab
- Water access
- Yes
- Water view
- Yes
- Road surface
- Dirt, Gravel
Utilities
- Sewer
- Septic Tank
- Water source
- Well
- Utilities
- BB/HS Internet Available, Electricity Available, Electricity Connected, Fiber Optics
Community
- Pets allowed
- Yes
Schools
Letter grades: Florida DOE 2024–25 school grades (Orange, Seminole, Lake, Osceola, Brevard). Assigned schools from the listing agent — verify enrollment with the district.
Room Details
| Room | Level | Dimensions |
|---|---|---|
| Family Room | First | 24x15 |
| Kitchen | First | 16x11 |
| Dining Room | First | 16x11 |
| Primary Bedroom | First | 16x14 |
| Bedroom 2 | First | 11x11 |
Listing Details
- Listing date
- 2026-10-07
- On market date
- 2026-10-08
- Original list price
- $439,900
- Occupant type
- Owner
- MLS area
- 34266 - Arcadia
- Listing AOR
- Port Charlotte
- Status changed
- 2026-10-09
- Tax legal description
- BEG SE COR OF NW1/4 TH S 89D 25M20S W ALG S LI OF NW1/4 1038 FT TO POB TH CONT 463 FT TH N 0D34M40S W 188.16 FT TH N 89D25M20S E // TO S LI OF NW1/4 463 FT TH S 0D34M40S E 188.16 FT TO POB INST:201614004812 INST:202114003581
Flood risk
See FEMA for this zone’s designation and insurance requirements.
Source: FEMA flood zone reported on the listing. Confirm current designation at FEMA Flood Map Service Center.
Location
Directions
I-75 North to Exit 170 (Kings Highway) east to right on SR-72 to left on SR-70 to immediate right on CR-661 (at Dollar General) to left on 88th St. go straight all the way down. 88th St. becomes Limestone Heights St. and property is at the dead end.
More homes like this
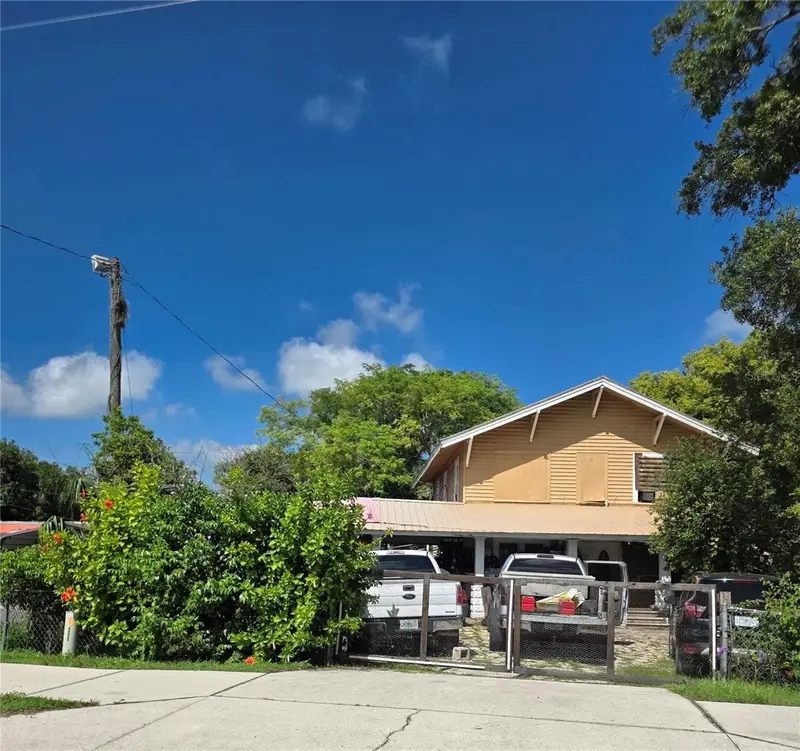
$216,000
1431 Sw Highway 17
Arcadia, FL 34266
4 bd · 2 ba · 2,016 sqft
Arcadia
MLS ID #A4706635, RMZ REALTY INC..
Listing provided by Stellar MLS
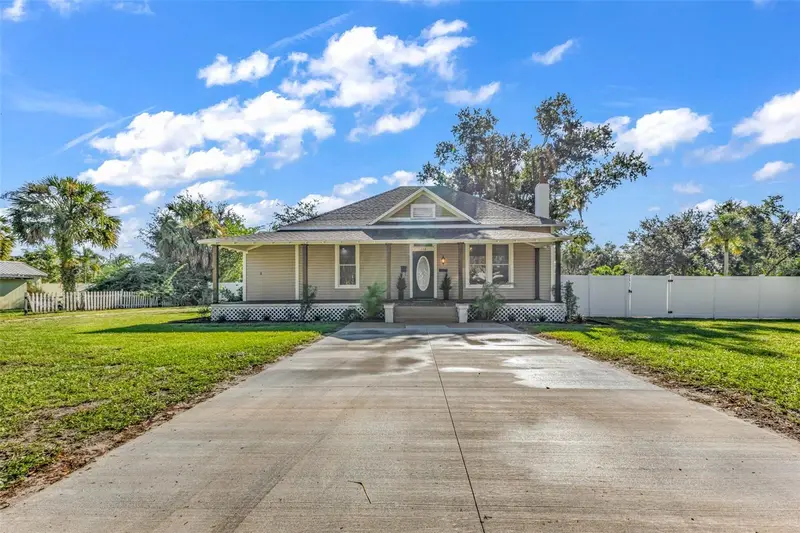
$335,000
113 S Pasco Ave
Arcadia, FL 34266
3 bd · 2 ba · 1,562 sqft
Arcadia
MLS ID #C7531965, FUSSELL REALTY INC..
Listing provided by Stellar MLS
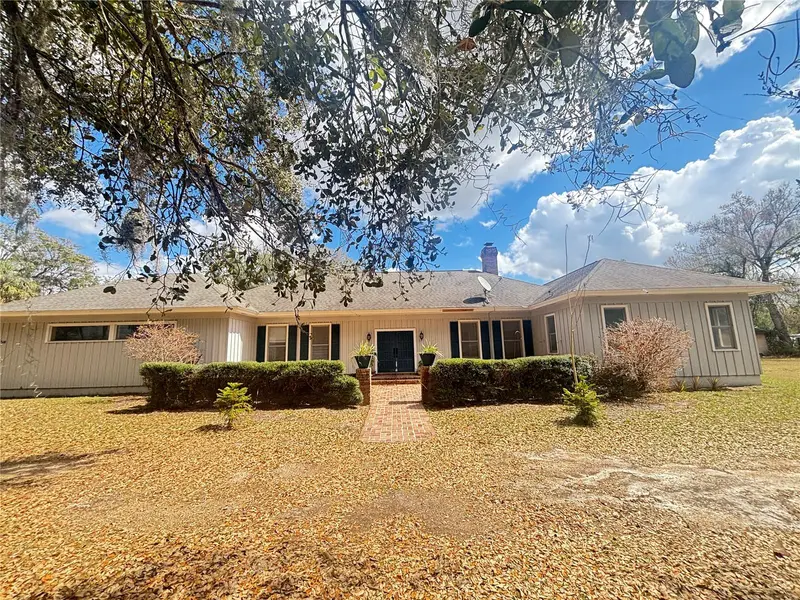
$408,000
1508 N Arcadia Ave
Arcadia, FL 34266
3 bd · 3 ba · 2,719 sqft
Arcadia
MLS ID #G5101755, ILLUSTRATED PROPERTIES LLC (CO.
Listing provided by Stellar MLS
$625,000
4135 Sw Langford St
Arcadia, FL 34266
4 bd · 2 ba · 1,826 sqft
Arcadia
MLS ID #C7530202, KELLER WILLIAMS REALTY NAPLES.
Listing provided by Stellar MLS

Listings courtesy of Stellar MLS as distributed by MLS GRID
IDX information is provided exclusively for consumers’ personal, non-commercial use and may not be used for any purpose other than to identify prospective properties consumers may be interested in purchasing.
Based on information submitted to the MLS GRID as of October 9, 2026 at 6:31 PM ET. All data is obtained from various sources and may not have been verified by broker or MLS GRID. Supplied Open House Information is subject to change without notice. All information should be independently reviewed and verified for accuracy. Properties may or may not be listed by the office/agent presenting the information.
All or a portion of the multiple listing information is provided by Stellar MLS, from a copyrighted compilation of listings. The compilation of listings and each individual listing are © 2026 Stellar MLS. All rights reserved.
Ryan Solberg, Broker · MaxLife Realty LLC · FL License #BK3354351 · Equal Housing Opportunity · Full disclaimer · DMCA