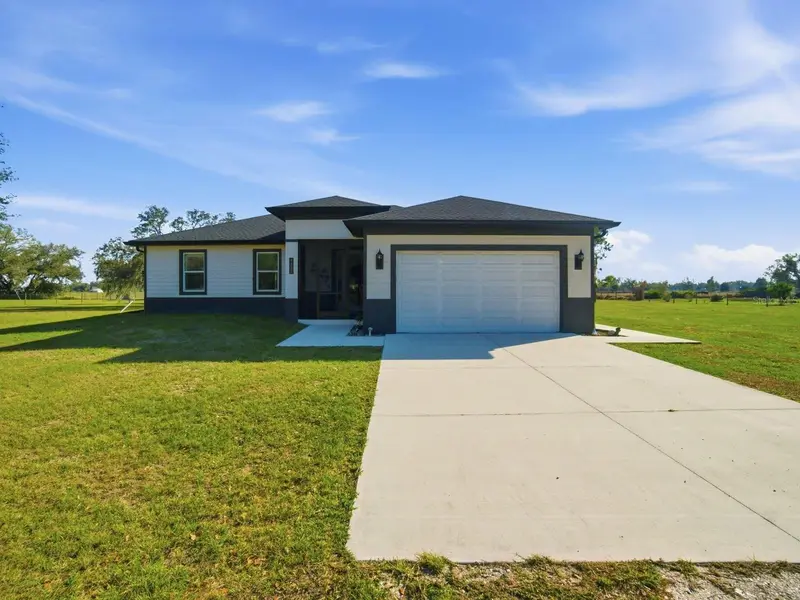

$625,000
4135 Langford StreetArcadia, FL 34266
Listing updated: September 2, 2026 at 6:52 AM ET
Listing courtesy of Keller Williams Realty Naples · Mark Fennig · MLS #C7530202 · Active · 239-449-1000Property type
Year built
Lot size
Price / sq ft
HOA dues
Day on market
Garage spaces
Flood zone
About this home
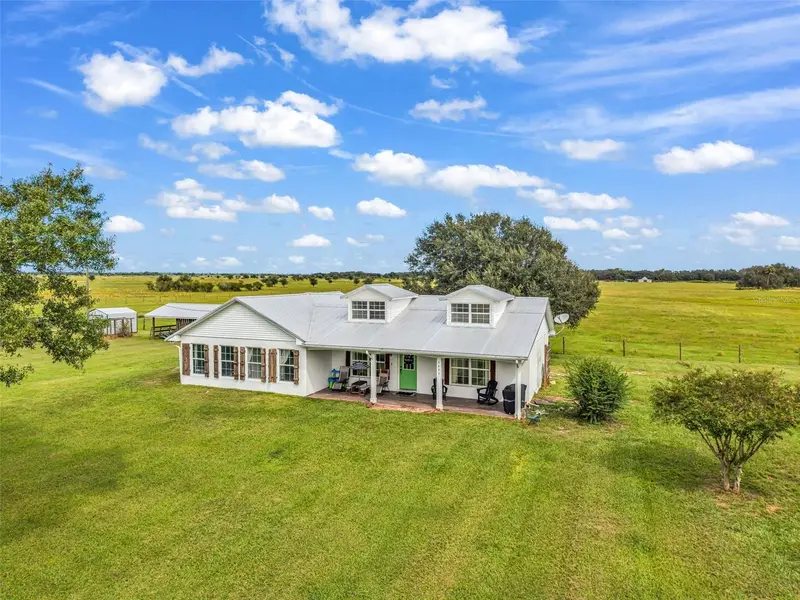
Looking for a newer home with peaceful surroundings, quiet mornings, and space to breathe? You just found it. Built in 2023 and sitting on 2.5 fully fenced acres, this custom four-bedroom, two-bath home offers the kind of room and privacy that is getting harder to find. A gate secures the front of the property, mature trees are scattered across the grounds, and there is open land on every side. Step through the wide foyer and the home opens up into a bright living, dining, and kitchen area designed to keep everyone together. Coffered ceilings carry through the main living spaces, the bedrooms have high ceilings, and 8-foot doors and herringbone-laid porcelain tile run through the entire home. Hurricane-impact windows are already installed, so storm season means no panels and no shutters to wrestle with. The kitchen is the centerpiece: quartz countertops, custom white cabinetry with soft-close drawers, two pantries, a stainless steel appliance package that includes the refrigerator, range, dishwasher, and microwave, and an oversized island with plenty of seating for quick breakfasts and long conversations. The split bedroom layout puts three bedrooms and a full bath on one wing and the private primary suite on the other, and every bedroom closet has been fitted with a custom closet system. Farm-style sinks in the baths and standout light fixtures tie the finishes together from one room to the next. Just off the kitchen, the interior laundry room has floating lower cabinets on one wall and upper cabinets on the other, and it opens into an oversized two-car garage finished in flake epoxy with a side entry door for the mower, tools, and trash cans. Out back, the lanai is the spot to slow down, listen to the birds, and enjoy acreage with nothing crowding it. Newer construction, real land, and the finish work already done for you. Don't miss out on this one, because there is nothing else like it.
Estimated monthly payment
Estimate only. Taxes use the listing's reported amount where available; insurance is a Florida-average estimate. Your actual payment will vary — run a full calculation or talk to a lender.
Price & listing history1 days on market
- Status: ActiveSep 1, 2026
- Listed$625,000Sep 1, 2026
Property Documents
Documents the listing agent has made public for this property. Free to view and download.
Facts & features
- Property type
- Residential
- Sub type
- Single Family Residence
- Status
- Active
- Days on market
- 1
- Subdivision
- Arcadia
- County
- Desoto
- Year built
- 2023
- Living area
- 1,826 sq ft
- Price/sq ft
- $342
- Building area
- 2,489 sq ft (Public Records)
- Lot size
- 108,900 sq ft
- Lot category
- 2 to less than 5
- Flood zone
- X (12027C0158C)
- Garage
- 2 spaces
- Annual taxes
- $5,569 (2025)
- Parcel #
- 09-38-24-0000-0042-0000
- Zoning
- A-10
- MLS #
- C7530202
Ask about this home
Have a question? Ask the broker directly.
Ryan Solberg answers personally — no call center, no spam. Your question goes straight to him.
Interior Details
- Bedrooms
- 4
- Full bathrooms
- 2
- Flooring
- Ceramic Tile
- Appliances
- Dishwasher, Microwave, Range, Refrigerator
- Interior features
- Ceiling Fans(s), Coffered Ceiling(s), Eat-in Kitchen, High Ceilings, Living Room/Dining Room Combo, Open Floorplan, Primary Bedroom Main Floor, Solid Surface Counters, Split Bedroom, Tray Ceiling(s)
- Laundry
- Electric Dryer Hookup, Inside, Washer Hookup
- Stories / Levels
- One
- Direction faces
- North
Heating & Cooling
- Heating
- Central
- Cooling
- Central Air
Parking
- Garage spaces
- 2
- Attached garage
- Yes
HOA & Financial
- Total monthly fees
- None
- Total annual fees
- None
- CDD
- No
- Homestead exemption
- Yes
- Min lease term
- No Minimum
- Listing terms
- Cash, Conventional, FHA, VA Loan
- Ownership
- Fee Simple
- Available for lease
- Yes
- Lease restrictions
- No
Exterior & Construction
- Exterior features
- Lighting
- Construction materials
- Concrete, Stucco
- Roof
- Shingle
- Foundation
- Slab
- Road surface
- Paved
Utilities
- Sewer
- Septic Tank
- Water source
- Well
- Utilities
- Electricity Available, Phone Available
Room Details
| Room | Level | Dimensions |
|---|---|---|
| Primary Bedroom | First | 15x12 |
| Bathroom 2 | First | 11x13 |
| Bathroom 3 | First | 11x11 |
| Bathroom 4 | First | 11x11 |
| Primary Bathroom | First | 8x12 |
| Bathroom 2 | First | 8x8 |
| Living Room | First | 17x18 |
| Kitchen | First | 12x9 |
| Dining Room | First | 11x9 |
| Laundry | First | 5x8 |
Listing Details
- Listing date
- 2026-09-01
- On market date
- 2026-09-01
- Original list price
- $625,000
- Occupant type
- Owner
- MLS area
- 34266 - Arcadia
- Listing AOR
- Port Charlotte
- Status changed
- 2026-09-01
- Tax legal description
- BEG NE COR TH S 0D25M24S W 435 FT TH N 89D47M36S W 555.19 FT TO POB TH CONT SAME LI 261 FT TH N 1D27M08S E 432.05 FT TH N 89D59M26S E 261 FT TH S 1D26M56S W 433.03 FT TO POB SUBJ TO RD R/W ON N INST: 201814003704
Flood risk
Minimal-risk area outside the mapped floodplain. Flood insurance is optional and typically low-cost.
Source: FEMA flood zone reported on the listing. Confirm current designation at FEMA Flood Map Service Center.
Location
Directions
West on Highway on 70, right on on highway 72, Left on Co Road 661, left on Garner, left on Langford house will be on the right.
More homes like this
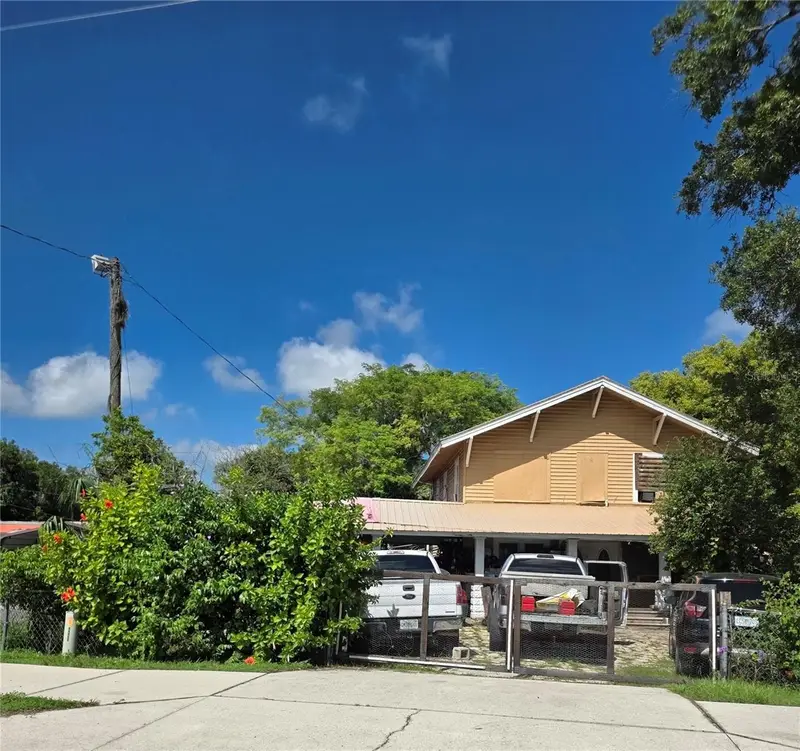
$216,000
1431 Sw Highway 17
Arcadia, FL 34266
4 bd · 2 ba · 2,016 sqft
Arcadia
MLS ID #A4706635, RMZ REALTY INC..
Listing provided by Stellar MLS
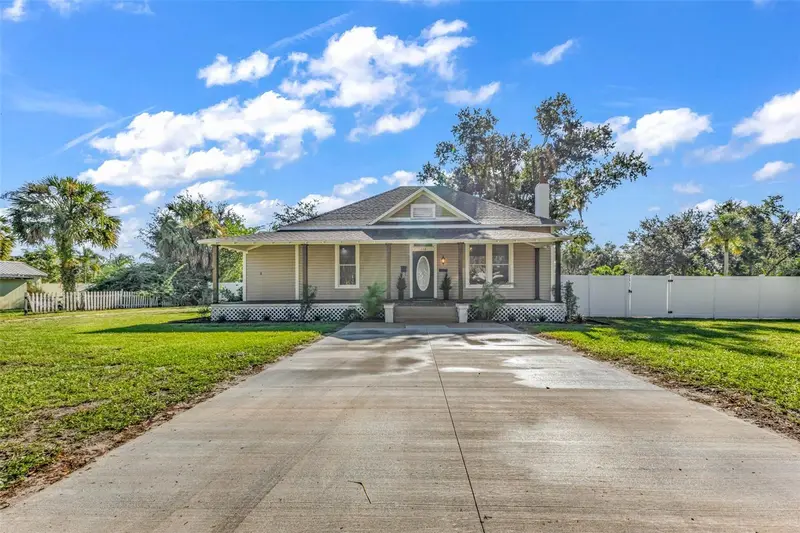
$335,000
113 S Pasco Ave
Arcadia, FL 34266
3 bd · 2 ba · 1,562 sqft
Arcadia
MLS ID #C7531965, FUSSELL REALTY INC..
Listing provided by Stellar MLS
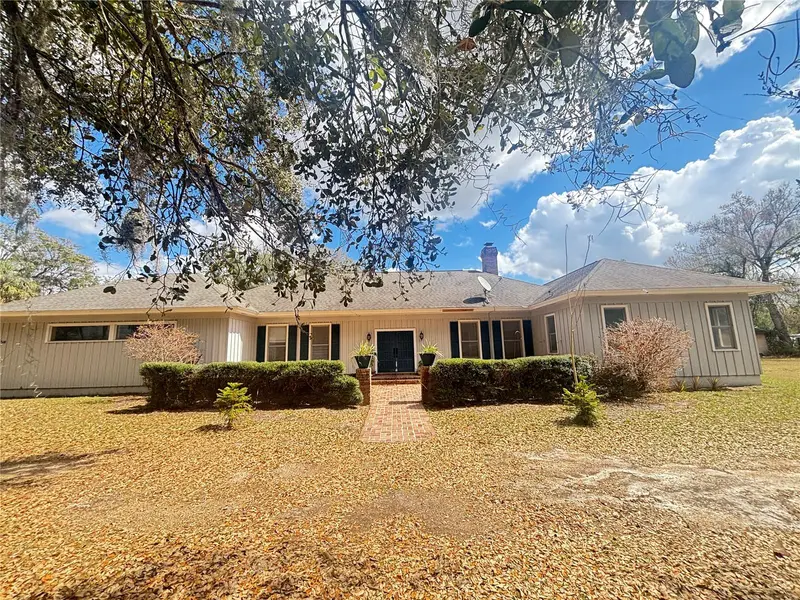
$408,000
1508 N Arcadia Ave
Arcadia, FL 34266
3 bd · 3 ba · 2,719 sqft
Arcadia
MLS ID #G5101755, ILLUSTRATED PROPERTIES LLC (CO.
Listing provided by Stellar MLS
$439,900
3682 Nw Limestone Heights St
Arcadia, FL 34266
2 bd · 2 ba · 1,536 sqft
Arcadia
MLS ID #C7531697, KW FLORIDA LIVING.
Listing provided by Stellar MLS

Listings courtesy of Stellar MLS as distributed by MLS GRID
IDX information is provided exclusively for consumers’ personal, non-commercial use and may not be used for any purpose other than to identify prospective properties consumers may be interested in purchasing.
Based on information submitted to the MLS GRID as of September 2, 2026 at 6:52 AM ET. All data is obtained from various sources and may not have been verified by broker or MLS GRID. Supplied Open House Information is subject to change without notice. All information should be independently reviewed and verified for accuracy. Properties may or may not be listed by the office/agent presenting the information.
All or a portion of the multiple listing information is provided by Stellar MLS, from a copyrighted compilation of listings. The compilation of listings and each individual listing are © 2026 Stellar MLS. All rights reserved.
Ryan Solberg, Broker · MaxLife Realty LLC · FL License #BK3354351 · Equal Housing Opportunity · Full disclaimer · DMCA