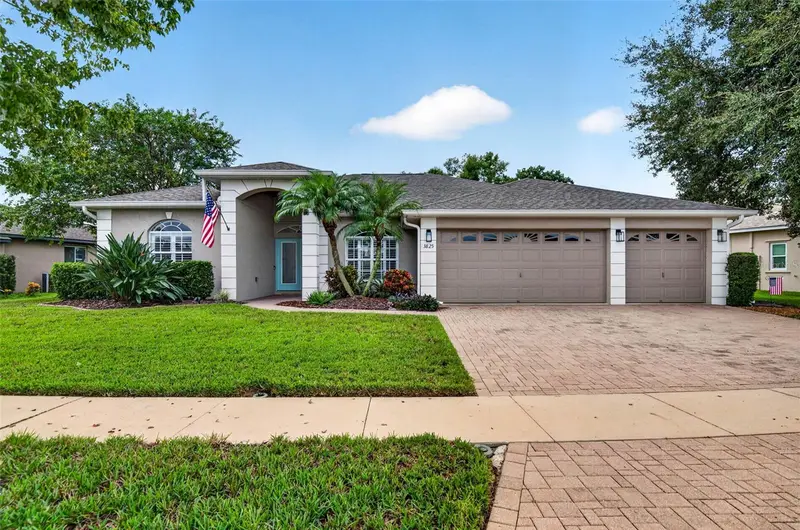

$500,000
3825 Salida Delsol DriveRuskin, FL 33573
Listing updated: October 12, 2026 at 1:15 PM ET
Listing courtesy of Real Broker, Llc · Colette Hughes · MLS #TB8555859 · Active · 855-450-0442Property type
Year built
Lot size
Price / sq ft
HOA dues
Days on market
Flood zone
About this home
Golf course views, a saltwater pool, and a 3-car garage in the gated golf community of Villa D'Este with the upgrades of new construction! This beautifully maintained Miller-built home offers 3 bedrooms, 2 baths, and a den in 1,906 sq ft, and it has been updated from top to bottom: 2022 roof, 4-ton HVAC (2025) with germicidal UV system, new water heater and pool pump (2026), and a 2023 interior renovation. Natural light fills the open floor plan, and wood-look tile runs from the welcoming entry through the main living areas. The family room features a double tray ceiling, a built-in entertainment center, Norman Smart Drapes, and views across the pool to the golf course. French doors open to a flex room suited to a home office or den. The kitchen overlooks the dining area and was redone in 2023 with wood cabinetry, quartz countertops, and an upgraded backsplash, plus stainless steel appliances, a spacious pantry, and a large breakfast bar made for entertaining. Upgraded LED lighting and plantation shutters add a polished finish throughout. The primary suite opens directly to the pool and includes dual walk-in closets, dual vanities, and a walk-in shower. Two additional bedrooms share a full bath. Both bathrooms have matching wood cabinetry and quartz counters. Outside, start the morning with coffee on the covered patio overlooking the rolling fairway, and end the day with a swim in the heated, screened saltwater pool under the stars. UPGRADES: Golf course lot; Roof (2022); 4-ton HVAC with Captura germicidal UV system; Water heater (2026); Pool pump (2026); Pool heater, salt system circuit board and cell (2024); Water filtration system (2024); Wood cabinets in kitchen, bathrooms, and laundry room (2023); Quartz countertops in kitchen and bathrooms (2023); Upgraded kitchen backsplash (2023); Upgraded LED lighting fixtures (2023); Norman Smart Drapes in family room (2023); Plantation shutters (2023); Exterior paint (2023); Whole-house interior paint (2023); Wood-look tile throughout main living area eliminates the worries of purchasing a resale home! Brng your golf clubs and enjoy easy access to the golf course and these amazing views!
Estimated monthly payment
Estimate only. Taxes use the listing's reported amount where available; insurance is a Florida-average estimate. Your actual payment will vary — run a full calculation or talk to a lender.
Price & listing history4 days on market
- Status: ActiveOct 8, 2026
- Listed$500,000Oct 8, 2026
Property Documents
Documents the listing agent has made public for this property. Free to view and download.
Facts & features
- Property type
- Residential
- Sub type
- Single Family Residence
- Status
- Active
- Days on market
- 4
- Subdivision
- Ventana North Ph 1
- County
- Hillsborough
- Year built
- 2008
- Living area
- 1,906 sq ft
- Price/sq ft
- $262
- Building area
- 3,024 sq ft (Public Records)
- Lot size
- 10,001 sq ft
- Lot category
- 0 to less than 1/4
- Flood zone
- X (12057C0676H)
- Pool
- Private pool
- Annual taxes
- $6,943 (2025)
- Parcel #
- U-02-32-19-82B-000002-00007.0
- Zoning
- PD
- MLS #
- TB8555859
Ask about this home
Have a question? Ask the broker directly.
Ryan Solberg answers personally — no call center, no spam. Your question goes straight to him.
Interior Details
- Bedrooms
- 3
- Full bathrooms
- 2
- Flooring
- Carpet, Tile
- Appliances
- Dishwasher, Disposal, Electric Water Heater, Exhaust Fan, Microwave, Range, Refrigerator, Water Filtration System
- Interior features
- Ceiling Fans(s), Open Floorplan, Solid Wood Cabinets, Stone Counters, Tray Ceiling(s)
- Laundry
- Laundry Room
- Stories / Levels
- One
- Direction faces
- Northeast
Heating & Cooling
- Heating
- Central
- Cooling
- Central Air
Parking
- Attached garage
- Yes
- Parking features
- Driveway, Garage Door Opener
HOA & Financial
- HOA fee
- $258 / Quarterly
- Monthly HOA
- $86/mo
- Total monthly fees
- $97/mo
- Total annual fees
- $1,167
- HOA name
- Excelsior Community Mangement/Chuck Connell
- CDD
- No
- Homestead exemption
- Yes
- Min lease term
- 8-12 Months
- Listing terms
- Cash, Conventional, FHA, VA Loan
- Ownership
- Fee Simple
- Available for lease
- Yes
- Lease restrictions
- No
- Additional lease restrictions
- Buyer's Agent to confirm with HOA
- Approval process
- Buyer's Agent to confirm with HOA
Exterior & Construction
- Exterior features
- Dog Run, Rain Gutters, Sidewalk
- Construction materials
- Block, Stucco
- Roof
- Shingle
- Foundation
- Slab
- Pool
- Private pool
- Road surface
- Asphalt
Utilities
- Sewer
- Public Sewer
- Water source
- Public
- Utilities
- BB/HS Internet Available, Cable Available, Electricity Connected, Public, Sewer Connected, Water Connected
Community
- Pets allowed
- Yes
Schools
Letter grades: Florida DOE 2024–25 school grades (Orange, Seminole, Lake, Osceola, Brevard). Assigned schools from the listing agent — verify enrollment with the district.
Room Details
| Room | Level | Dimensions |
|---|---|---|
| Kitchen | First | 11x14 |
| Living Room | First | 18x19 |
| Dining Room | First | 10x11 |
| Den | First | 12x11 |
| Primary Bedroom | First | 13x18 |
| Bedroom 2 | First | 12x11 |
| Bedroom 3 | First | 12x10 |
Listing Details
- Listing date
- 2026-10-08
- On market date
- 2026-10-08
- Original list price
- $500,000
- Occupant type
- Vacant
- MLS area
- 33573 - Sun City Center / Ruskin
- Listing AOR
- Orlando Regional
- Status changed
- 2026-10-08
- Tax legal description
- VENTANA NORTH PHASE 1 LOT 7 BLOCK 2
Flood risk
Minimal-risk area outside the mapped floodplain. Flood insurance is optional and typically low-cost.
Source: FEMA flood zone reported on the listing. Confirm current designation at FEMA Flood Map Service Center.
Location
Directions
I-75 S toward Naples;Take exit 240B to merge onto FL-674 W/College Ave toward Ruskin;Take 30th St SE and 19th Ave NE to Salida Del Sol Dr in Sun City Center;Merge onto FL-674 W/College Ave;Turn right onto 30th St SE;Turn right onto 19th Ave NE;Turn right onto Salida Del Sol Dr; Destination will be on the right
More homes like this
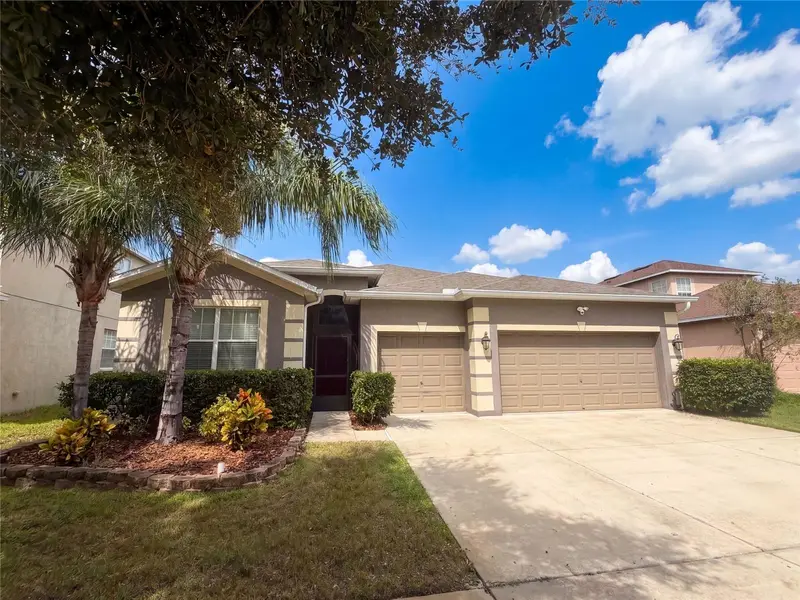
$365,000
626 Tanana Fall Dr
Ruskin, FL 33570
4 bd · 3 ba · 2,323 sqft
River Bend Ph 4a
MLS ID #O6440956, OPENDOOR BROKERAGE LLC.
Listing provided by Stellar MLS
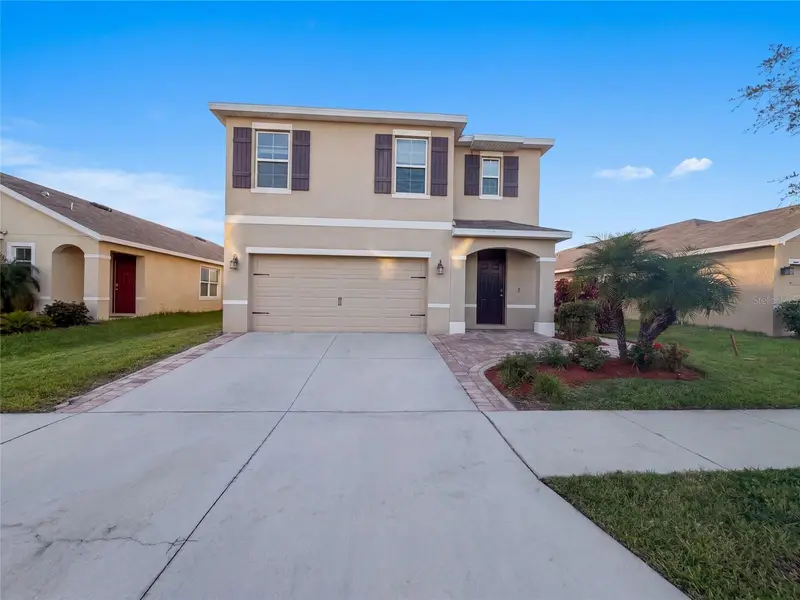
$327,000
16805 Trite Bend St
Wimauma, FL 33598
5 bd · 3 ba · 2,447 sqft
Forest Brooke Ph 3a
MLS ID #O6435468, OPENDOOR BROKERAGE LLC.
Listing provided by Stellar MLS
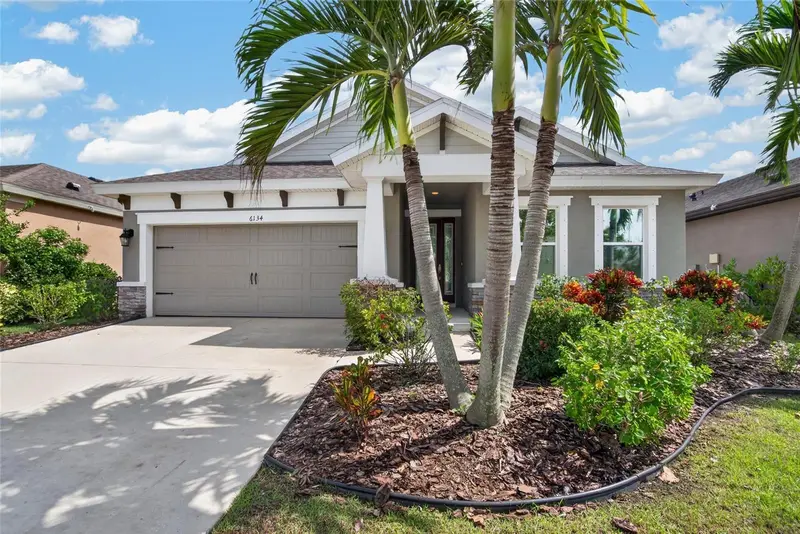
$474,900
6134 Colmar Pl
Apollo Beach, FL 33572
4 bd · 2 ba · 2,114 sqft
Waterset Ph 3c-1
MLS ID #TB8557784, RE/MAX BAYSIDE REALTY LLC.
Listing provided by Stellar MLS
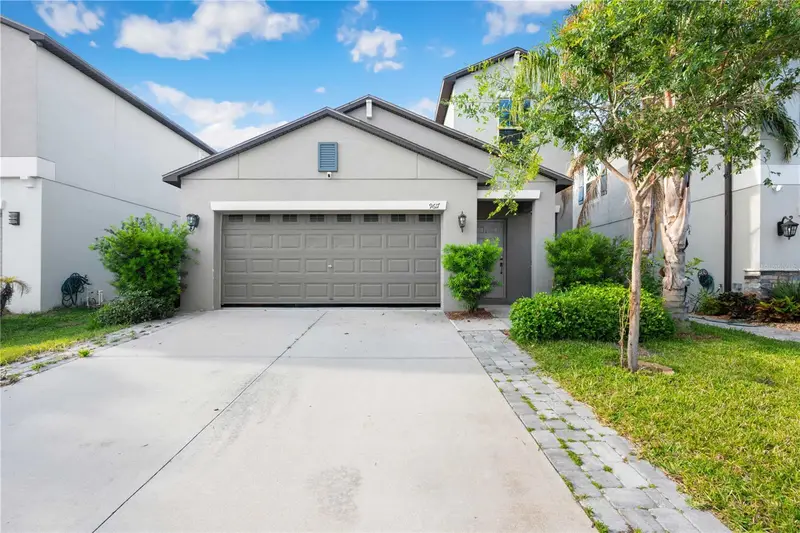
$300,000
9617 Channing Hill Dr
Ruskin, FL 33573
5 bd · 3 ba · 2,415 sqft
Belmont South Phase 2d
MLS ID #TB8551647, BINGHAM REALTY INC.
Listing provided by Stellar MLS

Listings courtesy of Stellar MLS as distributed by MLS GRID
IDX information is provided exclusively for consumers’ personal, non-commercial use and may not be used for any purpose other than to identify prospective properties consumers may be interested in purchasing.
Based on information submitted to the MLS GRID as of October 12, 2026 at 1:15 PM ET. All data is obtained from various sources and may not have been verified by broker or MLS GRID. Supplied Open House Information is subject to change without notice. All information should be independently reviewed and verified for accuracy. Properties may or may not be listed by the office/agent presenting the information.
All or a portion of the multiple listing information is provided by Stellar MLS, from a copyrighted compilation of listings. The compilation of listings and each individual listing are © 2026 Stellar MLS. All rights reserved.
Ryan Solberg, Broker · MaxLife Realty LLC · FL License #BK3354351 · Equal Housing Opportunity · Full disclaimer · DMCA