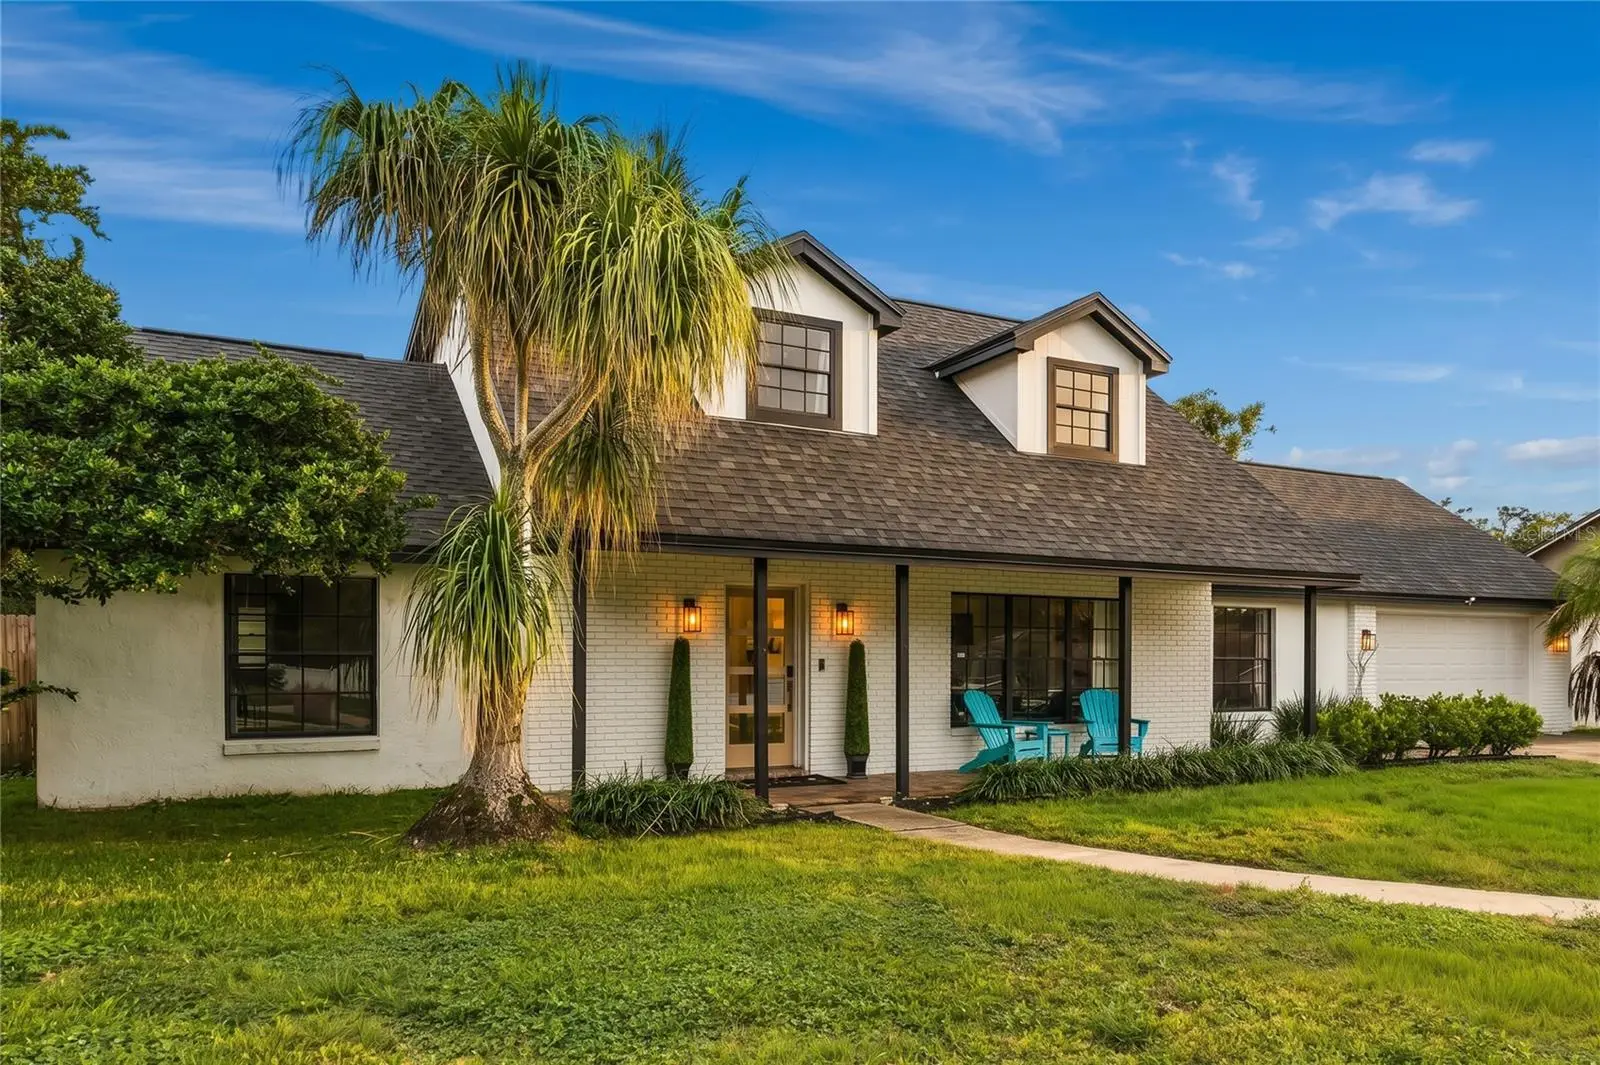

$670,000
4161 Aldergate PlaceWinter Springs, FL 32708
Listing updated: October 8, 2026 at 9:01 PM ET
Listing courtesy of Re/Max Central Realty · Karen Arbutine · MLS #O6448054 · Active · 407-333-4400Property type
Year built
Lot size
Price / sq ft
HOA dues
Days on market
Flood zone
About this home
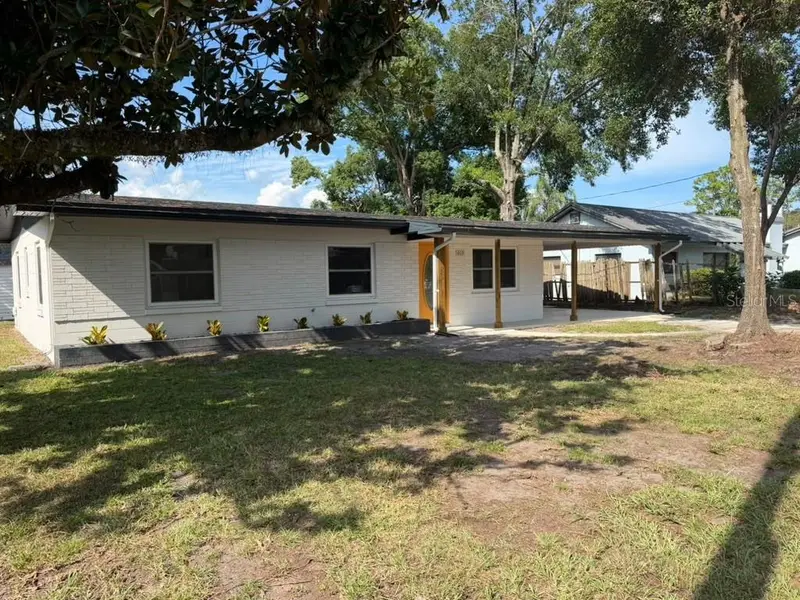
Welcome to Forrest Creek Estates, an exclusive enclave of just 29 homes where neighbors become family and a true sense of community is part of everyday life. Tucked within an established Winter Springs neighborhood, this charming community offers a rare combination of tranquility, connection, and convenience. This beautifully renovated residence has been thoughtfully designed and lovingly maintained by its owners, blending sophisticated modern style with timeless character and comfortable Florida living. From the moment you arrive, the home's curb appeal makes a lasting impression. An elegant white-brick entry, charming architectural windows, stately four-pane glass front door, and graceful Roubini palms create a warm and inviting welcome. Step inside to a bright, beautifully appointed foyer filled with natural light and a refined neutral palette. To the right of the entry, the formal living room offers exceptional versatility and can easily serve as a home office, library, sitting room, or additional gathering space. The heart of the home is the spectacular chef's kitchen, featuring custom white cabinetry, stylish hardware, stacked geometric white tile backsplash, large stainless-steel sink, state-of-the-art appliance package, and an impressive 4-foot island with abundant storage and luxurious white quartzite countertops. A separate pantry with generous shelving provides convenient storage for cooking essentials and entertaining supplies. The kitchen flows effortlessly into the spacious family room, creating an ideal setting for everyday living and entertaining. Luxury plank flooring, neutral earth tones, and a dramatic wood-burning fireplace surrounded by white brick add warmth and architectural character. The open and inviting layout provides an easy connection between the kitchen, family room, and outdoor living spaces. The first-floor primary suite offers a private retreat with a calming ivory palette, natural wide-plank flooring, and beautifully dressed windows. The updated primary bath features a distinctive gray vanity, charming circular mirror, and luxurious walk-in shower finished in smooth white tile with multiple shower heads for a spa-inspired experience. Upstairs, three generously sized bedrooms and a beautifully updated shared bath provide plenty of flexibility for family, guests, home office needs, or personal space. The thoughtfully designed floor plan offers both comfortable gathering spaces and private retreats. Significant improvements provide added peace of mind, including a 5-ton AC installed in 2022, architectural roof installed in 2025, complete kitchen, bathroom, and flooring renovation completed in 2020, saltwater pool resurfaced with new pump and skimmer in 2021, and water heater replaced in 2022. These substantial updates allow you to enjoy the home's exceptional style and lifestyle with confidence. Step outside through the sliding doors and discover your own private outdoor retreat. The covered lanai, finished with a beautiful wood ceiling, overlooks the sparkling saltwater pool and surrounding flower beds. Designed for both relaxation and entertaining, this inviting outdoor space is perfect for morning coffee, afternoon swims, weekend barbecues, or gathering with friends on warm Florida evenings. Location adds another layer of appeal. Situated less than one mile from shopping and dining, you'll enjoy convenient access
Estimated monthly payment
Estimate only. Taxes use the listing's reported amount where available; insurance is a Florida-average estimate. Your actual payment will vary — run a full calculation or talk to a lender.
Price & listing history0 days on market
- Status: ActiveOct 8, 2026
- Listed$670,000Oct 8, 2026
- Price increased$670,000
Facts & features
- Property type
- Residential
- Sub type
- Single Family Residence
- Status
- Active
- Days on market
- 0
- Subdivision
- Forrest Creek Estates
- County
- Seminole
- Year built
- 1986
- Living area
- 2,729 sq ft
- Price/sq ft
- $246
- Building area
- 3,700 sq ft (Public Records)
- Lot size
- 14,859 sq ft
- Lot category
- 1/4 to less than 1/2
- Flood zone
- X (12117C0170F)
- Pool
- Private pool
- Annual taxes
- $7,272 (2025)
- Parcel #
- 24-21-30-505-0000-0180
- Zoning
- R-1AA
- MLS #
- O6448054
Ask about this home
Have a question? Ask the broker directly.
Ryan Solberg answers personally — no call center, no spam. Your question goes straight to him.
Interior Details
- Bedrooms
- 4
- Full bathrooms
- 2
- Half bathrooms
- 1
- Flooring
- Laminate
- Appliances
- Dishwasher, Disposal, Electric Water Heater, Exhaust Fan, Microwave, Range, Refrigerator
- Interior features
- Eat-in Kitchen, Kitchen/Family Room Combo, Living Room/Dining Room Combo, Primary Bedroom Main Floor, Solid Surface Counters, Split Bedroom, Stone Counters, Thermostat, Walk-In Closet(s)
- Laundry
- Inside
- Stories / Levels
- Two
- Direction faces
- North
- Fireplace
- Yes
Heating & Cooling
- Heating
- Central, Electric
- Cooling
- Central Air
Parking
- Attached garage
- Yes
HOA & Financial
- HOA fee
- $150 / Monthly
- Monthly HOA
- $150/mo
- Total monthly fees
- $150/mo
- Total annual fees
- $1,800
- HOA name
- FPMS/Justin Richardson
- CDD
- No
- Min lease term
- No Minimum
- Listing terms
- Cash, Conventional, FHA, VA Loan
- Ownership
- Fee Simple
- Available for lease
- Yes
- Lease restrictions
- No
Exterior & Construction
- Exterior features
- Lighting, Private Mailbox, Sidewalk
- Construction materials
- Block, HardiPlank Type
- Roof
- Shingle
- Foundation
- Slab
- Pool
- Private pool
- Road surface
- Paved
Utilities
- Sewer
- Public Sewer
- Water source
- Public
- Utilities
- BB/HS Internet Available, Cable Available, Electricity Connected, Public, Sprinkler Meter, Underground Utilities, Water Connected
Community
- Pets allowed
- Yes
Schools
Letter grades: Florida DOE 2024–25 school grades (Orange, Seminole, Lake, Osceola, Brevard). Assigned schools from the listing agent — verify enrollment with the district.
Room Details
| Room | Level | Dimensions |
|---|---|---|
| Living Room | First | 19x12 |
| Dining Room | First | 11x11 |
| Family Room | First | 15x30 |
| Kitchen | First | 15x13 |
| Primary Bedroom | First | 14x14 |
| Primary Bathroom | First | 14x16 |
| Bedroom 2 | Second | 12x12 |
| Bedroom 3 | Second | 12x13 |
| Bedroom 4 | Second | 11x11 |
| Laundry | First | 8x8 |
| Foyer | First | 9x7 |
Listing Details
- Listing date
- 2026-10-08
- On market date
- 2026-10-08
- Original list price
- $670,000
- Occupant type
- Owner
- MLS area
- 32708 - Casselberrry/Winter Springs / Tuscawilla
- Listing AOR
- Orlando Regional
- Status changed
- 2026-10-08
- Tax legal description
- LOT 18 FORREST CREEK ESTATES PB 32 PGS 53 & 54
Flood risk
Minimal-risk area outside the mapped floodplain. Flood insurance is optional and typically low-cost.
Source: FEMA flood zone reported on the listing. Confirm current designation at FEMA Flood Map Service Center.
Location
Directions
Red Bug Rd. to Dodd Rd. go south for a few blocks then take a left into the Forrest Creek Estates Subdivision. Street is Aldersgate. Go to the end of the Street home is on the Right at the End.
More homes like this
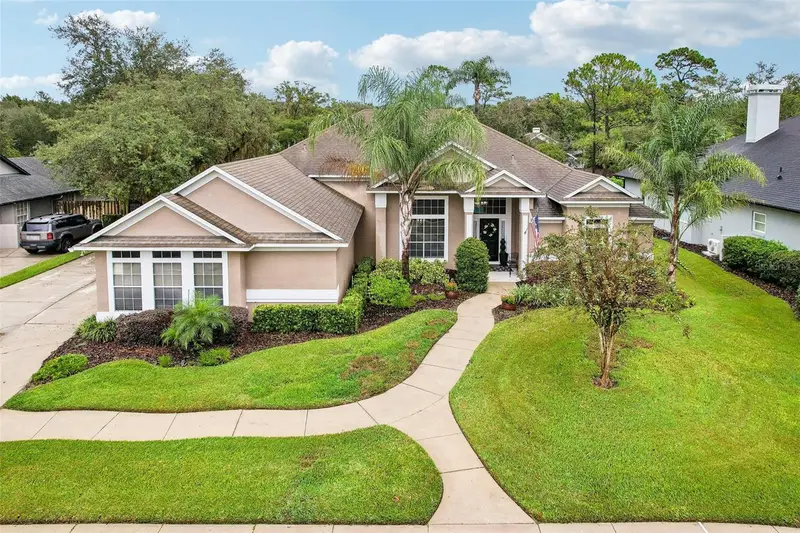
$849,900
1522 Eagle Nest Cir
Winter Springs, FL 32708
4 bd · 4 ba · 2,597 sqft
Glen Eagle Unit 4
MLS ID #O6447970, THE AGENCY FL.
Listing provided by Stellar MLS
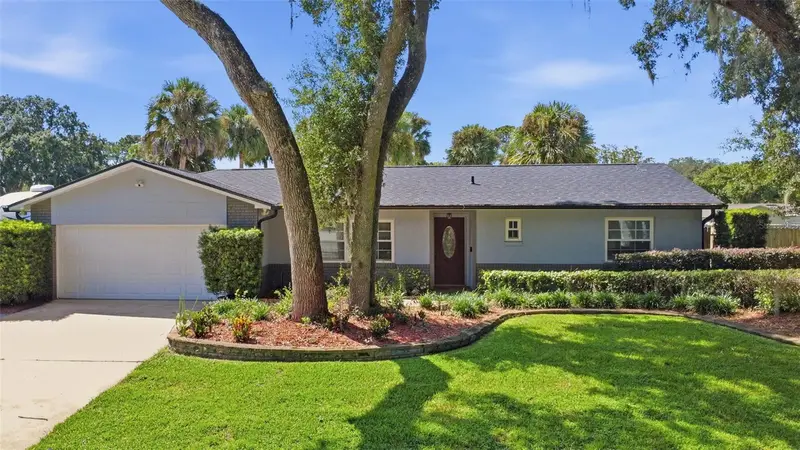
$439,900
625 Pearl Rd
Winter Springs, FL 32708
3 bd · 3 ba · 1,730 sqft
North Orlando Ranches Sec 08
MLS ID #O6439719, LANDSHARK REALTY.
Listing provided by Stellar MLS
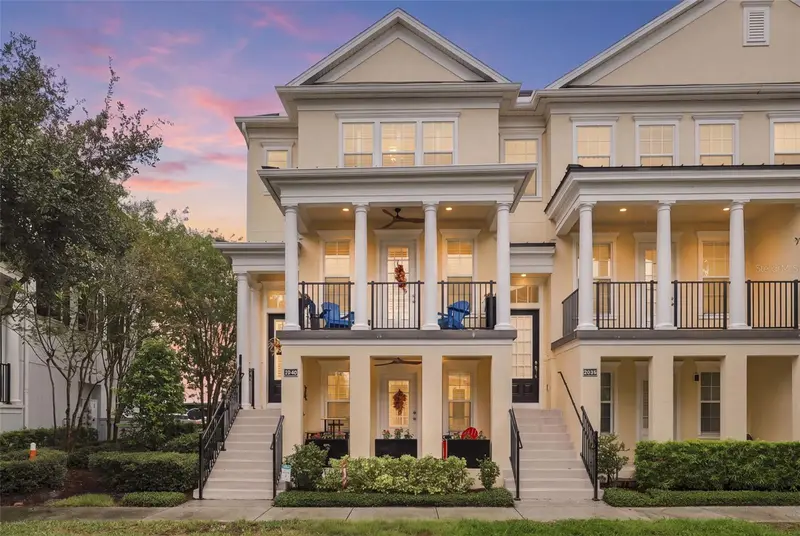
$745,000
2040 Prospect Ave
Orlando, FL 32814
3 bd · 4 ba · 2,021 sqft
Baldwin Park Rep 01
MLS ID #O6448429, RE/MAX 200 REALTY.
Listing provided by Stellar MLS
$495,000
209 Plaza Oval
Casselberry, FL 32707
4 bd · 3 ba · 1,846 sqft
Sunset Manor
MLS ID #S5159171, LA ROSA REALTY LLC.
Listing provided by Stellar MLS

Listings courtesy of Stellar MLS as distributed by MLS GRID
IDX information is provided exclusively for consumers’ personal, non-commercial use and may not be used for any purpose other than to identify prospective properties consumers may be interested in purchasing.
Based on information submitted to the MLS GRID as of October 8, 2026 at 9:01 PM ET. All data is obtained from various sources and may not have been verified by broker or MLS GRID. Supplied Open House Information is subject to change without notice. All information should be independently reviewed and verified for accuracy. Properties may or may not be listed by the office/agent presenting the information.
All or a portion of the multiple listing information is provided by Stellar MLS, from a copyrighted compilation of listings. The compilation of listings and each individual listing are © 2026 Stellar MLS. All rights reserved.
Ryan Solberg, Broker · MaxLife Realty LLC · FL License #BK3354351 · Equal Housing Opportunity · Full disclaimer · DMCA