

$745,000
1287 Verdant Glade PlaceWinter Park, FL 32792
Listing updated: October 13, 2026 at 10:21 AM ET
Listing courtesy of Exp Realty Llc · Renee Funk · MLS #O6434086 · Active · 888-883-8509Property type
Year built
Lot size
Price / sq ft
HOA dues
Days on market
Garage spaces
Flood zone
About this home
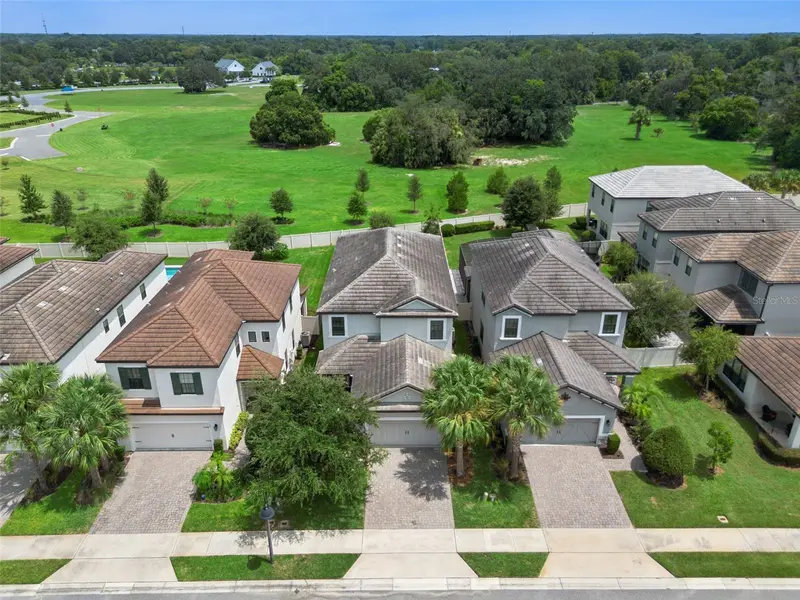
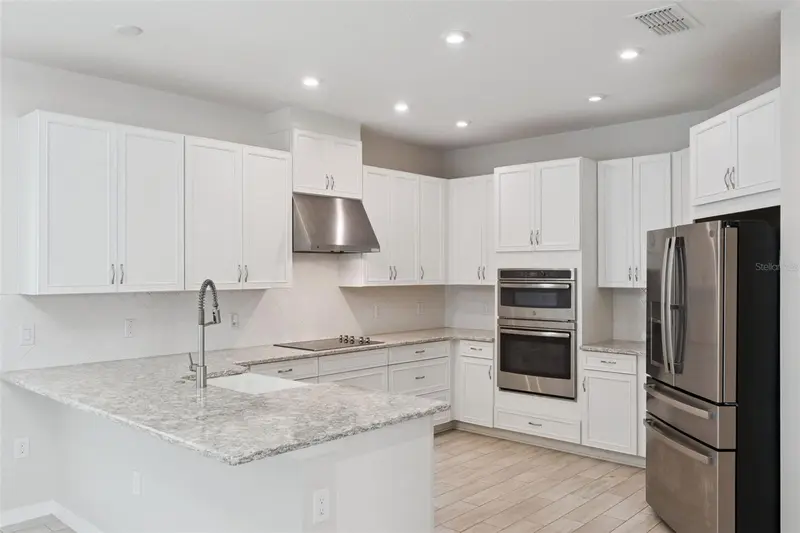
Virtually Staged. Gated Community | Dual Primary Suites | Main-Level Living | Located in Winter Park’s gated Hawks Crest community, this two-story home pairs a spacious open floor plan with a private backyard setting and a layout that offers exceptional versatility. The main level includes the primary suite, dedicated study, laundry room, kitchen, and principal living areas, making day-to-day living possible without the need for stairs. The gourmet kitchen features quartz countertops and 42-inch cabinetry, while 8-foot interior doors add height and proportion throughout. Large sliding glass doors open to an oversized screened and covered patio with eastern exposure, morning sun, and no rear neighbors. Built in 2020, the home also offers the advantages of newer construction, complemented by a tile roof. Upstairs, the 4-bedroom, 3.5-bath floor plan includes three bedrooms, one serving as a second primary suite, along with a large bonus room and separate loft. Hawks Crest is set along Lake Howell and offers a clubhouse, fitness center, community pool, splash pad, parks, walking trails, grilling and picnic areas, and a pier with lake access. Park Avenue, shopping, dining, recreation, and major roadways are all within convenient reach.
Estimated monthly payment
Estimate only. Taxes use the listing's reported amount where available; insurance is a Florida-average estimate. Your actual payment will vary — run a full calculation or talk to a lender.
Price & listing history34 days on market
- Status: ActiveOct 10, 2026
- Listed$775,000Aug 17, 2026
- Price reduced$745,000
Property Documents
Documents the listing agent has made public for this property. Free to view and download.
Facts & features
- Property type
- Residential
- Sub type
- Single Family Residence
- Status
- Active
- Days on market
- 34
- Cumulative DOM
- 155
- Subdivision
- Meadows At Hawks Crest
- County
- Seminole
- Year built
- 2020
- Living area
- 3,020 sq ft
- Price/sq ft
- $247
- Building area
- 3,671 sq ft (Public Records)
- Lot size
- 6,265 sq ft
- Lot category
- 0 to less than 1/4
- Flood zone
- X (12117C0170F)
- Garage
- 2 spaces
- Annual taxes
- $6,069 (2025)
- Parcel #
- 27-21-30-511-0000-4820
- Zoning
- PD
- MLS #
- O6434086
Ask about this home
Have a question? Ask the broker directly.
Ryan Solberg answers personally — no call center, no spam. Your question goes straight to him.
Interior Details
- Bedrooms
- 4
- Full bathrooms
- 3
- Half bathrooms
- 1
- Flooring
- Luxury Vinyl, Tile
- Appliances
- Built-In Oven, Cooktop, Dishwasher, Disposal, Microwave, Range Hood, Refrigerator
- Interior features
- Ceiling Fans(s), Eat-in Kitchen, Living Room/Dining Room Combo, Open Floorplan, Primary Bedroom Main Floor, Stone Counters, Thermostat, Walk-In Closet(s)
- Laundry
- Electric Dryer Hookup, Inside, Laundry Room, Washer Hookup
- Stories / Levels
- Two
- Direction faces
- West
Heating & Cooling
- Heating
- Central, Electric, Heat Pump
- Cooling
- Central Air
Parking
- Garage spaces
- 2
- Attached garage
- Yes
- Parking features
- Driveway, Garage Door Opener, On Street
HOA & Financial
- HOA fee
- $510 / Quarterly
- Monthly HOA
- $170/mo
- Total monthly fees
- $413/mo
- Total annual fees
- $4,956
- HOA name
- Michelle Pogue
- CDD
- No
- Homestead exemption
- Yes
- Min lease term
- 8-12 Months
- Listing terms
- Cash, Conventional, FHA, VA Loan
- Ownership
- Fee Simple
- Available for lease
- Yes
- Lease restrictions
- Yes
- Additional lease restrictions
- Buyer to verify all lease restrictions with HOA
Exterior & Construction
- Exterior features
- Sidewalk
- Construction materials
- Block, Stucco, Frame
- Roof
- Tile
- Foundation
- Slab
- Road surface
- Asphalt, Paved
Utilities
- Sewer
- Public Sewer
- Water source
- Public
- Utilities
- BB/HS Internet Available, Cable Available, Electricity Connected, Public, Sewer Connected, Underground Utilities, Water Connected
Community
- Pets allowed
- Breed Restrictions
Schools
Letter grades: Florida DOE 2024–25 school grades (Orange, Seminole, Lake, Osceola, Brevard). Assigned schools from the listing agent — verify enrollment with the district.
Room Details
| Room | Level | Dimensions |
|---|---|---|
| Kitchen | First | 11x14 |
| Laundry | First | 5x6 |
| Office | First | 10x10 |
| Dining Room | First | 14x10 |
| Living Room | First | 14x17 |
| Primary Bedroom | First | 14x16 |
| Primary Bathroom | First | 7x10 |
| Primary Bedroom 2 | Second | 14x14 |
| Primary Bathroom | Second | 14x6 |
| Bonus Room | Second | 13x18 |
| Bathroom 1 | Second | 6x11 |
| Bedroom 2 | Second | 10x13 |
| Bedroom 3 | Second | 11x12 |
| Loft | Second | 14x13 |
Listing Details
- Listing date
- 2026-08-16
- On market date
- 2026-08-17
- Original list price
- $775,000
- Occupant type
- Vacant
- MLS area
- 32792 - Winter Park/Aloma
- Listing AOR
- Orlando Regional
- Status changed
- 2026-10-10
- Tax legal description
- LOT 482 MEADOWS AT HAWKS CREST PLAT BOOK 83 PAGES 68-74
Flood risk
Minimal-risk area outside the mapped floodplain. Flood insurance is optional and typically low-cost.
Source: FEMA flood zone reported on the listing. Confirm current designation at FEMA Flood Map Service Center.
Location
Directions
From SR-436/North, use the far right lane to turn right onto Howell Branch Road. Travel east approx. 0.8 miles to Hawkscrest Drive. Turn left on Hawkscrest Drive. Continue north and at the traffic circle, take the 2nd exit to stay on Hawkscrest Drive. Travel approx 0.1 mile to Marsh Sedge Lane. Turn right on Marsh Sedge Lane and turn right at the stop sign on to Wildmeadow Run. Travel approximately 0.2 miles and turn left onto Verdant Glade Place. The home will be on your right.
More homes like this
$660,000
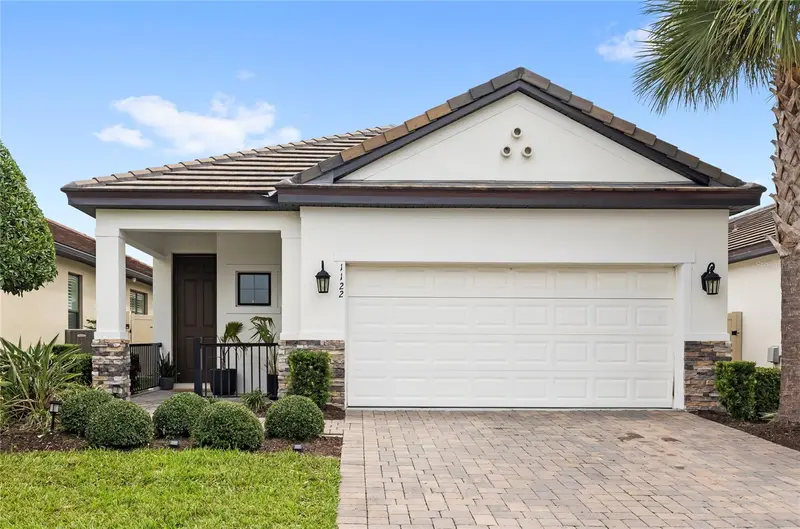
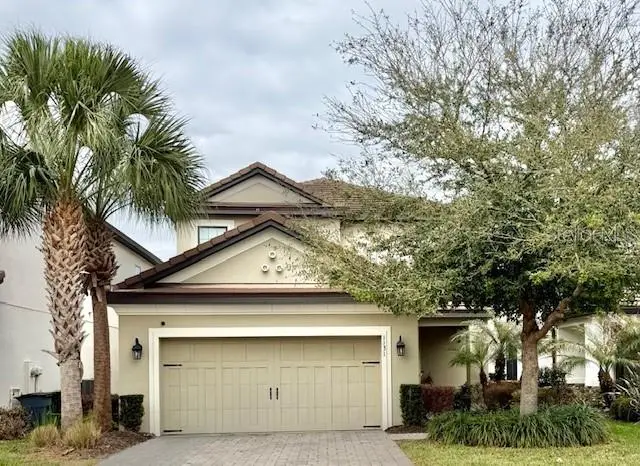
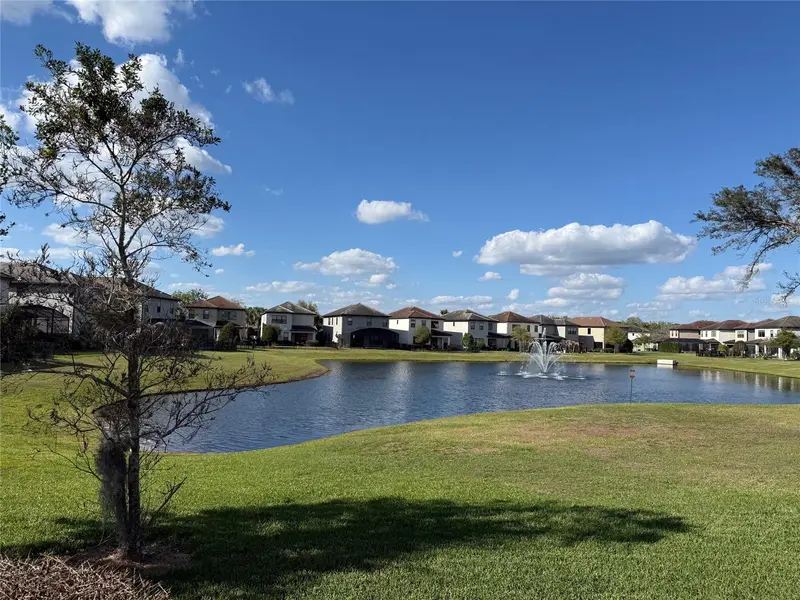
1122 Wildmeadow Run
Winter Park, FL 32792
4 bd · 3 ba · 1,770 sqft
Meadows At Hawks Crest
MLS ID #O6429492, REAL BROKER, LLC.
Listing provided by Stellar MLS
$825,000
1131 Wildmeadow Run
Winter Park, FL 32792
4 bd · 4 ba · 2,589 sqft
Meadows At Hawks Crest
MLS ID #O6392218, BECK REALTY LLC.
Listing provided by Stellar MLS
$849,999
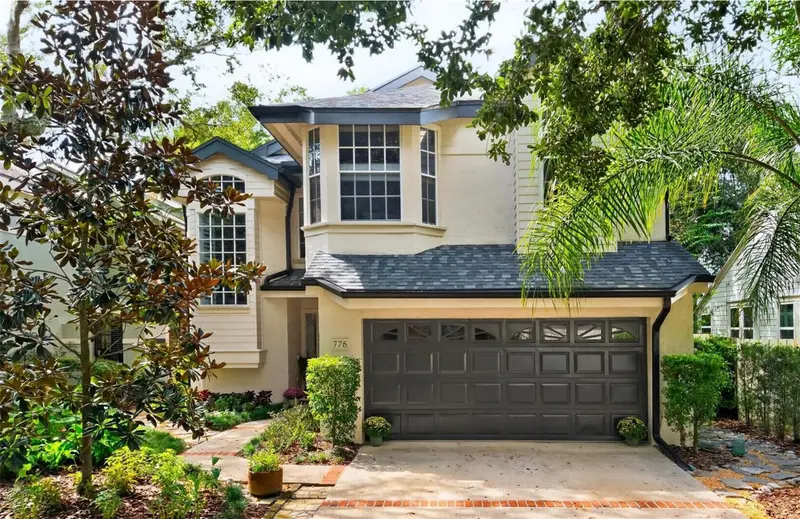
775 Mcintyre Ave #9
Winter Park, FL 32789
3 bd · 3 ba · 2,052 sqft
Mcintyre Place Condominium Association, Inc.
MLS ID #O6449033, PARKSIDE PROPERTIES, LLC.
Listing provided by Stellar MLS
$459,990
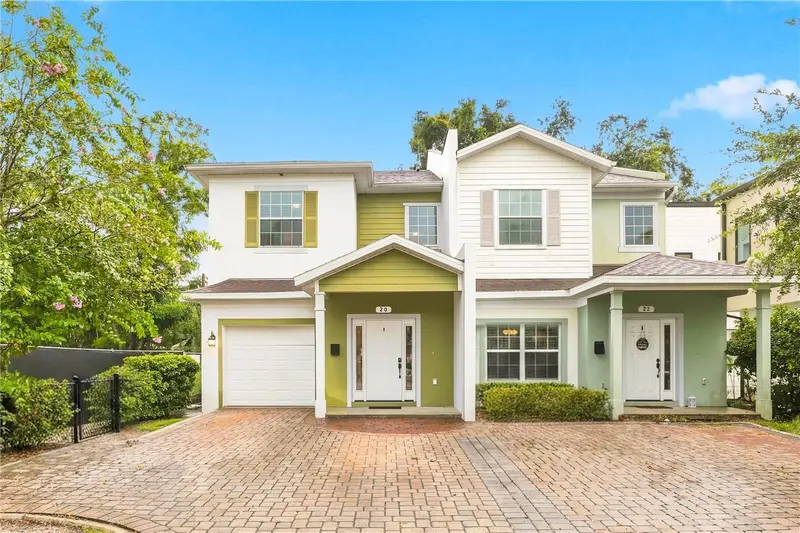
20 W Princeton St
Orlando, FL 32804
3 bd · 3 ba · 1,517 sqft
West Princeton Project
MLS ID #O6433457, PREMIER SOTHEBY'S INTL. REALTY.
Listing provided by Stellar MLS

Listings courtesy of Stellar MLS as distributed by MLS GRID
IDX information is provided exclusively for consumers’ personal, non-commercial use and may not be used for any purpose other than to identify prospective properties consumers may be interested in purchasing.
Based on information submitted to the MLS GRID as of October 13, 2026 at 10:21 AM ET. All data is obtained from various sources and may not have been verified by broker or MLS GRID. Supplied Open House Information is subject to change without notice. All information should be independently reviewed and verified for accuracy. Properties may or may not be listed by the office/agent presenting the information.
All or a portion of the multiple listing information is provided by Stellar MLS, from a copyrighted compilation of listings. The compilation of listings and each individual listing are © 2026 Stellar MLS. All rights reserved.
Ryan Solberg, Broker · MaxLife Realty LLC · FL License #BK3354351 · Equal Housing Opportunity · Full disclaimer · DMCA