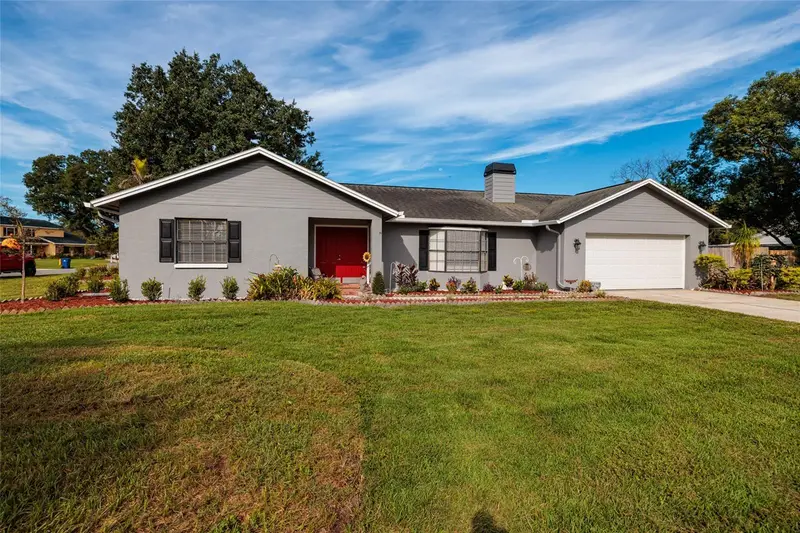

$409,000
23208 Sierra RoadLand O Lakes, FL 34639
Listing updated: October 11, 2026 at 8:28 AM ET
Listing courtesy of Coastal Properties Group International · Belinda Bishop · MLS #TB8555780 · Active · 727-493-1555Property type
Year built
Lot size
Price / sq ft
HOA dues
Days on market
Flood zone
About this home
Welcome to this beautifully remodeled 3-bedroom, 3-bath home on a corner lot in the highly desirable community of Lake Padgett Estates East. Remodeled in 2020 and thoughtfully maintained, this home offers a stylish blend of modern finishes, comfortable living spaces, and exceptional outdoor living. The chef’s kitchen is a true centerpiece, featuring rich espresso wood cabinetry, granite countertops, a glass-tile backsplash, under-cabinet lighting, black stainless steel appliances, & an island with stainless steel top. A convenient breakfast bar opens seamlessly to the dining area, creating an inviting space for casual meals and entertaining. Luxury vinyl plank flooring flows throughout the main living areas, while the bathrooms feature beautiful porcelain tile. The spacious living room is enhanced by a wood-burning fireplace, creating a warm and inviting gathering space. The desirable split-bedroom floor plan provides privacy and flexibility, with all three bedrooms offering the convenience of their own ensuite baths. Each bathroom has been tastefully updated with tile showers and new vanities. Step outside to enjoy Florida living at its best. The screened back porch opens to a large, low-maintenance paver patio surrounded by lush landscaping and a fully fenced backyard. Gather around the dedicated fire-pit area, entertain friends, or simply enjoy the peaceful outdoor setting. A storage shed provides space for tools and equipment along with a 2 car garage. Additional updates include a newer A/C system (2020) and freshly painted exterior (June 2026). Residents have access to Lake Padgett Estates East community pool, clubhouse with restaurant and bar, fitness center, tennis courts, basketball courts, racque tball, jogging track, playground,dog park, picnic areas, and more. Conviently located close to great shopping including Tampa Premium Outlets, great restaturants, Publix etc. Easy access to I-75 & Veterans/Suncoast Parkway. Located in sought-after Lake Padgett Estates East and served by top-rated schools, this exceptional home combines thoughtful updates, versatile living spaces, and an outstanding outdoor retreat in one desirable package. Call for your private tour today!! Listing agent related to seller.
Estimated monthly payment
Estimate only. Taxes use the listing's reported amount where available; insurance is a Florida-average estimate. Your actual payment will vary — run a full calculation or talk to a lender.
Price & listing history4 days on market
- Status: ActiveOct 8, 2026
- Listed$409,000Oct 7, 2026
Property Documents
Documents the listing agent has made public for this property. Free to view and download.
Facts & features
- Property type
- Residential
- Sub type
- Single Family Residence
- Status
- Active
- Days on market
- 4
- Subdivision
- Lake Padgett Estates
- County
- Pasco
- Year built
- 1984
- Living area
- 1,880 sq ft
- Price/sq ft
- $218
- Building area
- 2,531 sq ft (Public Records)
- Lot size
- 11,866 sq ft
- Lot category
- 1/4 to less than 1/2
- Flood zone
- X (12101C0406F)
- Annual taxes
- $5,220 (2025)
- Parcel #
- 19-26-17-002.0-000.00-780.0
- Zoning
- R2
- MLS #
- TB8555780
Ask about this home
Have a question? Ask the broker directly.
Ryan Solberg answers personally — no call center, no spam. Your question goes straight to him.
Interior Details
- Bedrooms
- 3
- Full bathrooms
- 3
- Flooring
- Luxury Vinyl, Tile
- Appliances
- Convection Oven, Dishwasher, Disposal, Electric Water Heater, Exhaust Fan, Microwave, Range, Refrigerator
- Interior features
- Ceiling Fans(s), Eat-in Kitchen, Open Floorplan, Pull Down Stairs, Solid Wood Cabinets, Split Bedroom, Stone Counters, Thermostat
- Laundry
- Electric Dryer Hookup, In Garage, Washer Hookup
- Stories / Levels
- One
- Direction faces
- East
- Fireplace
- Yes
Heating & Cooling
- Heating
- Central, Electric
- Cooling
- Central Air
Parking
- Attached garage
- Yes
- Parking features
- Garage Door Opener
HOA & Financial
- HOA fee
- $60 / Monthly
- Monthly HOA
- $60/mo
- Total monthly fees
- $60/mo
- Total annual fees
- $720
- HOA name
- Lake Padgett Estates East POA
- CDD
- No
- Homestead exemption
- Yes
- Min lease term
- No Minimum
- Listing terms
- Cash, Conventional
- Ownership
- Fee Simple
- Available for lease
- Yes
- Lease restrictions
- No
- Additional lease restrictions
- Check with HOA to verify
Exterior & Construction
- Exterior features
- Lighting, Private Mailbox
- Construction materials
- Block, Stucco
- Roof
- Shingle
- Foundation
- Slab
- Road surface
- Asphalt
Utilities
- Sewer
- Public Sewer
- Water source
- Public
- Utilities
- BB/HS Internet Available, Cable Available, Electricity Available, Public, Sewer Available, Underground Utilities, Water Available
Community
- Pets allowed
- Yes
Schools
Letter grades: Florida DOE 2024–25 school grades (Orange, Seminole, Lake, Osceola, Brevard). Assigned schools from the listing agent — verify enrollment with the district.
Room Details
| Room | Level | Dimensions |
|---|---|---|
| Living Room | First | 13x12 |
| Kitchen | First | 15x13 |
| Primary Bedroom | First | 13x12 |
Listing Details
- Listing date
- 2026-10-07
- On market date
- 2026-10-07
- Original list price
- $409,000
- Occupant type
- Owner
- MLS area
- 34639 - Land O Lakes
- Listing AOR
- Suncoast Tampa
- Status changed
- 2026-10-08
- Tax legal description
- LAKE PADGETT ESTATES EAST UNREC LOT 780 DESC AS BEGIN 2330.39 FT NORTH & 1396.00 FT EAST OF SW COR OF NW1/4 TH S00DEG35' 20"W (O)95.00 FT TH 39.27 FT ALG ARC CV RIGHT CHD BRG S45DEG 35'20"W TH N89DEG24' 41"W 75.00 FT TH N00DEG35' 20"E 120.00 FT TH S8 9DEG24' 41"E 100.00 FT TO POB
Flood risk
Minimal-risk area outside the mapped floodplain. Flood insurance is optional and typically low-cost.
Source: FEMA flood zone reported on the listing. Confirm current designation at FEMA Flood Map Service Center.
Location
Directions
From Hwy 54 north on Collier Parkway to right on Hale Rd to left on Shining Star then right on Sierra Rd. 2nd house on right on corner.
More homes like this
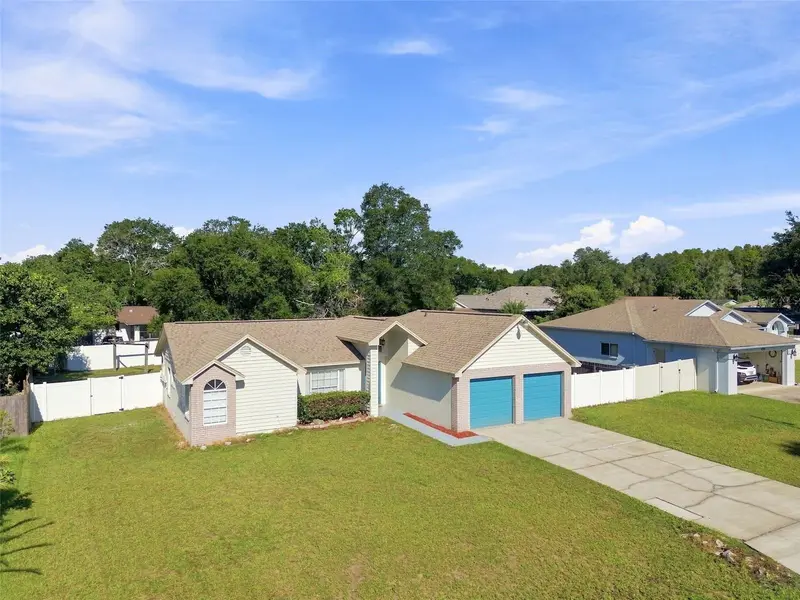
$329,000
4745 Canterbury Dr
Land O Lakes, FL 34639
3 bd · 2 ba · 1,433 sqft
Lake Padgett Estates
MLS ID #TB8530658, REALTY ONE GROUP ADVANTAGE.
Listing provided by Stellar MLS
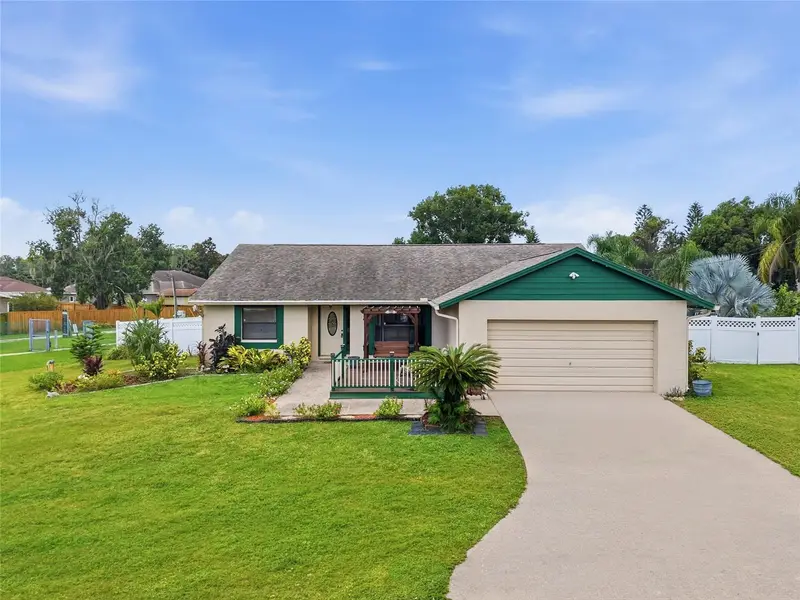
$415,000
3179 Lake Saxon Dr
Land O Lakes, FL 34639
4 bd · 2 ba · 1,752 sqft
Lake Padgett Estates
MLS ID #TB8557376, THE WILKINS WAY LLC.
Listing provided by Stellar MLS
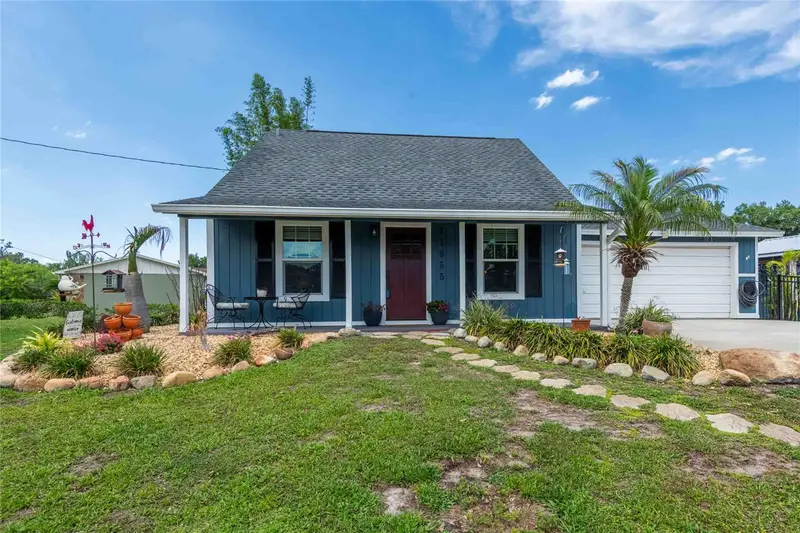
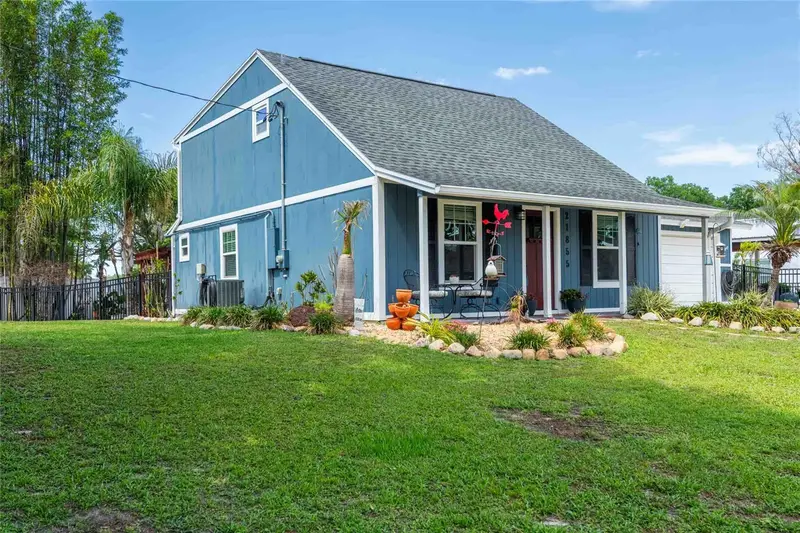
$434,990
21855 Ocean Pines Dr
Land O Lakes, FL 34639
3 bd · 2 ba · 1,767 sqft
Lake Padgett Estates
MLS ID #TB8483037, COASTAL PIONEER REALTY.
Listing provided by Stellar MLS
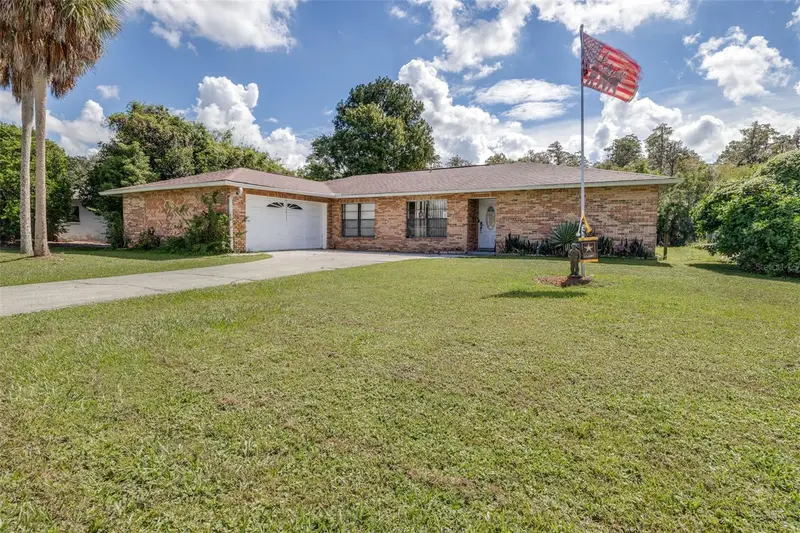
$449,000
23414 Cherbourg Loop
Land O Lakes, FL 34639
4 bd · 2 ba · 2,185 sqft
Lake Padgett Estates
MLS ID #TB8551624, LPT REALTY, LLC.
Listing provided by Stellar MLS

Listings courtesy of Stellar MLS as distributed by MLS GRID
IDX information is provided exclusively for consumers’ personal, non-commercial use and may not be used for any purpose other than to identify prospective properties consumers may be interested in purchasing.
Based on information submitted to the MLS GRID as of October 11, 2026 at 8:28 AM ET. All data is obtained from various sources and may not have been verified by broker or MLS GRID. Supplied Open House Information is subject to change without notice. All information should be independently reviewed and verified for accuracy. Properties may or may not be listed by the office/agent presenting the information.
All or a portion of the multiple listing information is provided by Stellar MLS, from a copyrighted compilation of listings. The compilation of listings and each individual listing are © 2026 Stellar MLS. All rights reserved.
Ryan Solberg, Broker · MaxLife Realty LLC · FL License #BK3354351 · Equal Housing Opportunity · Full disclaimer · DMCA