
$399,000
23513 Bellaire LoopLand O Lakes, FL 34639
Listing updated: September 15, 2026 at 7:07 PM ET
Listing courtesy of Re/Max Realty Unlimited · Karen Woods · MLS #TB8535764 · Active · 813-684-0016Property type
Year built
Lot size
Price / sq ft
HOA dues
Days on market
Garage spaces
Flood zone
About this home
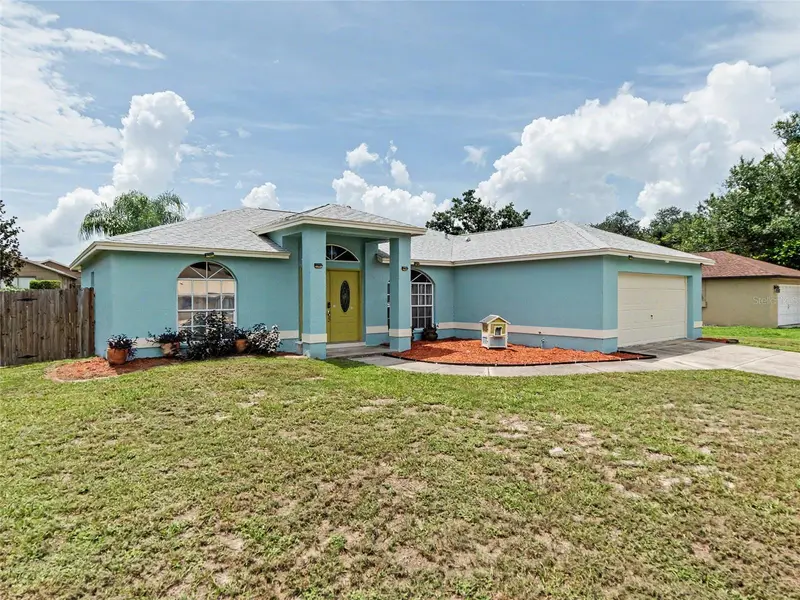
Virtually Staged. Welcome to 23513 Bellaire Loop, a beautifully maintained 3-bedroom, 2-bath pool home with a 2-car garage, situated on a generous 0.27-acre lot and offering the perfect combination of thoughtful updates and relaxed Florida living. The refreshed kitchen features granite countertops, a reverse-osmosis system and newer stainless-steel refrigerator, stove and microwave. Both bathrooms were also updated in 2025, while the recently painted interior and exterior give the home a fresh, move-in-ready feel. Additional features include a new programmable thermostat, enhanced HVAC filtration with UV lights, updated ceiling fans, smart Lockly entry doors, a dishwasher and a laundry center. Step outside to your private screened retreat featuring a saltwater pool accented with beautiful tiles imported directly from Italy, a pool heat pump and a spacious paved lanai and pool deck. The pool was resurfaced in 2022, and the lanai and pool enclosure were also rescreened, creating an inviting space for relaxing, entertaining and enjoying Florida’s sunshine. A backyard storage shed provides additional space for tools and outdoor equipment. Major improvements include a 2023 house and lanai roof, a 2016 HVAC system, an updated garage door opener and numerous improvements throughout. With many of the larger projects already completed, this move-in-ready home allows you to spend less time tackling repairs and more time enjoying the pool and Florida lifestyle.
Estimated monthly payment
Estimate only. Taxes use the listing's reported amount where available; insurance is a Florida-average estimate. Your actual payment will vary — run a full calculation or talk to a lender.
Price & listing history38 days on market
- Status: ActiveAug 11, 2026
- Listed$415,000Aug 6, 2026
- Price reduced$399,000
Facts & features
- Property type
- Residential
- Sub type
- Single Family Residence
- Status
- Active
- Days on market
- 38
- Subdivision
- Lake Padgett Estates East
- County
- Pasco
- Year built
- 1995
- Living area
- 1,461 sq ft
- Price/sq ft
- $273
- Building area
- 1,931 sq ft (Public Records)
- Lot size
- 11,586 sq ft
- Lot category
- 1/4 to less than 1/2
- Flood zone
- X (12101C0406F)
- Garage
- 2 spaces
- Pool
- Private pool
- Annual taxes
- $1,828 (2025)
- Parcel #
- 19-26-17-002.0-000.00-948.0
- Zoning
- R2
- MLS #
- TB8535764
Ask about this home
Have a question? Ask the broker directly.
Ryan Solberg answers personally — no call center, no spam. Your question goes straight to him.
Interior Details
- Bedrooms
- 3
- Full bathrooms
- 2
- Flooring
- Laminate, Tile
- Appliances
- Dishwasher, Dryer, Electric Water Heater, Microwave, Range, Washer
- Interior features
- Cathedral Ceiling(s), Ceiling Fans(s), High Ceilings, Open Floorplan, Primary Bedroom Main Floor, Split Bedroom, Stone Counters
- Laundry
- Inside
- Stories / Levels
- One
- Direction faces
- East
- Fireplace
- Yes
Heating & Cooling
- Heating
- Central
- Cooling
- Central Air
Parking
- Garage spaces
- 2
- Attached garage
- Yes
HOA & Financial
- HOA fee
- $60 / Monthly
- Monthly HOA
- $60/mo
- Total monthly fees
- $60/mo
- Total annual fees
- $720
- HOA name
- Lake Padgett Estates East Property Owners Associat
- CDD
- No
- Homestead exemption
- Yes
- Min lease term
- No Minimum
- Listing terms
- Cash, Conventional, FHA, VA Loan
- Ownership
- Fee Simple
- Available for lease
- Yes
- Lease restrictions
- No
- Additional lease restrictions
- Check with HOA on any restrictions.
Exterior & Construction
- Exterior features
- Rain Gutters
- Construction materials
- Block, Stucco
- Roof
- Shingle
- Foundation
- Slab
- Pool
- Private pool
- Road surface
- Paved
Utilities
- Sewer
- Public Sewer
- Water source
- Public
- Utilities
- Water Connected
Community
- Pets allowed
- Yes
Room Details
| Room | Level | Dimensions |
|---|---|---|
| Kitchen | First | 12x9 |
| Living Room | First | 12x16 |
| Dining Room | First | 10x18 |
| Primary Bedroom | First | 14x14 |
| Bedroom 2 | First | 12x10 |
| Bedroom 3 | First | 10x12 |
| Dining Room | First | 11x11 |
Listing Details
- Listing date
- 2026-08-06
- On market date
- 2026-08-06
- Original list price
- $415,000
- Occupant type
- Owner
- MLS area
- 34639 - Land O Lakes
- Listing AOR
- Suncoast Tampa
- Status changed
- 2026-08-11
- Tax legal description
- LAKE PADGETT ESTATES EAST UNRECORDED PLAT LOT 948 DESC AS BEG 1850.09 FT SOUTH & 296.76 FT WEST OF NW COR OF NE1/4 OF SECTION 17 TH ALG ARC OF A CURVE LEFT 80.77 FT CHD BRG & DIST S11DEG06' 59"E 80.60 FT TH S76DEG16' 50"W 146.40 FT TH N05DEG24' 21"W 85.00 FT TH N77DEG46' 28"E 137.81 FT TO POB OR 8205 PG 1626
Flood risk
Minimal-risk area outside the mapped floodplain. Flood insurance is optional and typically low-cost.
Source: FEMA flood zone reported on the listing. Confirm current designation at FEMA Flood Map Service Center.
Location
Directions
From state road 54 go North onto Collie R on Hale, L on Shining Star, R on Parkway to R on Bellaire Loop. The home will be on the left.
More homes like this
$284,900
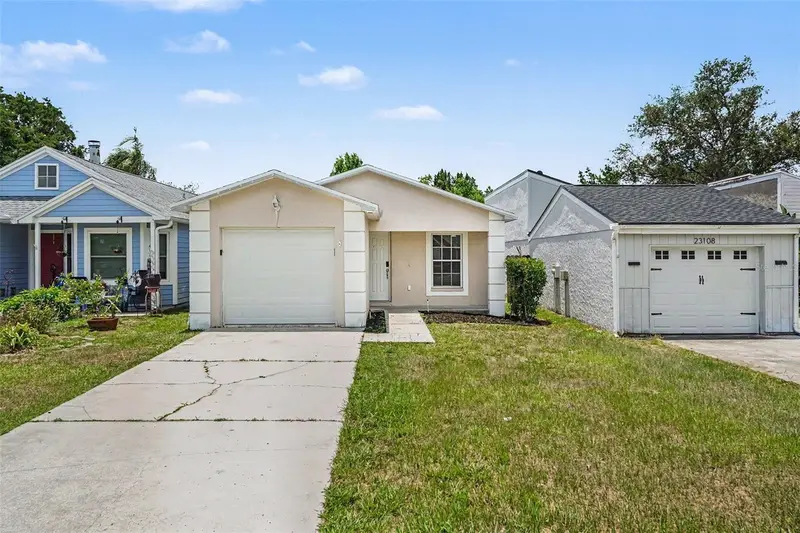
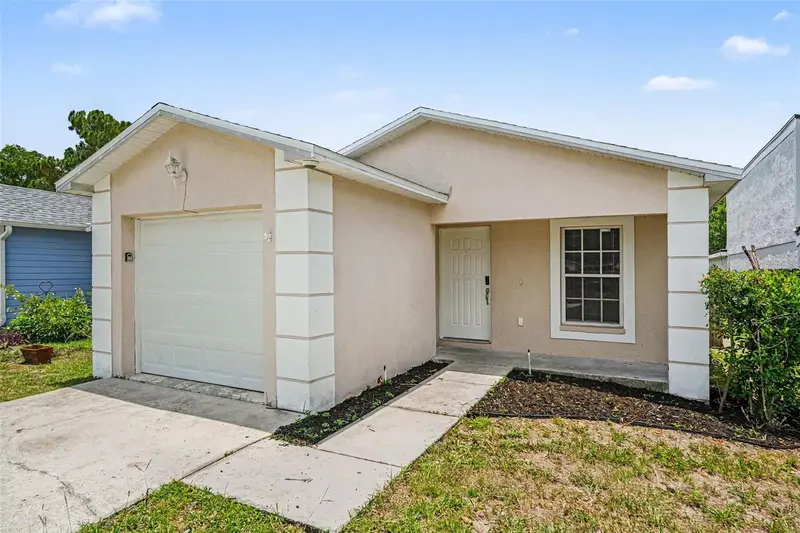
23110 Dover Dr
Land O Lakes, FL 34639
3 bd · 2 ba · 1,193 sqft
Lake Padgett Estates East
MLS ID #O6417248, ENTERA REALTY LLC.
Listing provided by Stellar MLS
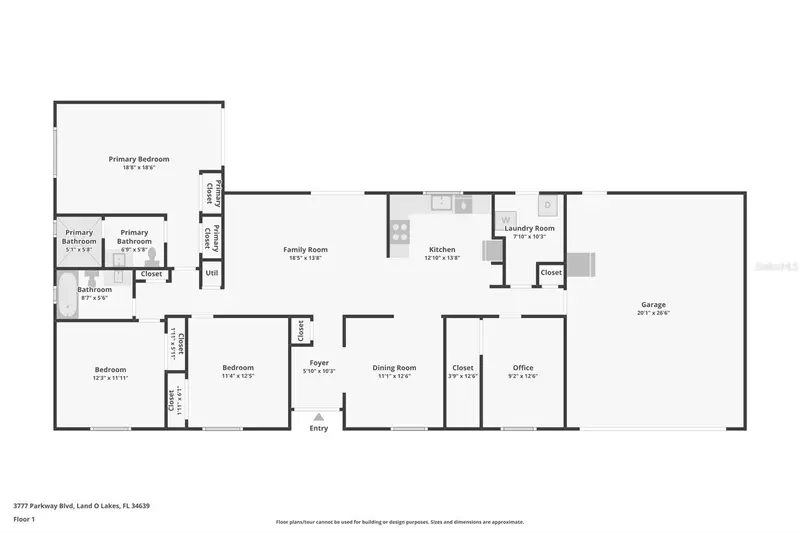
$324,900
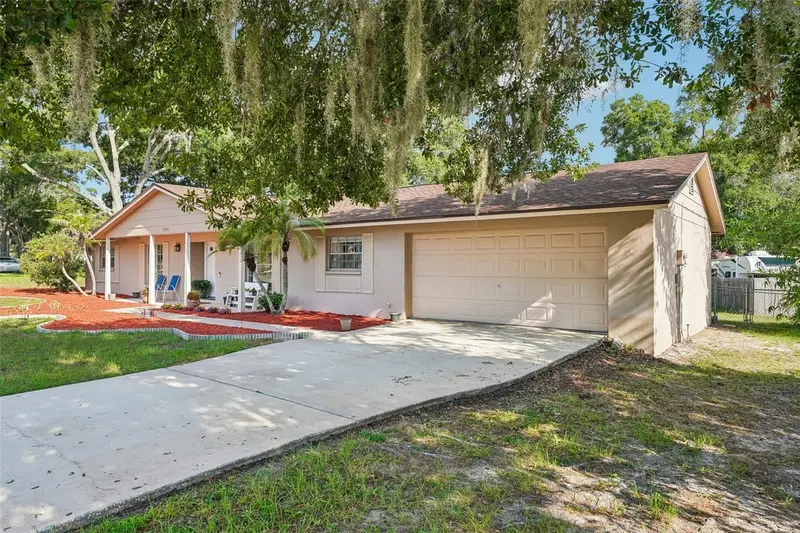
3777 Parkway Blvd
Land O Lakes, FL 34639
4 bd · 2 ba · 1,694 sqft
Lake Padgett Estates East
MLS ID #TB8525798, RE/MAX ALLIANCE GROUP.
Listing provided by Stellar MLS
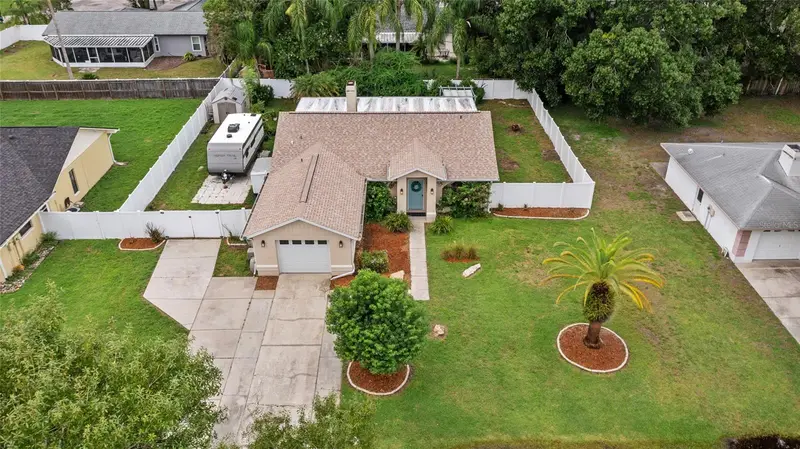
$339,900
3753 Meridean Pl
Land O Lakes, FL 34639
4 bd · 2 ba · 1,740 sqft
Lake Padgett Estates East
MLS ID #TB8546333, MIHARA & ASSOCIATES INC..
Listing provided by Stellar MLS

Listings courtesy of Stellar MLS as distributed by MLS GRID
IDX information is provided exclusively for consumers’ personal, non-commercial use and may not be used for any purpose other than to identify prospective properties consumers may be interested in purchasing.
Based on information submitted to the MLS GRID as of September 15, 2026 at 7:07 PM ET. All data is obtained from various sources and may not have been verified by broker or MLS GRID. Supplied Open House Information is subject to change without notice. All information should be independently reviewed and verified for accuracy. Properties may or may not be listed by the office/agent presenting the information.
All or a portion of the multiple listing information is provided by Stellar MLS, from a copyrighted compilation of listings. The compilation of listings and each individual listing are © 2026 Stellar MLS. All rights reserved.
Ryan Solberg, Broker · MaxLife Realty LLC · FL License #BK3354351 · Equal Housing Opportunity · Full disclaimer · DMCA