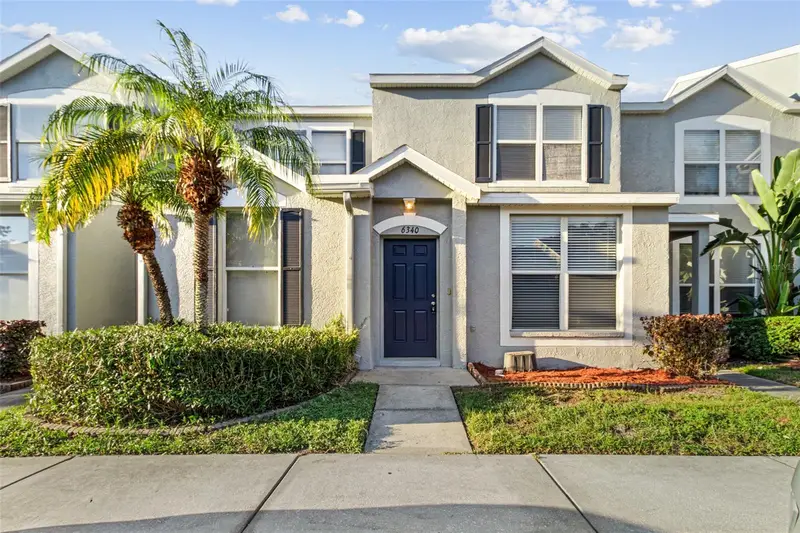

$189,995
6340 Osprey Lake CircleRiverview, FL 33578
Listing updated: October 23, 2026 at 9:28 AM ET
Listing courtesy of Realty One Group Advantage · Marc Compton · MLS #TB8555748 · Active · 813-909-0909Property type
Year built
Lot size
Price / sq ft
HOA dues
Days on market
Flood zone
About this home
Beautiful 2 bedroom 2.5 bathroom townhouse at 1360 square feet located in the GATED Osprey Run community. Recently renovated with all fresh interior painting throughout, new carpet & new kitchen appliances. Open & spacious Living Room/Dining Room combination with a separate Family Room with wood laminate floors. Full kitchen with all new white appliances, lots of wooden cabinets, closet pantry, plenty of counter top space, breakfast bar & tile floors. Nicely sized bedrooms upstairs with private bathrooms in each bedroom. Vaulted ceilings, neutral paint colors & new ceiling fans throughout. Inside Utility Room with a washer & dryer included. Large screened lanai with a storage closet overlooking a scenic pond. Lawn mowing service included and an assigned parking space right out front of the property. Community pool & playground. Located close to schools, restaurants, shopping & major highways. Easy access to I-75 & I-275, US Highway 301, Bloomingdale Blvd & Crosstown Expressway. This is a must see.
Estimated monthly payment
Estimate only. Taxes use the listing's reported amount where available; insurance is a Florida-average estimate. Your actual payment will vary — run a full calculation or talk to a lender.
Price & listing history15 days on market
- Status: ActiveOct 8, 2026
- Listed$199,995Oct 8, 2026
- Price reduced$189,995
Property Documents
Documents the listing agent has made public for this property. Free to view and download.
Facts & features
- Property type
- Residential
- Sub type
- Townhouse
- Status
- Active
- Days on market
- 15
- Subdivision
- Osprey Run Townhomes
- County
- Hillsborough
- Year built
- 2001
- Living area
- 1,360 sq ft
- Price/sq ft
- $140
- Lot size
- 1,144 sq ft
- Lot category
- 0 to less than 1/4
- Flood zone
- X (12057C0389J)
- Annual taxes
- $3,425 (2025)
- Parcel #
- U-08-30-20-5O3-000027-00004.0
- Zoning
- PD
- MLS #
- TB8555748
Ask about this home
Have a question? Ask the broker directly.
Ryan Solberg answers personally — no call center, no spam. Your question goes straight to him.
Interior Details
- Bedrooms
- 2
- Full bathrooms
- 2
- Half bathrooms
- 1
- Flooring
- Carpet, Laminate, Tile
- Appliances
- Dishwasher, Disposal, Dryer, Electric Water Heater, Exhaust Fan, Microwave, Range, Refrigerator, Washer
- Interior features
- Ceiling Fans(s), Kitchen/Family Room Combo, Living Room/Dining Room Combo, Open Floorplan, PrimaryBedroom Upstairs, Solid Surface Counters, Solid Wood Cabinets, Split Bedroom, Thermostat, Vaulted Ceiling(s), Walk-In Closet(s)
- Laundry
- In Kitchen, Laundry Closet
- Stories / Levels
- Two
- Direction faces
- South
Heating & Cooling
- Heating
- Central, Electric
- Cooling
- Central Air
Parking
- Parking features
- Assigned
HOA & Financial
- HOA fee
- $249 / Monthly
- Monthly HOA
- $249/mo
- Total monthly fees
- $249/mo
- Total annual fees
- $2,988
- HOA name
- Nicoll Santamaria LCAM
- CDD
- No
- Min lease term
- 1-2 Years
- Listing terms
- Cash, Conventional, FHA, VA Loan
- Ownership
- Fee Simple
- Available for lease
- Yes
- Lease restrictions
- Yes
- Additional lease restrictions
- All tenants must apply with the HOA and be approved by the HOA prior to moving in
- Approval process
- HOA requires a $150 tenant per adult fee to be screened through Tenant Evaluation application process
Exterior & Construction
- Exterior features
- Lighting, Sidewalk
- Construction materials
- Block, Stucco
- Roof
- Shingle
- Foundation
- Slab
- Waterfront
- Yes
- Water view
- Yes
- Road surface
- Asphalt, Paved
Utilities
- Sewer
- Public Sewer
- Water source
- Public
- Utilities
- BB/HS Internet Available, Cable Connected, Electricity Connected, Fiber Optics, Fire Hydrant, Phone Available, Public, Sewer Connected, Underground Utilities, Water Connected
Community
- Pets allowed
- Breed Restrictions, Cats OK, Dogs OK, Number Limit, Yes
Room Details
| Room | Level | Dimensions |
|---|---|---|
| Living Room | 11x20 | |
| Kitchen | 12x10 | |
| Dining Room | 15x10 | |
| Primary Bedroom | 13x18 | |
| Bedroom 2 | 11x14 |
Listing Details
- Listing date
- 2026-10-07
- On market date
- 2026-10-08
- Original list price
- $199,995
- Occupant type
- Vacant
- MLS area
- 33578 - Riverview
- Listing AOR
- Suncoast Tampa
- Status changed
- 2026-10-08
- Tax legal description
- OSPREY RUN TOWNHOMES PHASE 1 LOT 4 BLOCK 27
Flood risk
Minimal-risk area outside the mapped floodplain. Flood insurance is optional and typically low-cost.
Source: FEMA flood zone reported on the listing. Confirm current designation at FEMA Flood Map Service Center.
Location
Directions
South/I-75, South/Exit #254 for US-301 South, Right/Progress Blvd, Left/Valleydale Dr, Right/Osprey Lake Circle
More homes like this
$285,000
10608 Shady Falls Ct
Riverview, FL 33578
3 bd · 3 ba · 1,920 sqft
River Walk
MLS ID #TB8560778, EXP REALTY LLC.
Listing provided by Stellar MLS
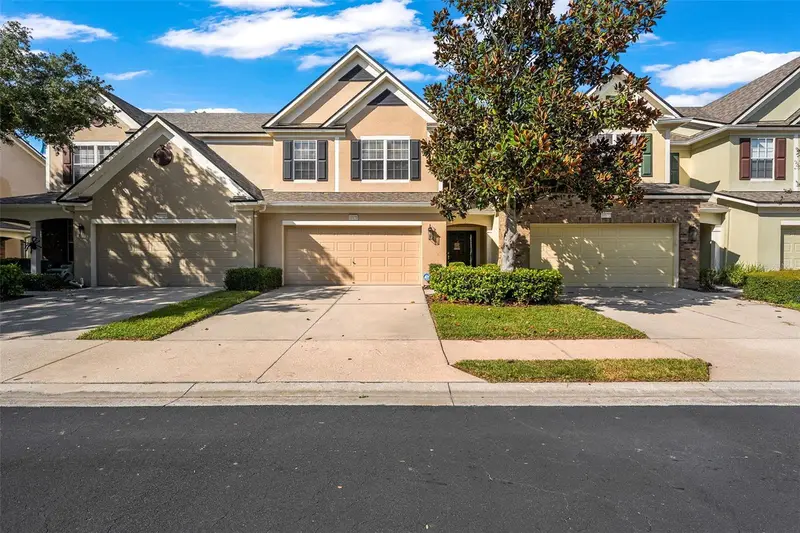
$290,000
10170 Haverhill Ridge Dr
Riverview, FL 33578
3 bd · 3 ba · 1,666 sqft
Valhalla Ph 03-4
MLS ID #TB8558644, LPT REALTY, LLC.
Listing provided by Stellar MLS
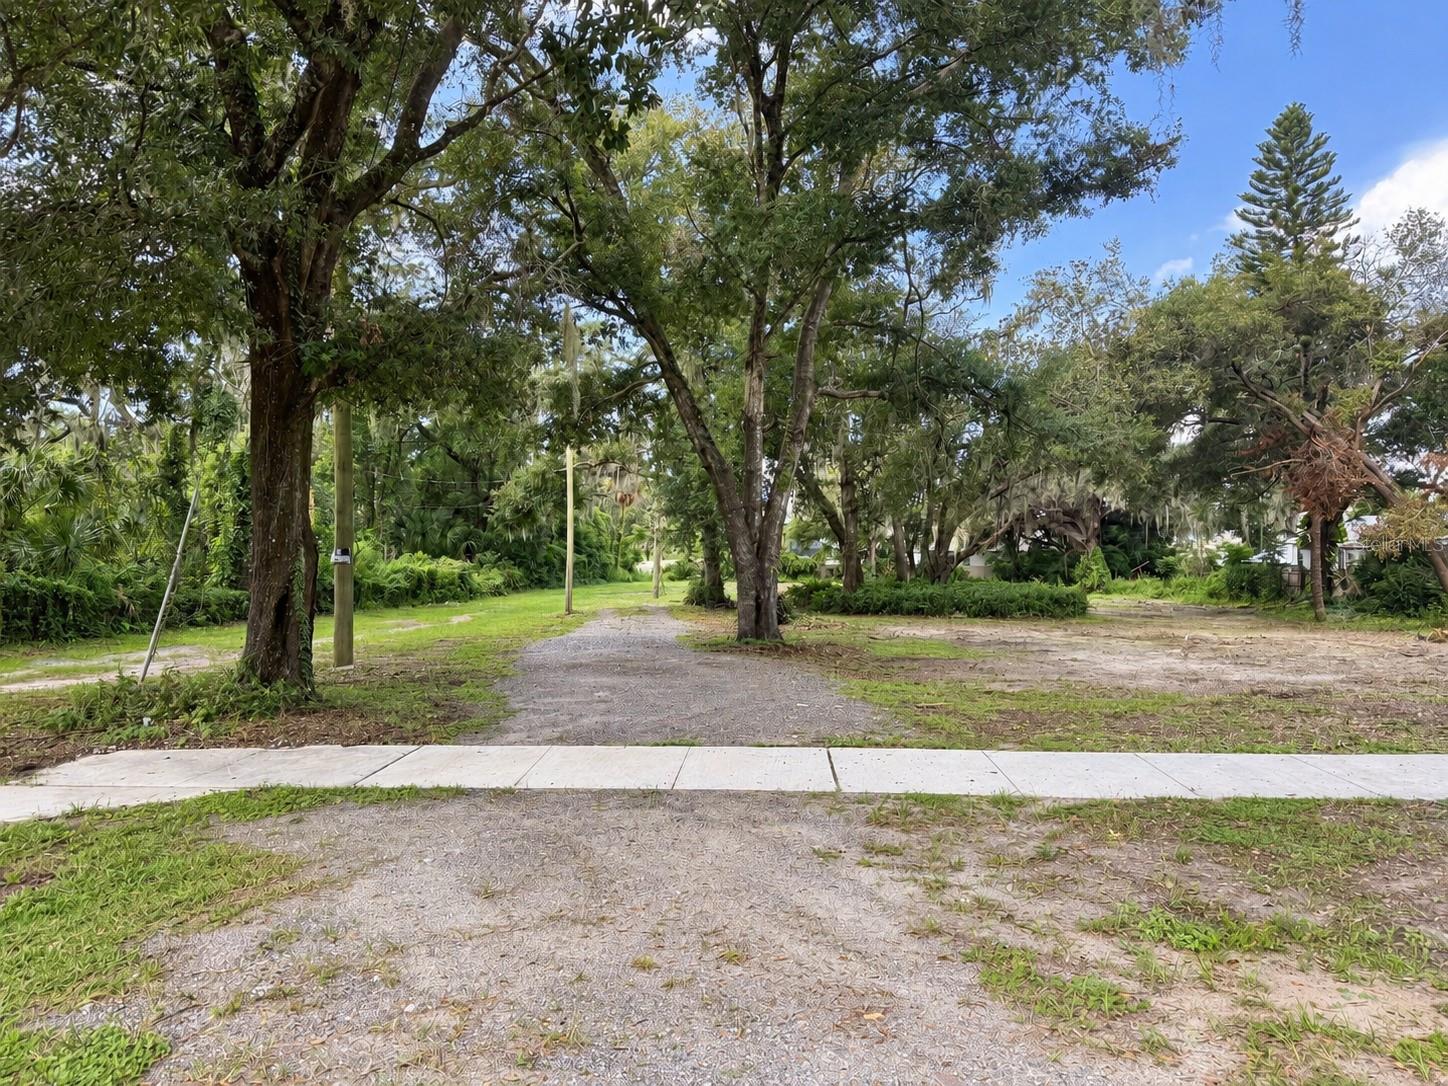
$299,000
9703 Carr Rd
Riverview, FL 33569
0.9 acres
Unplatted
MLS ID #TB8561221, A-PATH REALTY INC..
Listing provided by Stellar MLS
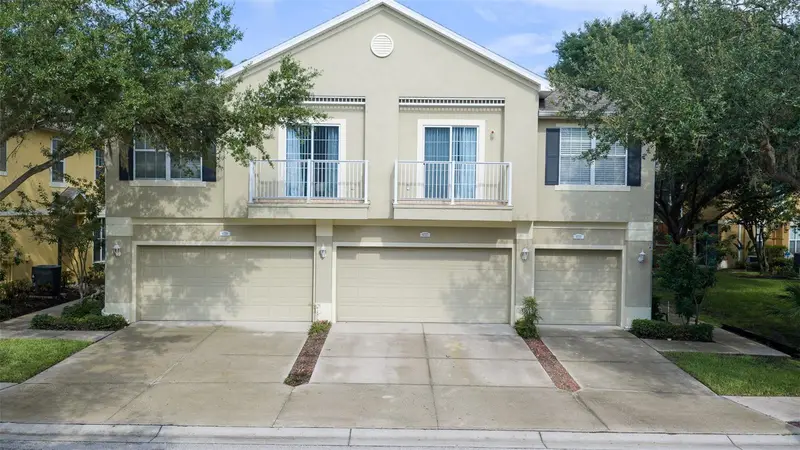
$239,900
6717 Eagle Feather Dr
Riverview, FL 33578
3 bd · 3 ba · 1,609 sqft
Eagle Palm Ph 1
MLS ID #TB8534981, KELLER WILLIAMS SUBURBAN TAMPA.
Listing provided by Stellar MLS

Listings courtesy of Stellar MLS as distributed by MLS GRID
IDX information is provided exclusively for consumers’ personal, non-commercial use and may not be used for any purpose other than to identify prospective properties consumers may be interested in purchasing.
Based on information submitted to the MLS GRID as of October 23, 2026 at 9:28 AM ET. All data is obtained from various sources and may not have been verified by broker or MLS GRID. Supplied Open House Information is subject to change without notice. All information should be independently reviewed and verified for accuracy. Properties may or may not be listed by the office/agent presenting the information.
All or a portion of the multiple listing information is provided by Stellar MLS, from a copyrighted compilation of listings. The compilation of listings and each individual listing are © 2026 Stellar MLS. All rights reserved.
Ryan Solberg, Broker · MaxLife Realty LLC · FL License #BK3354351 · Equal Housing Opportunity · Full disclaimer · DMCA