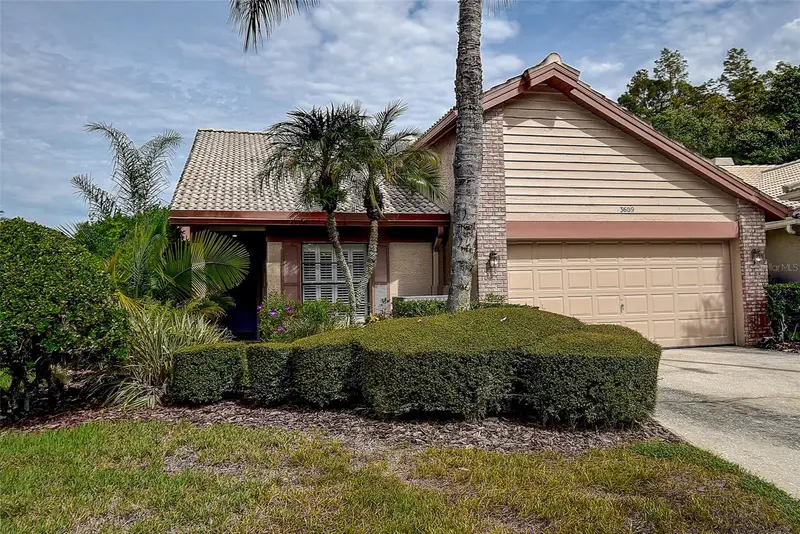

$450,000
3609 Darston StreetPalm Harbor, FL 34685
Listing updated: October 14, 2026 at 1:11 PM ET
Listing courtesy of Signature Realty Associates · Frederick Vereb · MLS #TB8555744 · Active · 813-689-3115Property type
Year built
Lot size
Price / sq ft
HOA dues
Days on market
Flood zone
About this home
A wonderful home on a quiet Cul-de-Sac, located on a pond with conservation views. Wake up to deer grazing on your lawn and the sound of a slow waterfall from the cascading stone fountain. Enter through the front door into a large Living/Dining room, with high ceilings and high windows that flood the room with natural light. Your attention is quickly drawn to the brick fireplace surrounded by tall built-in cabinets, and to the sliding glass doors that look out over pond. The large primary bedroom has sliding doors with views of the pool, the waterfall fountain and the pond. The primary bath has a separate tub and walk-in shower. The primary suite is complete with a built-in office and a large walk-in closet. There is a large second bedroom with a full bath adjacent. The eat-in kitchen features wood cabinets, stainless appliances and granite counters. This well-maintained home has new carpet in the primary bedroom and beautiful new laminate in the main living area. Located in a beautiful walkable area with friendly neighbors and nearby parks, tennis courts and playgrounds.
Estimated monthly payment
Estimate only. Taxes use the listing's reported amount where available; insurance is a Florida-average estimate. Your actual payment will vary — run a full calculation or talk to a lender.
Price & listing history0 days on market
- Status: ActiveOct 14, 2026
- Listed$450,000Oct 8, 2026
Facts & features
- Property type
- Residential
- Sub type
- Single Family Residence
- Status
- Active
- Days on market
- 0
- Subdivision
- Chattam Landing Ph Ii
- County
- Pinellas
- Year built
- 1988
- Living area
- 1,631 sq ft
- Price/sq ft
- $276
- Building area
- 2,270 sq ft (Public Records)
- Lot size
- 6,978 sq ft
- Lot category
- 0 to less than 1/4
- Flood zone
- X* (12103C0081G)
- Pool
- Private pool
- Annual taxes
- $1,899 (2025)
- Parcel #
- 26-27-16-14910-000-0330
- Zoning
- RPD-2.5_1.0
- MLS #
- TB8555744
Ask about this home
Have a question? Ask the broker directly.
Ryan Solberg answers personally — no call center, no spam. Your question goes straight to him.
Interior Details
- Bedrooms
- 2
- Full bathrooms
- 2
- Flooring
- Carpet, Ceramic Tile, Laminate
- Appliances
- Dishwasher, Disposal, Dryer, Electric Water Heater, Microwave, Range, Refrigerator, Washer
- Interior features
- Built-in Features, Ceiling Fans(s), Eat-in Kitchen, High Ceilings, Living Room/Dining Room Combo, Split Bedroom, Thermostat, Walk-In Closet(s), Window Treatments
- Laundry
- Electric Dryer Hookup, Inside, Laundry Room, Washer Hookup
- Stories / Levels
- One
- Direction faces
- South
- Fireplace
- Yes
Heating & Cooling
- Heating
- Central, Electric, Heat Pump
- Cooling
- Central Air
Parking
- Attached garage
- Yes
- Parking features
- Driveway, Garage Door Opener
HOA & Financial
- HOA fee
- $208 / Monthly
- Monthly HOA
- $208/mo
- Total monthly fees
- $288/mo
- Total annual fees
- $3,456
- HOA name
- Sentry Management/Frank DeNike IV
- CDD
- No
- Homestead exemption
- Yes
- Min lease term
- 1-2 Years
- Listing terms
- Cash, Conventional, FHA, Other, VA Loan
- Ownership
- Fee Simple
- Available for lease
- Yes
- Lease restrictions
- Yes
- Additional lease restrictions
- Buyer to verify lease restrictions with HOA and Local Government
- Approval process
- See HOA Docs
Exterior & Construction
- Exterior features
- Private Mailbox, Sidewalk, Storage
- Construction materials
- Block, Stucco
- Roof
- Tile
- Foundation
- Slab
- Pool
- Private pool
- Waterfront
- Yes
- Water access
- Yes
- Water view
- Yes
- Road surface
- Asphalt
Utilities
- Sewer
- Public Sewer
- Water source
- Public
- Utilities
- BB/HS Internet Available, Cable Available, Electricity Connected, Public, Sewer Connected, Water Connected
Community
- Pets allowed
- Yes
Schools
Letter grades: Florida DOE 2024–25 school grades (Orange, Seminole, Lake, Osceola, Brevard). Assigned schools from the listing agent — verify enrollment with the district.
Room Details
| Room | Level | Dimensions |
|---|---|---|
| Living Room | First | 19x20 |
| Dining Room | First | 8x14 |
| Primary Bedroom | First | 15x24 |
| Primary Bathroom | First | 8x11 |
| Kitchen | First | 11x14 |
| Bedroom 2 | First | 11x13 |
| Bathroom 2 | First | 5x10 |
Listing Details
- Listing date
- 2026-10-05
- On market date
- 2026-10-08
- Original list price
- $450,000
- Occupant type
- Vacant
- MLS area
- 34685 - Palm Harbor
- Listing AOR
- Suncoast Tampa
- Status changed
- 2026-10-14
- Tax legal description
- CHATTAM LANDING PHASE II LOT 33
Flood risk
See FEMA for this zone’s designation and insurance requirements.
Source: FEMA flood zone reported on the listing. Confirm current designation at FEMA Flood Map Service Center.
Location
Directions
From East Lake Rd, take Ridgemoor Blvd east, left on Ridgemoor Dr. Left on Greystone into Chattam Landing, left on Darston to property on left on the Cul-de-Sac.
More homes like this
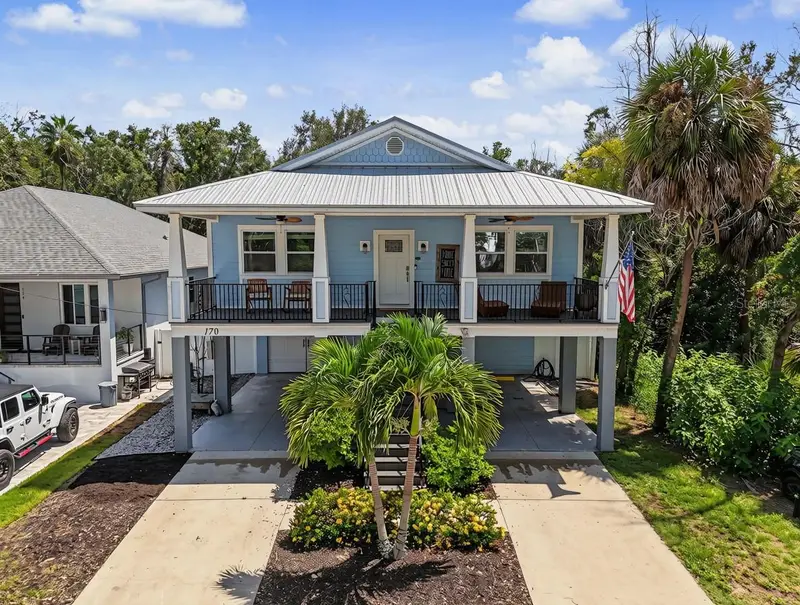
$599,900
170 E Spruce St
Tarpon Springs, FL 34689
3 bd · 2 ba · 1,900 sqft
Riverview
MLS ID #TB8537334, SUNBELT REAL ESTATE FLORIDA.
Listing provided by Stellar MLS
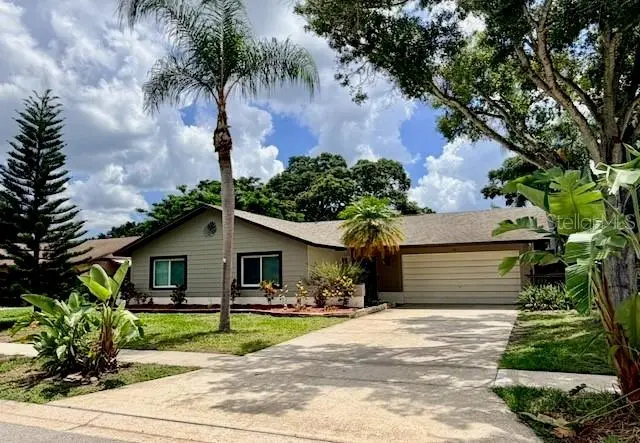
$599,900
1583 Redwood Ave
Dunedin, FL 34698
3 bd · 3 ba · 1,900 sqft
Ravenwood Manor
MLS ID #TB8533750, DUNEDIN LIFE REALTY.
Listing provided by Stellar MLS
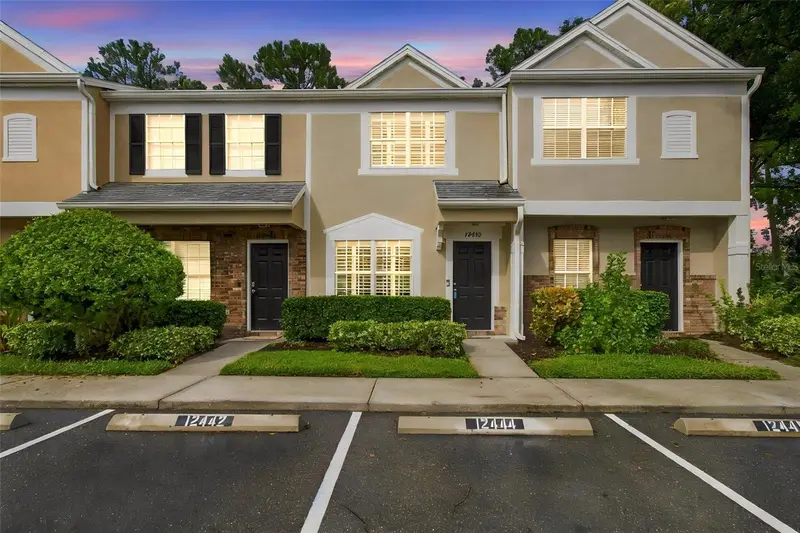
$295,000
12442 Berkeley Square Dr
Tampa, FL 33626
2 bd · 3 ba · 1,152 sqft
Berkeley Square
MLS ID #TB8555272, GULF SHORES REALTY ERA POWERED LLC.
Listing provided by Stellar MLS
$639,916
874 Pinewood Ter W
Palm Harbor, FL 34683
3 bd · 2 ba · 2,107 sqft
Westlake Village Sec Ii
MLS ID #TB8557726, KELLER WILLIAMS REALTY- PALM HARBOR.
Listing provided by Stellar MLS

Listings courtesy of Stellar MLS as distributed by MLS GRID
IDX information is provided exclusively for consumers’ personal, non-commercial use and may not be used for any purpose other than to identify prospective properties consumers may be interested in purchasing.
Based on information submitted to the MLS GRID as of October 14, 2026 at 1:11 PM ET. All data is obtained from various sources and may not have been verified by broker or MLS GRID. Supplied Open House Information is subject to change without notice. All information should be independently reviewed and verified for accuracy. Properties may or may not be listed by the office/agent presenting the information.
All or a portion of the multiple listing information is provided by Stellar MLS, from a copyrighted compilation of listings. The compilation of listings and each individual listing are © 2026 Stellar MLS. All rights reserved.
Ryan Solberg, Broker · MaxLife Realty LLC · FL License #BK3354351 · Equal Housing Opportunity · Full disclaimer · DMCA