
$599,000
5546 Cottrell CourtThe Villages, FL 32163
Listing updated: October 9, 2026 at 2:06 PM ET
Listing courtesy of Lpt Realty, Llc · Lena Morgan · MLS #G5118286 · Active · 877-366-2213Property type
Year built
Lot size
Price / sq ft
HOA dues
Days on market
Garage spaces
Flood zone
About this home
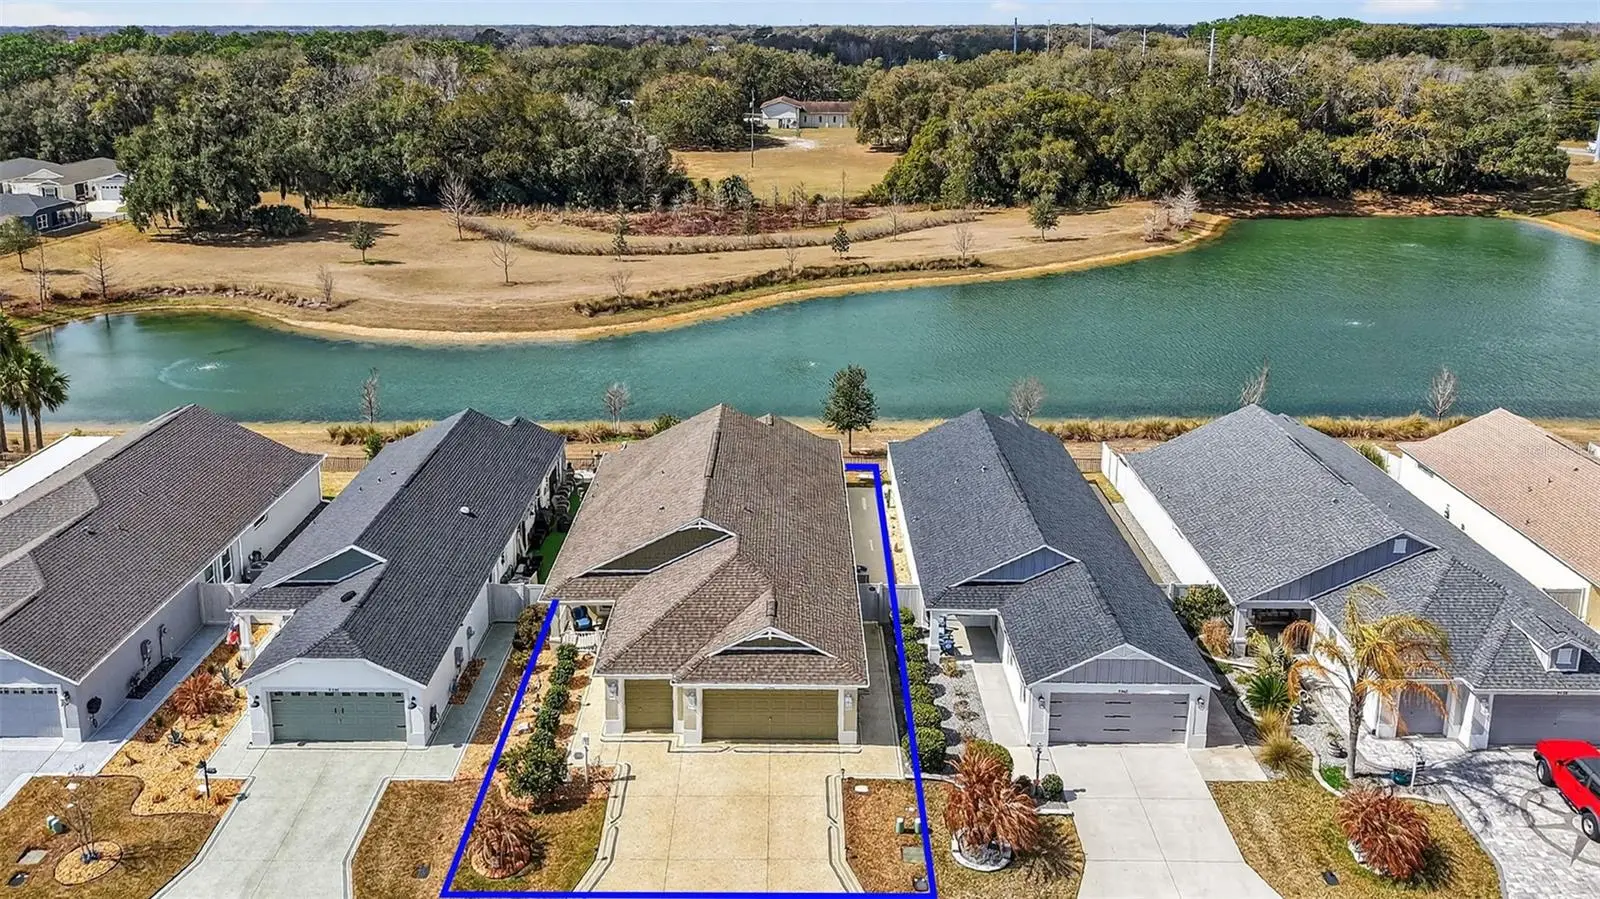
WATERFRONT 3/2 Winslow Courtyard Villa and includes a 4-seater golf cart in the Village of Hammock at Fenney! From the moment you arrive, you’ll appreciate the decorative refinished driveway, gated entrance, and welcoming storm door that set the tone for this beautifully maintained home. Step inside to a foyer with coat closet, tile flooring throughout, and soaring vaulted ceilings that perfectly frame the serene water views. The thoughtfully designed kitchen features quartz countertops, a deep Kohler sink, stainless steel appliances with gas range, tile backsplash, under-cabinet lighting, pull-out cabinet drawers, and a spacious walk-in pantry — ideal for both everyday living and entertaining. The open living room with high ceilings offers tranquil waterfront views, creating the perfect space to relax and unwind. The spacious primary suite is a true retreat with tray ceiling, and more peaceful water views and includes an en-suite bath that features a large walk-in closet, double sink vanity, beautifully tiled walk-in shower, and private water closet. Both guest bedrooms feature built-in closets, and the guest bath offers a tiled tub/shower combination. You’ll also appreciate the inside laundry room complete with utility sink, extra storage, and Samsung washer and dryer. The 2-car plus golf cart garage boasts epoxy floors, magnetic screens, and a Pegasus water softener system and added insulation in garage door and attic. Sliding glass doors lead to the screened lanai with pull-down shades, offering a private courtyard setting where you can enjoy the backyard views — perfect for morning coffee or evening gatherings. Gutters surrounding the home provide added peace of mind. The Village of Fenney provides access to resort-style family pool, scenic trails at Fenney Springs Nature Trail, and fun at Fenney Putt & Play. Golf enthusiasts will love being just minutes from Red Fox Executive Golf Course and Gray Fox Executive Golf Course. Only 5.5 miles from Brownwood Paddock Square with nightly entertainment, restaurants and shopping, and 6 miles to the new Eastport! *FURNITURE AVAILABLE SEPARATELY*
Estimated monthly payment
Estimate only. Taxes use the listing's reported amount where available; insurance is a Florida-average estimate. Your actual payment will vary — run a full calculation or talk to a lender.
Price & listing history14 days on market
- Status: ActiveSep 26, 2026
- Listed$599,000Sep 25, 2026
- Price increased$599,000
Facts & features
- Property type
- Residential
- Sub type
- Villa
- Status
- Active
- Days on market
- 14
- Subdivision
- The Villages
- County
- Sumter
- Year built
- 2021
- Living area
- 1,809 sq ft
- Price/sq ft
- $331
- Building area
- 2,783 sq ft (Public Records)
- Lot size
- 5,375 sq ft
- Lot category
- 0 to less than 1/4
- Flood zone
- X (12119C0141D)
- Garage
- 2 spaces
- Annual taxes
- $7,649 (2025)
- Parcel #
- G31J024
- Zoning
- PUD
- MLS #
- G5118286
Ask about this home
Have a question? Ask the broker directly.
Ryan Solberg answers personally — no call center, no spam. Your question goes straight to him.
Interior Details
- Bedrooms
- 3
- Full bathrooms
- 2
- Flooring
- Tile
- Appliances
- Dishwasher, Disposal, Dryer, Microwave, Range, Refrigerator, Tankless Water Heater, Water Softener
- Interior features
- Ceiling Fans(s), High Ceilings, Living Room/Dining Room Combo, Open Floorplan, Thermostat, Tray Ceiling(s), Vaulted Ceiling(s), Walk-In Closet(s), Window Treatments
- Laundry
- Inside, Laundry Room
- Stories / Levels
- One
- Direction faces
- East
Heating & Cooling
- Heating
- Central
- Cooling
- Central Air
Parking
- Garage spaces
- 2
- Attached garage
- Yes
- Parking features
- Golf Cart Garage
HOA & Financial
- Total monthly fees
- $204/mo
- Total annual fees
- $2,448
- CDD
- Yes
- Min lease term
- No Minimum
- Listing terms
- Cash, Conventional, FHA, VA Loan
- Ownership
- Fee Simple
- Available for lease
- Yes
- Lease restrictions
- No
- Additional lease restrictions
- See district deed restrictions
Exterior & Construction
- Exterior features
- Lighting
- Construction materials
- Block, Stucco
- Roof
- Shingle
- Foundation
- Slab
- Road surface
- Paved
Utilities
- Sewer
- Public Sewer
- Water source
- Public
- Utilities
- BB/HS Internet Available, Cable Available, Electricity Connected, Natural Gas Available, Sewer Connected, Sprinkler Meter, Water Connected
Community
- Senior community
- Yes
Room Details
| Room | Level | Dimensions |
|---|---|---|
| Kitchen | First | 12.7x9 |
| Dining Room | First | 12x9 |
| Living Room | First | 22x12.5 |
| Primary Bedroom | First | 15x14.5 |
| Bedroom 2 | First | 12.5x11 |
| Bedroom 3 | First | 15.5x10 |
Listing Details
- Listing date
- 2026-09-25
- On market date
- 2026-09-25
- Original list price
- $599,000
- Occupant type
- Owner
- MLS area
- 32163 - The Villages
- Listing AOR
- Orlando Regional
- Status changed
- 2026-09-26
- Tax legal description
- LOT 24 VILLAGE OF FENNEY REDBUD VILLAS PB 19 PGS 30-30D
Flood risk
Minimal-risk area outside the mapped floodplain. Flood insurance is optional and typically low-cost.
Source: FEMA flood zone reported on the listing. Confirm current designation at FEMA Flood Map Service Center.
Location
Directions
From US-301, Turn onto Warm Springs Ave. Turn right onto Fenney Way. Turn right onto Reader Path, Turn right onto Connor Way. Turn left onto Cottrell Ct. Home will be on the right.
More homes like this


$155,000
721 Sharon Dr
The Villages, FL 32159
2 bd · 2 ba · 768 sqft
The Villages
MLS ID #G5114417, REALTY EXECUTIVES IN THE VILLAGES.
Listing provided by Stellar MLS


$170,000
1809 Daffodil Ln
Lady Lake, FL 32159
2 bd · 1 ba · 936 sqft
The Villages
MLS ID #G5111623, RE/MAX PREMIER REALTY.
Listing provided by Stellar MLS


$198,000
712 Jason Dr
Lady Lake, FL 32159
2 bd · 2 ba · 1,292 sqft
The Villages
MLS ID #G5102567, IM REALTY.
Listing provided by Stellar MLS

$214,000
7851 Se 173rd Panorama Pl
The Villages, FL 32162
1 bd · 1 ba · 955 sqft
The Villages
MLS ID #G5115457, REAL BROKER, LLC.
Listing provided by Stellar MLS

Listings courtesy of Stellar MLS as distributed by MLS GRID
IDX information is provided exclusively for consumers’ personal, non-commercial use and may not be used for any purpose other than to identify prospective properties consumers may be interested in purchasing.
Based on information submitted to the MLS GRID as of October 9, 2026 at 2:06 PM ET. All data is obtained from various sources and may not have been verified by broker or MLS GRID. Supplied Open House Information is subject to change without notice. All information should be independently reviewed and verified for accuracy. Properties may or may not be listed by the office/agent presenting the information.
All or a portion of the multiple listing information is provided by Stellar MLS, from a copyrighted compilation of listings. The compilation of listings and each individual listing are © 2026 Stellar MLS. All rights reserved.
Ryan Solberg, Broker · MaxLife Realty LLC · FL License #BK3354351 · Equal Housing Opportunity · Full disclaimer · DMCA