
$735,000
13887 Gavin RoadDover, FL 33527
Listing updated: October 20, 2026 at 1:22 PM ET
Listing courtesy of Florida Executive Realty · Dee Strom · MLS #TB8555655 · Active · 813-972-3430Property type
Year built
Lot size
Price / sq ft
HOA dues
Days on market
Garage spaces
Flood zone
About this home
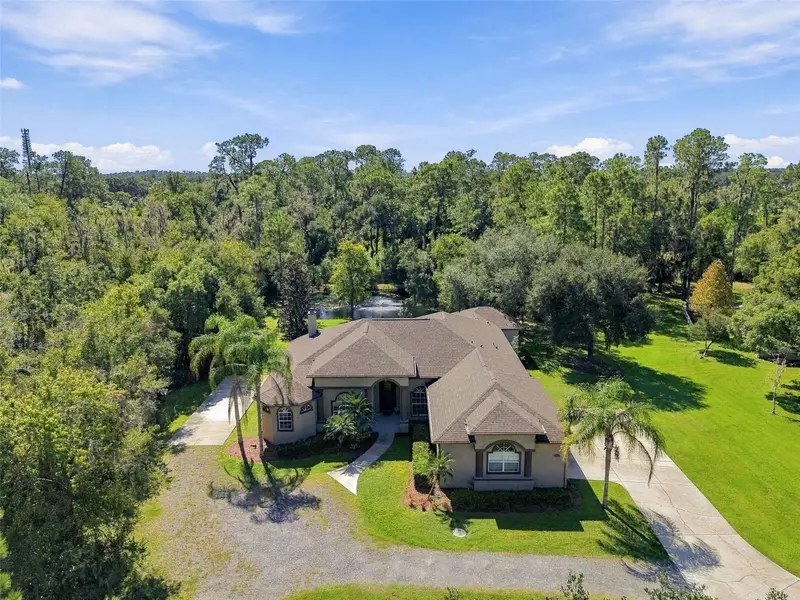
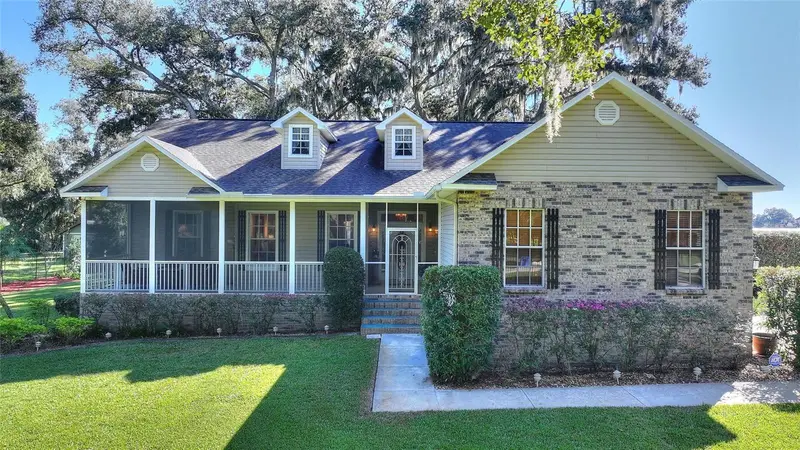
NO HOA, NO CDD, 1.3 ACRES AND COMPLETE FREEDOM! Welcome to a property where there is finally room to spread out and enjoy your home without the restrictions of a traditional neighborhood. Bring the RV, BOAT, TRAILER All of your TOYS — there is room for it all! Privately positioned off the road and surrounded by mature trees, this 4 BEDROOM, 3 BATH HOME offers over 3,300 SQ FT, a dedicated OFFICE, 3 CAR GARAGE, OVERSIZED BONUS ROOM and a BRAND-NEW ROOF (2025). The acreage, privacy and flexibility make this property truly stand out. Step inside to a spacious, open layout, HIGH CEILINGS, filled with natural light and plenty of room for both everyday living and entertaining. The kitchen sits at the center of the home with SOLID WOOD CABINETRY, GRANITE COUNTERTOPS, CENTER ISLAND, BREAKFAST BAR, POT FILLER and plenty of storage, all opening into the main living space. A separate dining area and DEDICATED OFFICE add even more usable space. The split-bedroom layout provides privacy, while the PRIMARY SUITE offers dual walk-in closets, separate vanities, a jetted soaking tub, walk-in shower with dual shower heads and a TWO-SIDED WOOD-BURNING FIREPLACE shared between the bedroom and sitting area. Then there is the 20x17 BONUS ROOM with ENDLESS POSSIBILITIES. Because it is already pre-plumbed, this space could easily be transformed into an IN-LAW SUITE, PRIVATE GUEST SPACE, GAME ROOM, MEDIA ROOM or an incredible BAR AND ENTERTAINING AREA. This is the type of extra space that can change with your needs and makes the floor plan even more versatile. The true highlight of this property is its exceptional outdoor space. The covered lanai and expansive paver patio with footers ready for a screen enclosure, open to a FULLY PRIVATE BACK YARD framed by mature trees and greenery and is also pre-plumbed for an outdoor kitchen. At the back of the property, the PRIVATE POND WITH BEAUTIFUL FOUNTAIN/ WATER FEATURE offers a tranquil escape where you can unwind to the soothing sounds of flowing water. With 1.3 ACRES, there is room to entertain, let the dogs run, add your favorite outdoor features and simply enjoy having SPACE between you and your neighbors. There is even a REINFORCED RV PAD with footers, 50-AMP SERVICE and WATER HOOKUP, making this property especially appealing for anyone wanting to keep their RV or recreational vehicles right at home. All of this privacy comes without giving up convenience. Located with EASY ACCESS TO I-4, the home is well positioned for travel to TAMPA, PLANT CITY AND LAKELAND, while Downtown Plant City, local restaurants, shopping, parks, Keel Farms and the Florida Strawberry Festival grounds are all within the surrounding area. NO HOA. NO CDD. BRAND-NEW ROOF. 1.3 ACRES. RV AND BOAT FRIENDLY. FULL BACKYARD PRIVACY. A property with this much flexibility gives its next owner the opportunity to truly make it their own.
Estimated monthly payment
Estimate only. Taxes use the listing's reported amount where available; insurance is a Florida-average estimate. Your actual payment will vary — run a full calculation or talk to a lender.
Price & listing history4 days on market
- Status: ActiveOct 16, 2026
- Listed$735,000Oct 16, 2026
Property Documents
Documents the listing agent has made public for this property. Free to view and download.
Facts & features
- Property type
- Residential
- Sub type
- Single Family Residence
- Status
- Active
- Days on market
- 4
- Subdivision
- Virginia Acres
- County
- Hillsborough
- Year built
- 2007
- Living area
- 3,378 sq ft
- Price/sq ft
- $218
- Building area
- 4,531 sq ft (Builder)
- Lot size
- 56,192 sq ft
- Lot category
- 1 to less than 2
- Flood zone
- X (12057C0405H)
- Garage
- 3 spaces
- Annual taxes
- $3,868 (2025)
- Parcel #
- U-32-28-21-90H-000000-00003.0
- Zoning
- ASC-1
- MLS #
- TB8555655
Ask about this home
Have a question? Ask the broker directly.
Ryan Solberg answers personally — no call center, no spam. Your question goes straight to him.
Interior Details
- Bedrooms
- 4
- Full bathrooms
- 3
- Flooring
- Carpet, Ceramic Tile, Wood
- Appliances
- Built-In Oven, Cooktop, Dishwasher, Dryer, Microwave, Range, Refrigerator, Washer, Water Softener
- Interior features
- Ceiling Fans(s), Eat-in Kitchen, High Ceilings, Kitchen/Family Room Combo, Open Floorplan, Primary Bedroom Main Floor, Solid Surface Counters, Solid Wood Cabinets, Split Bedroom, Stone Counters, Thermostat, Tray Ceiling(s), Walk-In Closet(s)
- Laundry
- Inside, Laundry Room
- Stories / Levels
- One
- Direction faces
- North
- Fireplace
- Yes
Heating & Cooling
- Heating
- Central
- Cooling
- Central Air
Parking
- Garage spaces
- 3
- Attached garage
- Yes
- Parking features
- Boat, Driveway, Garage Faces Side, RV Access/Parking
HOA & Financial
- Total monthly fees
- None
- Total annual fees
- None
- CDD
- No
- Homestead exemption
- Yes
- Min lease term
- No Minimum
- Listing terms
- Cash, Conventional, FHA, VA Loan
- Ownership
- Fee Simple
- Available for lease
- Yes
- Lease restrictions
- No
- Additional lease restrictions
- Buyer to verify with county.
- Approval process
- Buyer to verify with county.
Exterior & Construction
- Exterior features
- Private Mailbox, RV Hookup
- Construction materials
- Block, Stucco
- Roof
- Shingle
- Foundation
- Slab
- Water view
- Yes
- Road surface
- Gravel, Other, Paved
Utilities
- Sewer
- Septic Tank
- Water source
- Well
- Utilities
- BB/HS Internet Available, Cable Available, Electricity Connected, Phone Available, Sewer Connected, Water Connected
Community
- Pets allowed
- Yes
Schools
Letter grades: Florida DOE 2024–25 school grades (Orange, Seminole, Lake, Osceola, Brevard). Assigned schools from the listing agent — verify enrollment with the district.
Room Details
| Room | Level | Dimensions |
|---|---|---|
| Living Room | 13x10 | |
| Dining Room | 5x12 | |
| Kitchen | ||
| Office | 13x12 | |
| Bonus Room | 20x17 | |
| Family Room | 15x17 | |
| Primary Bedroom | 16x18 | |
| Primary Bathroom | ||
| Bedroom 2 | 11x13 | |
| Bedroom 3 | 12x12 | |
| Bedroom 4 | 11x12 | |
| Laundry | ||
| Balcony/Porch/Lanai | ||
| Dinette | 10x6 |
Listing Details
- Listing date
- 2026-10-06
- On market date
- 2026-10-16
- Original list price
- $735,000
- Occupant type
- Owner
- MLS area
- 33527 - Dover
- Listing AOR
- Suncoast Tampa
- Status changed
- 2026-10-16
- Tax legal description
- VIRGINIA ACRES LOT 3
Flood risk
Minimal-risk area outside the mapped floodplain. Flood insurance is optional and typically low-cost.
Source: FEMA flood zone reported on the listing. Confirm current designation at FEMA Flood Map Service Center.
Location
Directions
East on I-4 to McIntosh Rd, Right on McIntosh Rd to Dover, East on 92, Right on Gallagher, Left on Gavin Road. Drivewaywill be on the Right. Follow the long driveway and at the split, the home will be on the left.
More homes like this
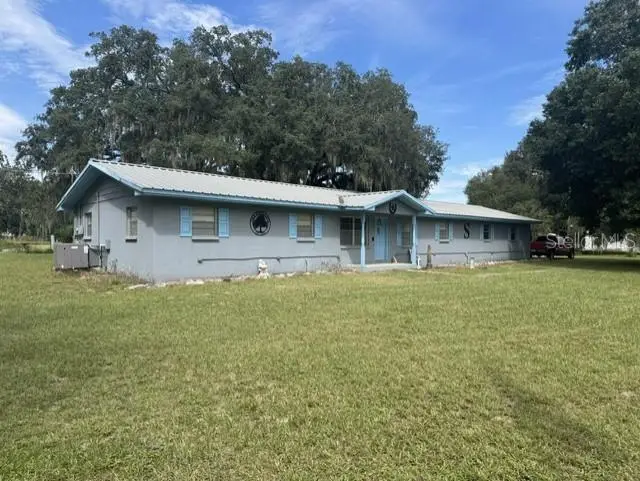
$775,500
9581 Mcintosh Rd
Dover, FL 33527
3 bd · 2 ba · 1,560 sqft
Shelleys Corner
MLS ID #TB8555517, MICHAEL HARRIS REALTY.
Listing provided by Stellar MLS
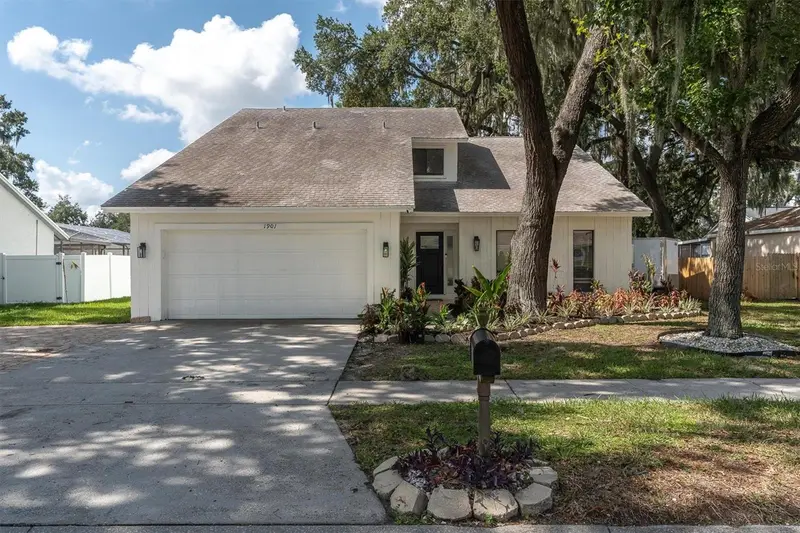
$442,400
1901 Landside Dr
Valrico, FL 33594
4 bd · 3 ba · 2,502 sqft
The Willows Unit 2
MLS ID #TB8532794, LPT REALTY, LLC.
Listing provided by Stellar MLS
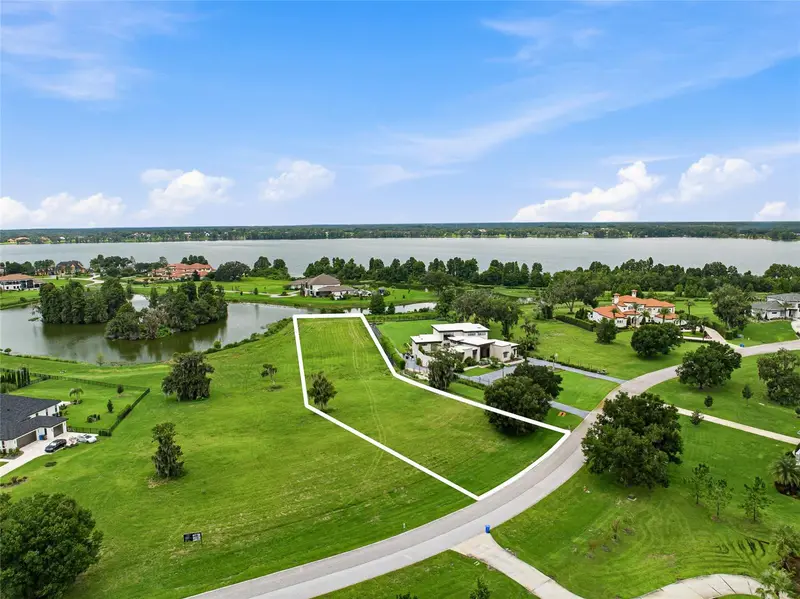
$950,000
10710 Osprey Landing Lot 48 Way
Thonotosassa, FL 33592
2.05 acres
Stonelake Ranch Ph 2
MLS ID #TB8533050, ENGEL & VOLKERS TAMPA DOWNTOWN.
Listing provided by Stellar MLS
$675,000
4108 N Forbes Rd
Plant City, FL 33565
4 bd · 2 ba · 2,160 sqft
Unplatted
MLS ID #P4940075, KB REALTY TEAM LLC.
Listing provided by Stellar MLS

Listings courtesy of Stellar MLS as distributed by MLS GRID
IDX information is provided exclusively for consumers’ personal, non-commercial use and may not be used for any purpose other than to identify prospective properties consumers may be interested in purchasing.
Based on information submitted to the MLS GRID as of October 20, 2026 at 1:22 PM ET. All data is obtained from various sources and may not have been verified by broker or MLS GRID. Supplied Open House Information is subject to change without notice. All information should be independently reviewed and verified for accuracy. Properties may or may not be listed by the office/agent presenting the information.
All or a portion of the multiple listing information is provided by Stellar MLS, from a copyrighted compilation of listings. The compilation of listings and each individual listing are © 2026 Stellar MLS. All rights reserved.
Ryan Solberg, Broker · MaxLife Realty LLC · FL License #BK3354351 · Equal Housing Opportunity · Full disclaimer · DMCA