
$675,000
4108 Forbes RoadPlant City, FL 33565
Listing updated: October 14, 2026 at 3:55 PM ET
Listing courtesy of Kb Realty Team Llc · Karen Boyette · MLS #P4940075 · Active · 813-434-7013Property type
Year built
Lot size
Price / sq ft
HOA dues
Days on market
Garage spaces
Flood zone
About this home
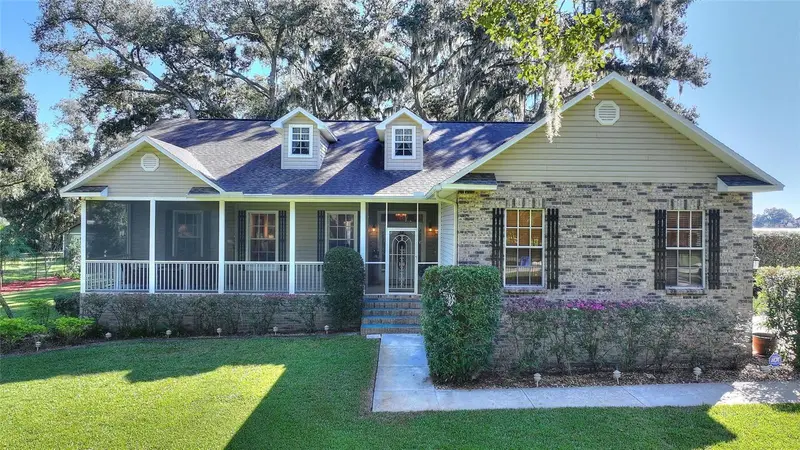
Exceptional One-Acre Property with Quality Upgrades, Privacy & Plenty of Storage! This is one of those exceptional homes that comes along only once in a while—a place you can truly envision calling your “forever” home! Situated on a full acre in a peaceful setting, this beautifully maintained property combines outstanding curb appeal, quality craftsmanship, thoughtful details, and an impressive list of updates. The entire property is enclosed by a 6-foot fence with a gate that is remotely operated or keypad accessible, providing added privacy and convenience. Inside, rich Kempas hardwood flooring extends throughout the foyer, dining room, great room, primary suite, and two guest bedrooms, while ceramic tile adds durability to the kitchen, wet areas, and fourth bedroom. Quality craftsmanship shines throughout with 6-inch custom crown molding, 6-inch baseboards, rounded wall corners, Spanish lace wall texture, and built-in ceiling portrait lights with dimmer switches. The inviting great room features a stunning cast-stone propane fireplace, creating a beautiful focal point and a warm, welcoming atmosphere. The bright, spacious kitchen offers abundant Corian countertops, 42-inch wood cabinetry, a convenient prep island, and a breakfast bar—providing plenty of room for meal preparation and entertaining. Just beyond, the breakfast nook overlooks the backyard, making it the perfect spot to enjoy your morning coffee while taking in the peaceful surroundings. The spacious primary suite offers a relaxing private retreat, complete with a spa-inspired bathroom featuring dual sinks, a garden tub, and a separate shower. Two generously sized guest bedrooms and a guest bathroom are located on the opposite side of the home, providing a desirable split-bedroom floor plan. A fourth bedroom, conveniently situated near the primary suite, offers exceptional flexibility and would make an ideal home office, exercise room, nursery, or hobby space. Outdoor living and storage are equally impressive! Enjoy both front and rear screened porches, perfect for relaxing and enjoying the surrounding setting. The back deck was completely redone in 2026 with durable Trex decking, creating an inviting space for outdoor gatherings and entertaining. For those needing extra room for vehicles, recreational equipment, or hobbies, the metal pole barn provides valuable additional storage—ideal for an RV, boat, and more. Notable Updates Include: New remotely operated/keypad-entry gate (2026) New hot water heater (2026) New microwave (2026) Water filtration system replaced (2022) Roof replaced in 2020 A/C system replaced in 2025 Rear deck updated with Trex decking (2026), Two - 30 amp electrical outlets for a RV or generator connection, a 220 volt outlet on the rear porch and a Whole-house surge protection. Conveniently located with quick access to I-4 and nearby shopping, this special property offers a wonderful combination of space, privacy, comfort, quality, and convenience. With its versatile floor plan, extensive upgrades, screened outdoor living spaces, and exceptional storage, this well-loved home is ready for its next chapter. Don't miss your opportunity to see all this exceptional property has to offer!
Estimated monthly payment
Estimate only. Taxes use the listing's reported amount where available; insurance is a Florida-average estimate. Your actual payment will vary — run a full calculation or talk to a lender.
Price & listing history0 days on market
- Status: ActiveOct 14, 2026
- Listed$675,000Oct 14, 2026
Facts & features
- Property type
- Residential
- Sub type
- Single Family Residence
- Status
- Active
- Days on market
- 0
- Subdivision
- Unplatted
- County
- Hillsborough
- Year built
- 2003
- Living area
- 2,160 sq ft
- Price/sq ft
- $313
- Building area
- 3,299 sq ft (Appraiser)
- Lot size
- 43,560 sq ft
- Lot category
- 1 to less than 2
- Flood zone
- X (12057C0266H)
- Garage
- 2 spaces
- Annual taxes
- $5,226 (2025)
- Parcel #
- U-11-28-21-ZZZ-000003-51900.0
- Zoning
- AS-1
- MLS #
- P4940075
Ask about this home
Have a question? Ask the broker directly.
Ryan Solberg answers personally — no call center, no spam. Your question goes straight to him.
Interior Details
- Bedrooms
- 4
- Full bathrooms
- 2
- Flooring
- Ceramic Tile, Wood
- Appliances
- Dishwasher, Gas Water Heater, Microwave, Range, Refrigerator
- Interior features
- Ceiling Fans(s), Crown Molding, Eat-in Kitchen, Open Floorplan, Solid Surface Counters, Split Bedroom, Walk-In Closet(s)
- Laundry
- Inside, Laundry Room
- Stories / Levels
- One
- Direction faces
- West
- Fireplace
- Yes
Heating & Cooling
- Heating
- Electric, Gas
- Cooling
- Central Air
Parking
- Garage spaces
- 2
- Attached garage
- Yes
- Parking features
- Garage Faces Side, Parking Pad
HOA & Financial
- Total monthly fees
- None
- Total annual fees
- None
- CDD
- No
- Homestead exemption
- Yes
- Min lease term
- No Minimum
- Listing terms
- Cash, Conventional, FHA, VA Loan
- Ownership
- Fee Simple
- Available for lease
- Yes
- Lease restrictions
- No
Exterior & Construction
- Exterior features
- Lighting, Rain Gutters, Storage
- Construction materials
- Block, Stucco
- Roof
- Shingle
- Foundation
- Slab
- Road surface
- Paved
Utilities
- Sewer
- Septic Tank
- Water source
- Well
- Utilities
- BB/HS Internet Available, Electricity Connected
Room Details
| Room | Level | Dimensions |
|---|---|---|
| Great Room | First | 16x24 |
| Kitchen | First | 13x18 |
| Dining Room | First | 13x13 |
| Dinette | First | 10x12 |
| Primary Bedroom | First | 15x15 |
| Primary Bathroom | First | |
| Bedroom 2 | First | 11x11 |
| Bedroom 3 | First | 11x11 |
| Bedroom 4 | First | 11x13 |
Listing Details
- Listing date
- 2026-10-04
- On market date
- 2026-10-14
- Original list price
- $675,000
- Occupant type
- Owner
- MLS area
- 33565 - Plant City
- Listing AOR
- East Polk
- Status changed
- 2026-10-14
- Tax legal description
- S 150 FT OF W 316 FT OF NW 1/4 OF NW 1/4 OF SW 1/4 LESS RD R/W
Flood risk
Minimal-risk area outside the mapped floodplain. Flood insurance is optional and typically low-cost.
Source: FEMA flood zone reported on the listing. Confirm current designation at FEMA Flood Map Service Center.
Location
Directions
I-4 E to Branch Forbes Rd. Take Exit 17, continue on Branch Forbes Rd. Drive to N. Forbes Rd., turn left ontno Branch Forges Rd (signs for Dinosaur World). Continue straight onto N. Forbs Rd. Destination will be on the right just before you get to Miley Road.
More homes like this


$14,900
Lakeside Dr
Brandon, FL 33510
0.09 acres
Unplatted
MLS ID #TB8502859, MCBRIDE KELLY & ASSOCIATES.
Listing provided by Stellar MLS


$55,000
0 Muddy Water Trl
Thonotosassa, FL 33592
1.56 acres
Unplatted
MLS ID #TB8494444, MIHARA & ASSOCIATES INC..
Listing provided by Stellar MLS


$69,999
Canal
Ruskin, FL 33570
0.29 acres
Unplatted
MLS ID #TB8453038, KELLER WILLIAMS SOUTH SHORE.
Listing provided by Stellar MLS


$75,000
1115 Canal St
Ruskin, FL 33570
0.27 acres
Unplatted
MLS ID #TB8411180, LPT REALTY, LLC.
Listing provided by Stellar MLS

Listings courtesy of Stellar MLS as distributed by MLS GRID
IDX information is provided exclusively for consumers’ personal, non-commercial use and may not be used for any purpose other than to identify prospective properties consumers may be interested in purchasing.
Based on information submitted to the MLS GRID as of October 14, 2026 at 3:55 PM ET. All data is obtained from various sources and may not have been verified by broker or MLS GRID. Supplied Open House Information is subject to change without notice. All information should be independently reviewed and verified for accuracy. Properties may or may not be listed by the office/agent presenting the information.
All or a portion of the multiple listing information is provided by Stellar MLS, from a copyrighted compilation of listings. The compilation of listings and each individual listing are © 2026 Stellar MLS. All rights reserved.
Ryan Solberg, Broker · MaxLife Realty LLC · FL License #BK3354351 · Equal Housing Opportunity · Full disclaimer · DMCA