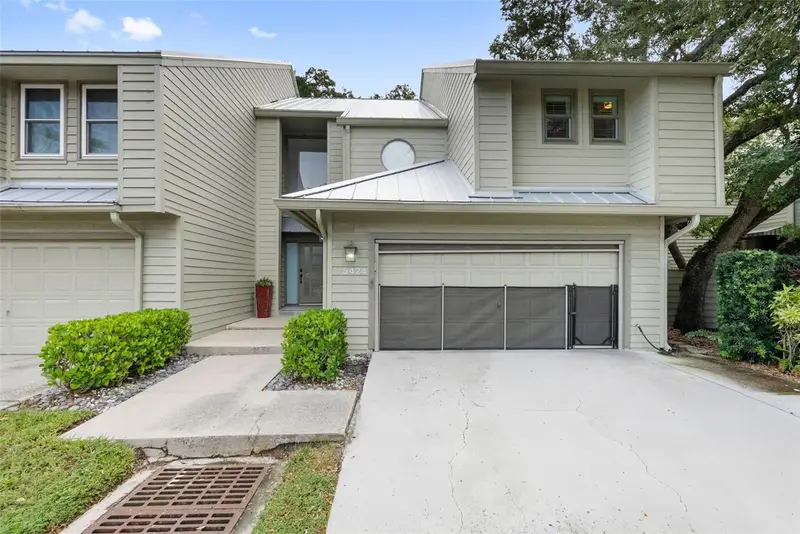

$674,000
5424 Bayshore BoulevardTampa, FL 33611
Listing updated: October 23, 2026 at 12:57 PM ET
Listing courtesy of Friends Realty Llc · Mylena Ruiz Medina · MLS #TB8555648 · Active · 813-464-1640Property type
Year built
Lot size
Price / sq ft
HOA dues
Days on market
Flood zone
About this home
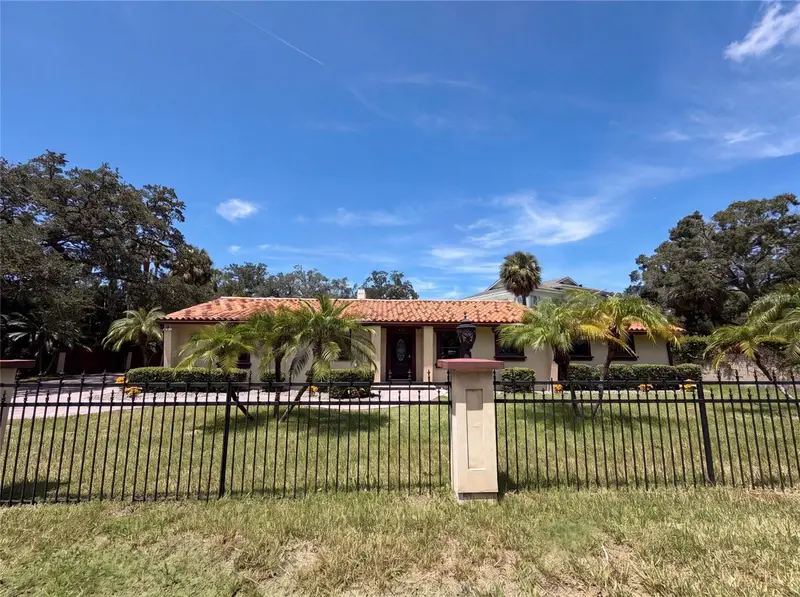
Virtually Staged. Welcome to the Bayshore lifestyle in Ballast Point, one of South Tampa’s most desirable neighborhoods. This move-in-ready 3-bedroom, 2.5-bath townhome offers an incredible opportunity to live along iconic Bayshore Boulevard, with one of Tampa’s most celebrated waterfront corridors just outside your door. Enjoy easy access to South Tampa’s dining and shopping, Ballast Point Park, Downtown Tampa, Tampa International Airport, and MacDill Air Force Base. Inside, the home features an inviting, updated interior with elegant marble tile throughout the first floor and warm wood flooring upstairs. A convenient half bath on the main level is perfect for guests. At the heart of the home is a beautifully designed modern kitchen, where sophisticated finishes meet everyday functionality, creating a space equally suited for weeknight dinners and entertaining. The living area opens seamlessly to a remodeled private patio that feels like a true extension of the home. Upgraded flooring and a dedicated outdoor cooking area create an ideal setting for grilling, gathering with friends and family, or simply unwinding and enjoying Florida’s year-round outdoor lifestyle. Stylish, updated, and truly move-in ready, this home combines modern comfort, private indoor-outdoor living, and an outstanding Ballast Point location in the heart of South Tampa—all along one of Tampa Bay’s most iconic boulevards.
Estimated monthly payment
Estimate only. Taxes use the listing's reported amount where available; insurance is a Florida-average estimate. Your actual payment will vary — run a full calculation or talk to a lender.
Price & listing history17 days on market
- Status: ActiveOct 6, 2026
- Listed$674,000Oct 6, 2026
Property Documents
Documents the listing agent has made public for this property. Free to view and download.
Facts & features
- Property type
- Residential
- Sub type
- Townhouse
- Status
- Active
- Days on market
- 17
- Subdivision
- The Hammock Ii Unrec Sub
- County
- Hillsborough
- Year built
- 1986
- Living area
- 1,617 sq ft
- Price/sq ft
- $417
- Building area
- 2,097 sq ft (Public Records)
- Lot size
- 2,502 sq ft
- Lot category
- 0 to less than 1/4
- Flood zone
- AE (12057C0363J)
- Annual taxes
- $4,701 (2025)
- Parcel #
- A-11-30-18-40K-000000-00012.0
- Zoning
- PD
- MLS #
- TB8555648
Ask about this home
Have a question? Ask the broker directly.
Ryan Solberg answers personally — no call center, no spam. Your question goes straight to him.
Interior Details
- Bedrooms
- 3
- Full bathrooms
- 2
- Half bathrooms
- 1
- Flooring
- Marble, Wood
- Appliances
- Convection Oven, Dishwasher, Electric Cooktop, Microwave, Range Hood, Refrigerator
- Interior features
- Other
- Laundry
- In Garage
- Stories / Levels
- Two
- Direction faces
- West
- Fireplace
- Yes
Heating & Cooling
- Heating
- Central
- Cooling
- Central Air
Parking
- Attached garage
- Yes
HOA & Financial
- HOA fee
- $838 / Quarterly
- Monthly HOA
- $279/mo
- Total monthly fees
- $279/mo
- Total annual fees
- $3,352
- HOA name
- Jan Radcliffe
- CDD
- No
- Homestead exemption
- Yes
- Min lease term
- No Minimum
- Listing terms
- Cash, Conventional, FHA, Other
- Ownership
- Fee Simple
- Available for lease
- Yes
- Lease restrictions
- No
- Approval process
- Please contact HOA for details
Exterior & Construction
- Exterior features
- Outdoor Kitchen
- Construction materials
- Frame, Wood Siding
- Roof
- Metal
- Foundation
- Slab
- Road surface
- Asphalt
Utilities
- Sewer
- Public Sewer
- Water source
- Public
- Utilities
- Other
Community
- Pets allowed
- Yes
Room Details
| Room | Level | Dimensions |
|---|---|---|
| Living Room | ||
| Kitchen | ||
| Primary Bedroom |
Listing Details
- Listing date
- 2026-10-06
- On market date
- 2026-10-06
- Original list price
- $674,000
- Occupant type
- Owner
- MLS area
- 33611 - Tampa
- Listing AOR
- Suncoast Tampa
- Status changed
- 2026-10-06
- Tax legal description
- THE HAMMOCK II UNRECORDED SUBDIVISION DESIGNATED UNIT NO 12 BEING A PART OF LOTS 1-5 BLOCK 7 H T LYKES SUBDIVISION 3-62 DESC AS COM AT SW COR OF BLK 7 THN N ALG E R/W OF BAYSHORE BLVD 117.60 FT FOR POB THN CONT N ALG SD R/W 39.80 FT THN S 89 DEG E 10 3.20 FT THN S 52 DEG W 33.78 FT THN S 01 DEG E 9.01 FT MOL THN W 32.19 FT THN S 2.10 FT THN W 32.55 FT THN S 7.52 FT THN W 12 FT TO POB
Flood risk
FEMA Special Flood Hazard Area (1% annual-chance / “100-year” floodplain). Flood insurance is generally required by mortgage lenders.
Source: FEMA flood zone reported on the listing. Confirm current designation at FEMA Flood Map Service Center.
Location
Directions
From Dale Mabry Hwy and Gandy Blvd, head east on Gandy Blvd. Turn right onto Bayshore Blvd. Property will be on the left at 5424 Bayshore Blvd.
More homes like this
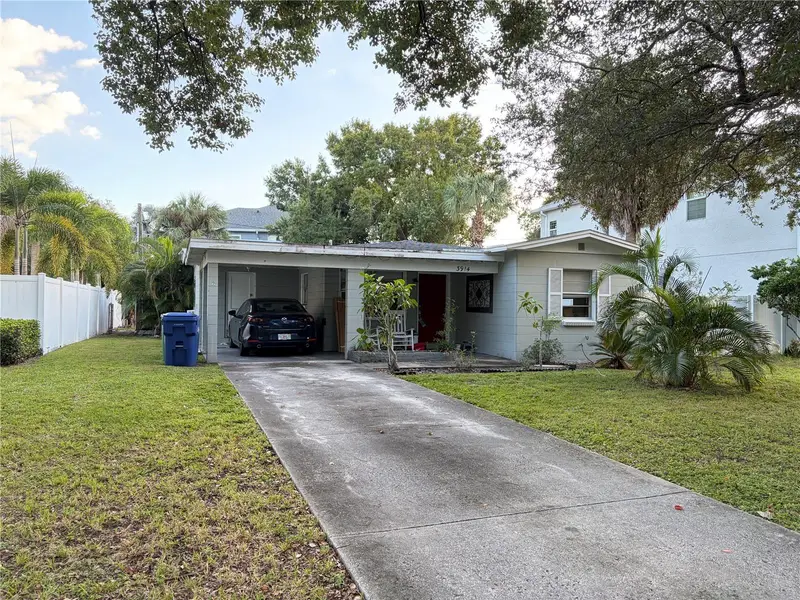
$689,000
3914 W Kensington Ave
Tampa, FL 33629
2 bd · 1 ba · 1,021 sqft
Bel Mar Rev Unit 6
MLS ID #TB8560850, QUICKSILVER REAL ESTATE GROUP.
Listing provided by Stellar MLS
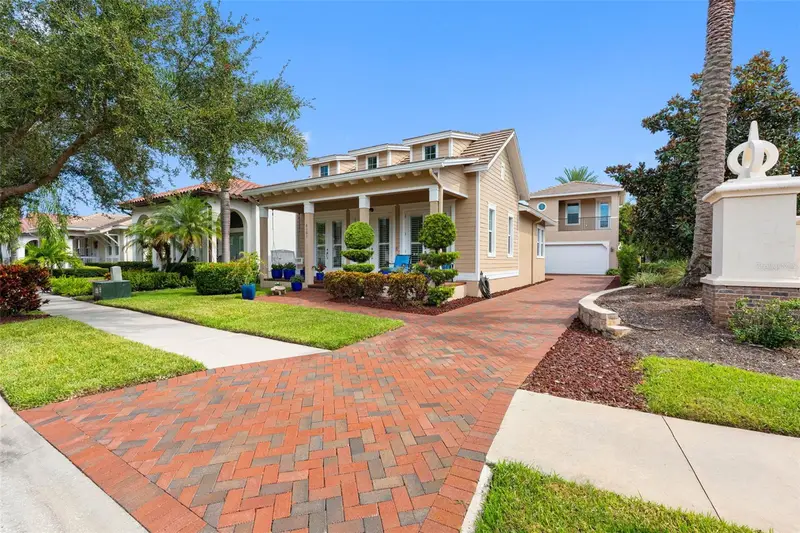
$1,070,000
6101 Yeats Manor Dr
Tampa, FL 33616
4 bd · 3 ba · 2,350 sqft
Westshore Yacht Club Ph 2
MLS ID #TB8553172, HOME LOCATORS INC..
Listing provided by Stellar MLS
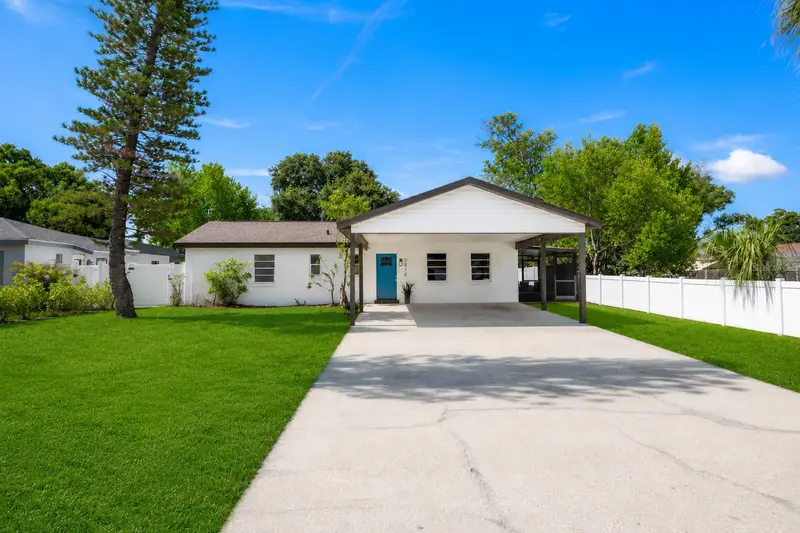
$499,000
3816 W Paxton Ave
Tampa, FL 33611
3 bd · 2 ba · 1,421 sqft
Gandy Manor
MLS ID #TB8525386, PALERMO REAL ESTATE PROF. INC..
Listing provided by Stellar MLS
$770,000
1515 S West Shore Blvd
Tampa, FL 33629
3 bd · 2 ba · 2,108 sqft
Henderson Beach
MLS ID #O6434010, OPENDOOR BROKERAGE LLC.
Listing provided by Stellar MLS

Listings courtesy of Stellar MLS as distributed by MLS GRID
IDX information is provided exclusively for consumers’ personal, non-commercial use and may not be used for any purpose other than to identify prospective properties consumers may be interested in purchasing.
Based on information submitted to the MLS GRID as of October 23, 2026 at 12:57 PM ET. All data is obtained from various sources and may not have been verified by broker or MLS GRID. Supplied Open House Information is subject to change without notice. All information should be independently reviewed and verified for accuracy. Properties may or may not be listed by the office/agent presenting the information.
All or a portion of the multiple listing information is provided by Stellar MLS, from a copyrighted compilation of listings. The compilation of listings and each individual listing are © 2026 Stellar MLS. All rights reserved.
Ryan Solberg, Broker · MaxLife Realty LLC · FL License #BK3354351 · Equal Housing Opportunity · Full disclaimer · DMCA