
$915,000
1906 151st TerParrish, FL 34219
Listing updated: October 11, 2026 at 5:15 PM ET
Listing courtesy of Innovate Real Estate · Dana Pangelinan · MLS #A4708739 · Active · 941-202-1723Property type
Year built
Lot size
Price / sq ft
HOA dues
Days on market
Flood zone
About this home
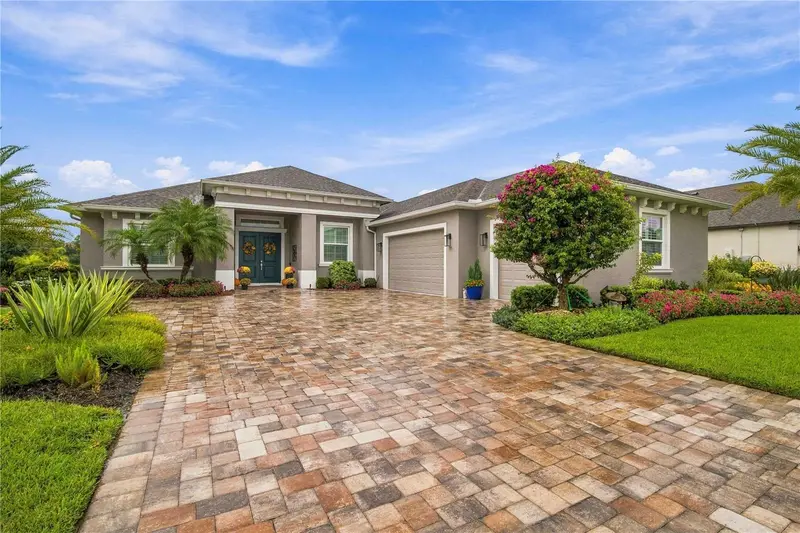
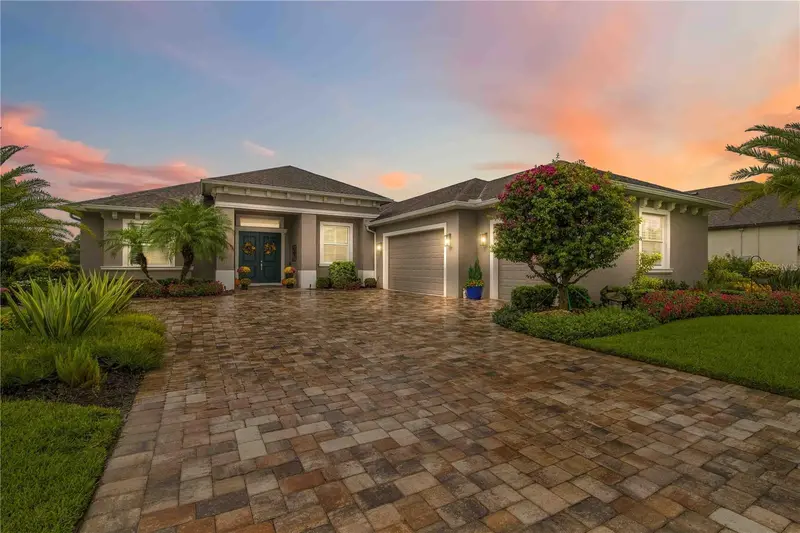
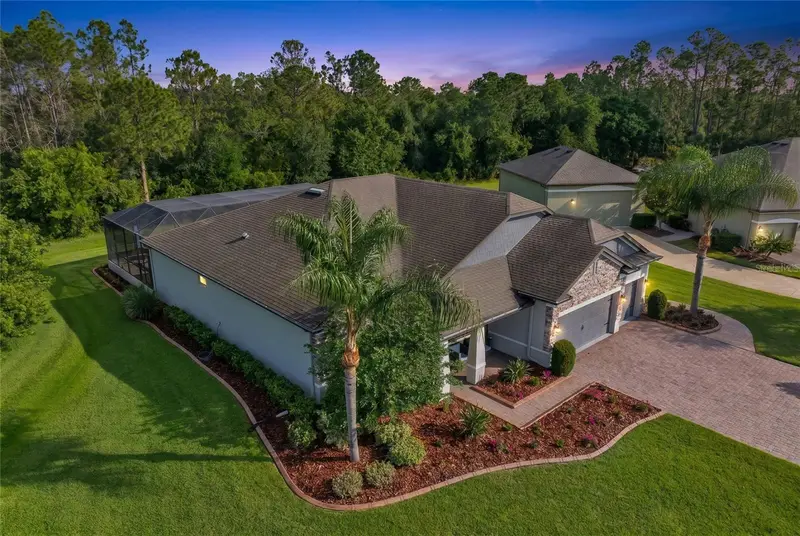
Discover the exceptional Grand Decorah II by Johnson Homes of West Florida, a custom-built residence completed in 2019 that brings together architectural elegance, thoughtful design, and the art of effortless Florida living. From the moment you arrive, this home welcomes you with an impressive double-door entry and an interior where custom details, refined finishes, and inviting living spaces create an atmosphere that feels comfortable. Inside, crown molding and tray ceilings add architectural character, while the expansive great room makes a striking impression with its custom built-in bookshelves and oversized glass sliders. Natural light fills the living space, drawing your eye toward the screened pool lanai and creating a seamless transition between the comfort of the indoors and the beauty of outdoor living. The kitchen is designed to be more than a place to prepare meals—it is a natural gathering point. A generous island invites conversation, casual dining, and entertaining, while the thoughtfully tucked-away dining area provides a welcoming setting for intimate dinners and special occasions. A private office adds versatility, offering a dedicated space for work or personal pursuits. The primary suite provides a welcome escape at the end of the day. Two walk-in closets allowing generous storage, while dual vanities, a linen closet, a spacious walk-in shower, and a separate soaking tub create a comfortable and functional retreat. A private doorway leads directly to the lanai, allowing you to step outside and enjoy the peaceful poolside setting whenever the mood strikes. YOUR PRIVATE OUTDOOR ENTERTAINING DESTINATION The screened pool lanai transforms everyday living into something special. A sparkling pool, summer kitchen, and dedicated bar area create an inviting backdrop for entertaining, whether you are hosting weekend gatherings, enjoying dinner outdoors, or unwinding with friends as the sun begins to set. The thoughtfully connected indoor and outdoor spaces make it easy to move from the kitchen to the lanai, from conversation around the bar to a refreshing afternoon by the pool. Here, entertaining feels natural, relaxed, and distinctly Floridian. Beyond its inviting design, the home offers practical features that add comfort and peace of mind, including hurricane-rated, Low-E insulated impact windows, sliding glass doors, and exterior doors; an upgraded 16 SEER Trane two-speed air handler and heat pump; a hybrid electric heat pump water heater; and solar plywood. A three-car garage provides additional room for vehicles, storage, and recreational essentials. Ideally located in Parrish, this residence offers convenient access to Gulf Coast beaches, shopping, dining, and everyday conveniences. Tampa and Sarasota expand the possibilities with cultural attractions, entertainment, and destinations for a day out, while Tampa International Airport and Sarasota-Bradenton International Airport convenient options for travel.
Estimated monthly payment
Estimate only. Taxes use the listing's reported amount where available; insurance is a Florida-average estimate. Your actual payment will vary — run a full calculation or talk to a lender.
Price & listing history2 days on market
- Status: ActiveOct 9, 2026
- Listed$915,000Oct 9, 2026
- Price increased$915,000
Facts & features
- Property type
- Residential
- Sub type
- Single Family Residence
- Status
- Active
- Days on market
- 2
- Subdivision
- Twin Rivers
- County
- Manatee
- Year built
- 2019
- Living area
- 2,794 sq ft
- Price/sq ft
- $327
- Building area
- 4,290 sq ft (Public Records)
- Lot size
- 17,000 sq ft
- Lot category
- 1/4 to less than 1/2
- Flood zone
- X
- Pool
- Private pool
- Annual taxes
- $6,285 (2025)
- Parcel #
- 497741209
- Zoning
- PD-R
- MLS #
- A4708739
Ask about this home
Have a question? Ask the broker directly.
Ryan Solberg answers personally — no call center, no spam. Your question goes straight to him.
Interior Details
- Bedrooms
- 3
- Full bathrooms
- 3
- Flooring
- Ceramic Tile, Hardwood
- Appliances
- Built-In Oven, Dishwasher, Disposal, Range, Refrigerator, Washer
- Interior features
- Ceiling Fans(s), Crown Molding, Eat-in Kitchen, High Ceilings, Kitchen/Family Room Combo, Open Floorplan, Primary Bedroom Main Floor, Solid Surface Counters, Split Bedroom, Tray Ceiling(s), Walk-In Closet(s), Window Treatments
- Laundry
- Inside, Laundry Room
- Stories / Levels
- One
- Direction faces
- East
Heating & Cooling
- Heating
- Central, Electric
- Cooling
- Central Air
Parking
- Attached garage
- Yes
- Parking features
- Driveway, Garage Door Opener, Garage Faces Side
HOA & Financial
- HOA fee
- $395 / Quarterly
- Monthly HOA
- $132/mo
- Total monthly fees
- $132/mo
- Total annual fees
- $1,580
- HOA name
- Master Condominium Associates/ James Graves
- CDD
- No
- Homestead exemption
- Yes
- Min lease term
- 1-2 Years
- Listing terms
- Cash, Conventional, FHA
- Ownership
- Fee Simple
- Available for lease
- Yes
- Lease restrictions
- Yes
- Additional lease restrictions
- See HOA documents
Exterior & Construction
- Exterior features
- Lighting, Outdoor Kitchen, Private Entrance, Rain Gutters
- Construction materials
- Block, Stucco
- Roof
- Shingle
- Foundation
- Slab
- Pool
- Private pool
- Road surface
- Paved
Utilities
- Sewer
- Public Sewer
- Water source
- Public
- Utilities
- Cable Available, Electricity Available, Public, Sewer Connected, Water Available, Water Connected
Community
- Pets allowed
- Cats OK, Dogs OK, Number Limit
Schools
Letter grades: Florida DOE 2024–25 school grades (Orange, Seminole, Lake, Osceola, Brevard). Assigned schools from the listing agent — verify enrollment with the district.
Room Details
| Room | Level | Dimensions |
|---|---|---|
| Great Room | First | 21x21 |
| Kitchen | First | 15x12 |
| Office | First | 13.2x11.7 |
| Bonus Room | First | 14.1x17.5 |
| Primary Bedroom | First | 18x14 |
| Primary Bathroom | First | 14.1x14.1 |
| Bedroom 2 | First | 13x13.5 |
| Bedroom 3 | First | 13.2x12.7 |
| Bathroom 2 | First | 12.7x7.1 |
| Bathroom 3 | First | 811x5.9 |
| Dining Room | First | 12x15 |
| Balcony/Porch/Lanai | First | |
| Laundry | First | 13.2x8.7 |
Listing Details
- Listing date
- 2026-10-06
- On market date
- 2026-10-09
- Original list price
- $915,000
- Occupant type
- Owner
- MLS area
- 34219 - Parrish
- Listing AOR
- Sarasota - Manatee
- Status changed
- 2026-10-09
- Tax legal description
- LOT 5024, TWIN RIVERS PH V-A1, PI# 4977.4120/9
Flood risk
Minimal-risk area outside the mapped floodplain. Flood insurance is optional and typically low-cost.
Source: FEMA flood zone reported on the listing. Confirm current designation at FEMA Flood Map Service Center.
Location
Directions
From Golf Course Rd, turn onto Twin Rivers Trail. Follow Twin Rivers Trail to the roundabout and take the exit onto 20th St E. Turn right onto 151st Ter E. 1906 151st Ter E will be on the left.
More homes like this
$600,000
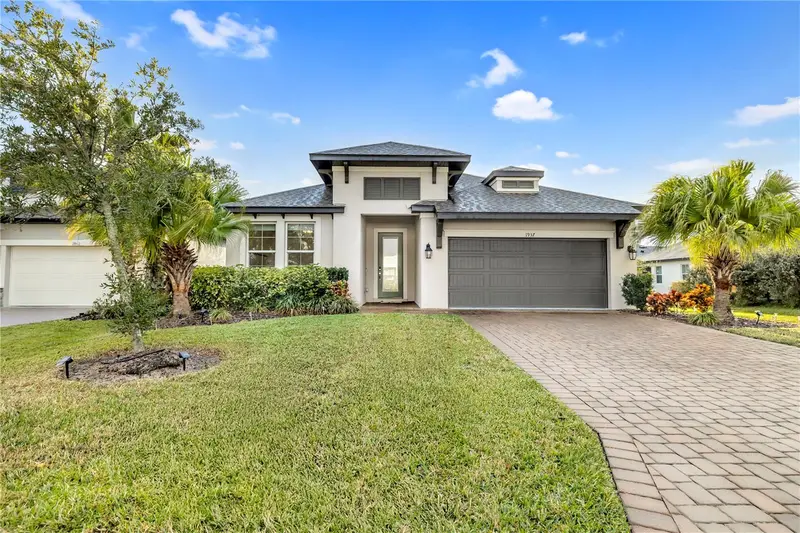
1937 146th Ter E
Parrish, FL 34219
4 bd · 3 ba · 2,197 sqft
Twin Rivers
MLS ID #A4683365, WAGNER REALTY.
Listing provided by Stellar MLS
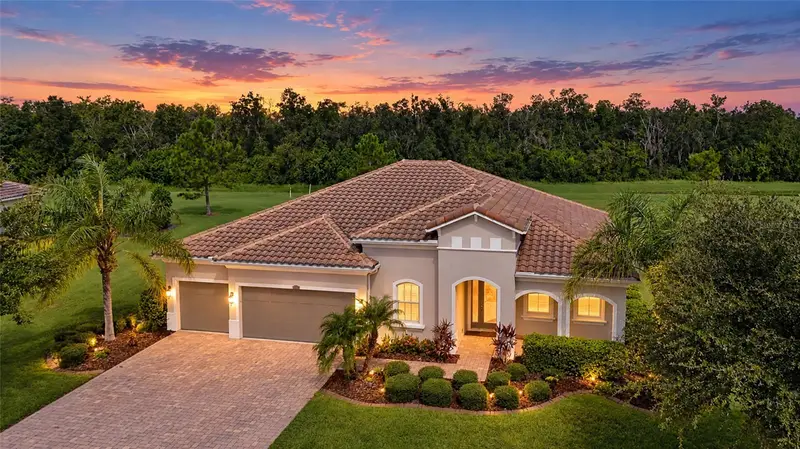
$750,000
2607 162nd Pl E
Parrish, FL 34219
4 bd · 3 ba · 2,437 sqft
Twin Rivers
MLS ID #A4684931, WILLIAM RAVEIS REAL ESTATE.
Listing provided by Stellar MLS
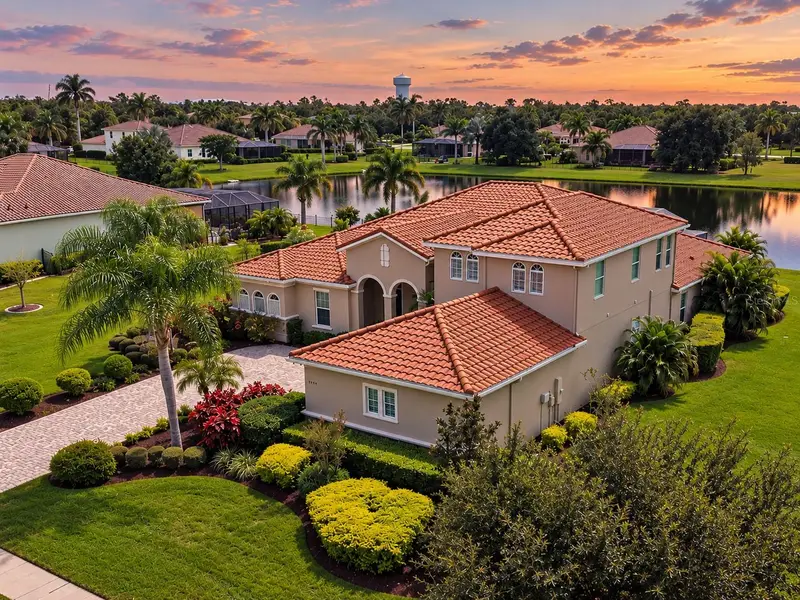
$749,000
16607 2nd Ave E
Bradenton, FL 34212
4 bd · 3 ba · 2,779 sqft
Rye Wilderness Estates Ph Iv
MLS ID #A4704049, COMPASS FLORIDA LLC.
Listing provided by Stellar MLS
$1,024,000
17014 E 2nd Ave
Bradenton, FL 34212
4 bd · 4 ba · 3,902 sqft
Rye Wilderness Estates Phase Iii
MLS ID #A4708079, COMPASS FLORIDA LLC.
Listing provided by Stellar MLS

Listings courtesy of Stellar MLS as distributed by MLS GRID
IDX information is provided exclusively for consumers’ personal, non-commercial use and may not be used for any purpose other than to identify prospective properties consumers may be interested in purchasing.
Based on information submitted to the MLS GRID as of October 11, 2026 at 5:15 PM ET. All data is obtained from various sources and may not have been verified by broker or MLS GRID. Supplied Open House Information is subject to change without notice. All information should be independently reviewed and verified for accuracy. Properties may or may not be listed by the office/agent presenting the information.
All or a portion of the multiple listing information is provided by Stellar MLS, from a copyrighted compilation of listings. The compilation of listings and each individual listing are © 2026 Stellar MLS. All rights reserved.
Ryan Solberg, Broker · MaxLife Realty LLC · FL License #BK3354351 · Equal Housing Opportunity · Full disclaimer · DMCA