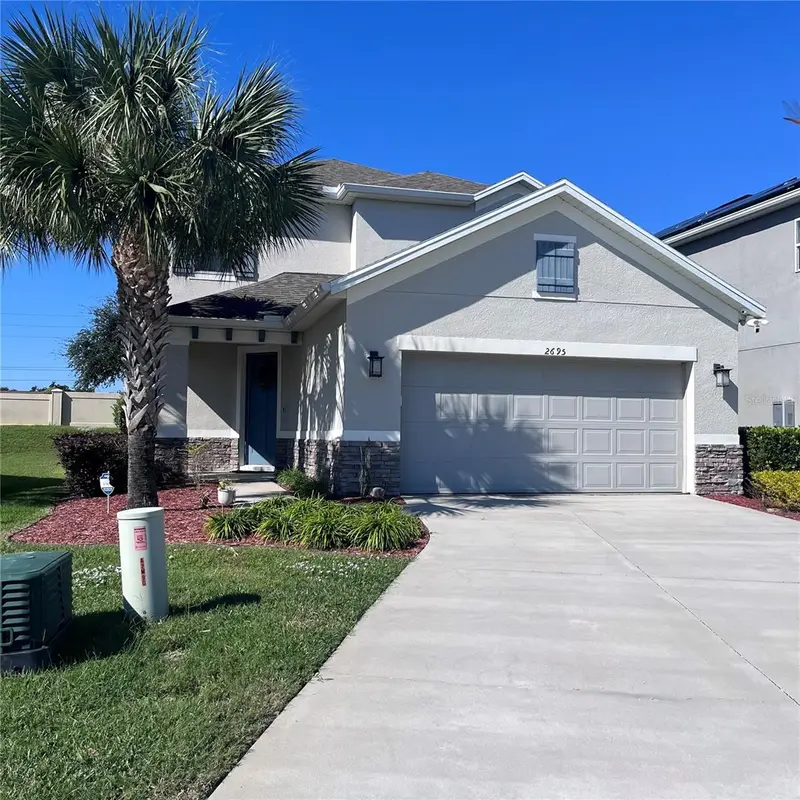



$615,000
2695 Ridgetop LaneClermont, FL 34711
Listing updated: November 10, 2026 at 2:36 PM ET
Listing courtesy of La Rosa Realty Horizons Llc · Mary Zecca PA · MLS #G5120030 · Active · 321-939-3748Property type
Year built
Lot size
Price / sq ft
HOA dues
Day on market
Garage spaces
Flood zone
About this home
A warm welcome to this beautifully appointed two-story home with 4 bedrooms, 3.5 bathrooms located in a gated Crestview community in Clermont. The home offers an open floor plan with several premium luxury features that a homeowner can appreciate. As you enter notice the front covered entryway, a foyer, wood plank tile flooring throughout the first floor, a hallway on the left leading to the ½ bath, inside laundry room with upper cabinets, a window and washer & dryer included and coat closet. You’ll love the designer kitchen with tall wood white cabinets, granite countertops, plenty of storage, textured pearl backsplash, GE-SS appliances, Gas cooktop, SS Range hood, built in oven & microwave, dishwasher, a farmhouse porcelain white sink, kitchen island breakfast bar sits 4, recess lighting, large pantry, opens up to the dining and family room with plenty of windows letting in the natural light giving it a warm feel. You’ll notice the high ceilings, the attractive shiplap wall design from floor to ceiling, surround sound speakers, a triple glass sliding door + a transom window above it. There is covered lanai great for BBQ’s or just chilling. If you work from home or just need your own space for crafts, playroom you’ll appreciate this study/den with French doors, built in white cabinetry, window and tile flooring a quiet space to relax. The primary bedroom is beautiful and spacious, a luxury tray & teak wood ceiling, recess lighting, plank wood tile flooring, bay windows, the ensuite has two separate sink counters tops, spacious glass shower in between, Walkin closet, a water closet with door, linen closet, bronze fixtures a spa like feel. Let’s head upstairs notice the decorative wood- metal staircase continues to wrap around the entire 2nd floor; the upstairs loft is warm and cozy with many flexible everyday comfort and entertaining, includes a linen closet. The bedrooms are all spacious offering windows in each room, decorative wall design, plus built in closets, the 2nd bedroom has an ensuite of its own, and the full bathroom upstairs is nice with dual sink, great finishes. The two-car garage is equipped with a Tesla charging station, sink, built-in storage and workbench, and side door. Affordable monthly HOA dues, take a stroll to the community mailbox, pool, tot-park, there are streetlight post, sidewalks plus all are conveniently located near shopping, dining, banking, restaurants, lakes, downtown Clermont, turnpike, theme parks and much more. Schedule your private showing today!
Estimated monthly payment
Estimate only. Taxes use the listing's reported amount where available; insurance is a Florida-average estimate. Your actual payment will vary — run a full calculation or talk to a lender.
Price & listing history1 days on market
- Status: ActiveNov 9, 2026
- Listed$615,000Nov 9, 2026
Facts & features
- Property type
- Residential
- Sub type
- Single Family Residence
- Status
- Active
- Days on market
- 1
- Subdivision
- Crestview
- County
- Lake
- Year built
- 2020
- Living area
- 2,927 sq ft
- Price/sq ft
- $210
- Building area
- 3,576 sq ft (Public Records)
- Lot size
- 6,046 sq ft
- Lot category
- 0 to less than 1/4
- Flood zone
- X (12069C0590E)
- Garage
- 2 spaces
- Annual taxes
- $8,439 (2026)
- Parcel #
- 34-22-26-0100-000-00200
- Zoning
- PUD
- MLS #
- G5120030
Ask about this home
Have a question? Ask the broker directly.
Ryan Solberg answers personally — no call center, no spam. Your question goes straight to him.
Interior Details
- Bedrooms
- 4
- Full bathrooms
- 3
- Half bathrooms
- 1
- Flooring
- Carpet, Ceramic Tile
- Appliances
- Built-In Oven, Cooktop, Dishwasher, Disposal, Dryer, Electric Water Heater, Gas Cooktop, Microwave, Range Hood, Refrigerator, Washer
- Interior features
- Built-in Features, Cathedral Ceiling(s), Eat-in Kitchen, High Ceilings, Kitchen/Family Room Combo, Open Floorplan, Primary Bedroom Main Floor, Tray Ceiling(s)
- Laundry
- Electric Dryer Hookup, Inside, Washer Hookup
- Stories / Levels
- Two
- Direction faces
- East
Heating & Cooling
- Heating
- Central, Electric
- Cooling
- Central Air
Parking
- Garage spaces
- 2
- Attached garage
- Yes
- Parking features
- Garage Door Opener, On Street, Workshop in Garage
HOA & Financial
- HOA fee
- $100 / Monthly
- Monthly HOA
- $100/mo
- Total monthly fees
- $100/mo
- Total annual fees
- $1,200
- HOA name
- Mosaic Services / Jennifer Cain
- CDD
- No
- Min lease term
- 7 Months
- Listing terms
- Cash, Conventional, FHA, VA Loan
- Ownership
- Fee Simple
- Available for lease
- Yes
- Lease restrictions
- Yes
- Additional lease restrictions
- buyers and buyer's agent to verify all information with the Homeowners Association and City or Lake County
- Approval process
- buyers and buyer's agent to verify all information with the Homeowners Association and City or Lake County
Exterior & Construction
- Exterior features
- Sidewalk
- Construction materials
- Block
- Roof
- Shingle
- Foundation
- Block, Slab
- Road surface
- Asphalt
Utilities
- Sewer
- Public Sewer
- Water source
- Public
- Utilities
- Cable Connected, Electricity Connected, Natural Gas Connected, Sewer Connected
Community
- Pets allowed
- Yes
Schools
Letter grades: Florida DOE 2024–25 school grades (Orange, Seminole, Lake, Osceola, Brevard). Assigned schools from the listing agent — verify enrollment with the district.
Room Details
| Room | Level | Dimensions |
|---|---|---|
| Kitchen | First | 15x15 |
| Great Room | First | 20x15 |
| Dining Room | First | 14x11 |
| Den | First | 11x10 |
| Primary Bedroom | First | 16x15 |
| Bedroom 2 | Second | 14x11 |
| Bedroom 3 | Second | 13x13 |
| Bedroom 4 | Second | 13x11 |
| Loft | Second |
Listing Details
- Listing date
- 2026-11-06
- On market date
- 2026-11-09
- Original list price
- $615,000
- Occupant type
- Vacant
- MLS area
- 34711 - Clermont
- Listing AOR
- Orlando Regional
- Status changed
- 2026-11-09
- Tax legal description
- CRESTVIEW PB 71 PG 58-62 LOT 2 ORB 6435 PG 679
Flood risk
Minimal-risk area outside the mapped floodplain. Flood insurance is optional and typically low-cost.
Source: FEMA flood zone reported on the listing. Confirm current designation at FEMA Flood Map Service Center.
Location
Directions
Directions available via GPS Hwy 50 West - turn left on Hancock Road, continue straight a short distance to Crestview subdivision on the left at Hilltop Lane, gate code required, after entering take a right on Ridgetop Lane, sign on property.
Property sale history
Public records2695 RIDGETOP LN, CLERMONT 34711
- Nov 2024$590,000
2,927 sq ft · Built 2020 · 0.1388 acres
Sale data from Florida public records (Department of Revenue / county property appraiser). Deemed reliable but not guaranteed; may not reflect current market or MLS status. Not Stellar MLS data.
More homes like this
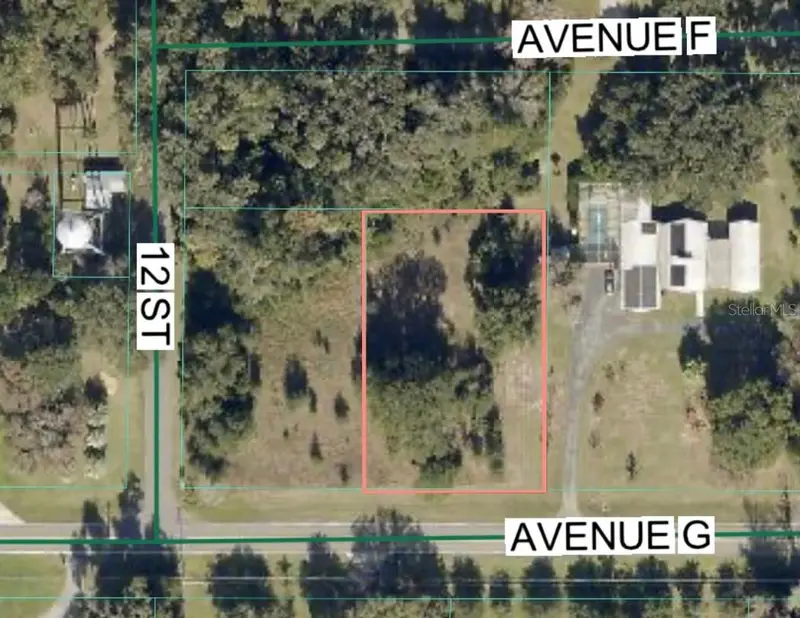
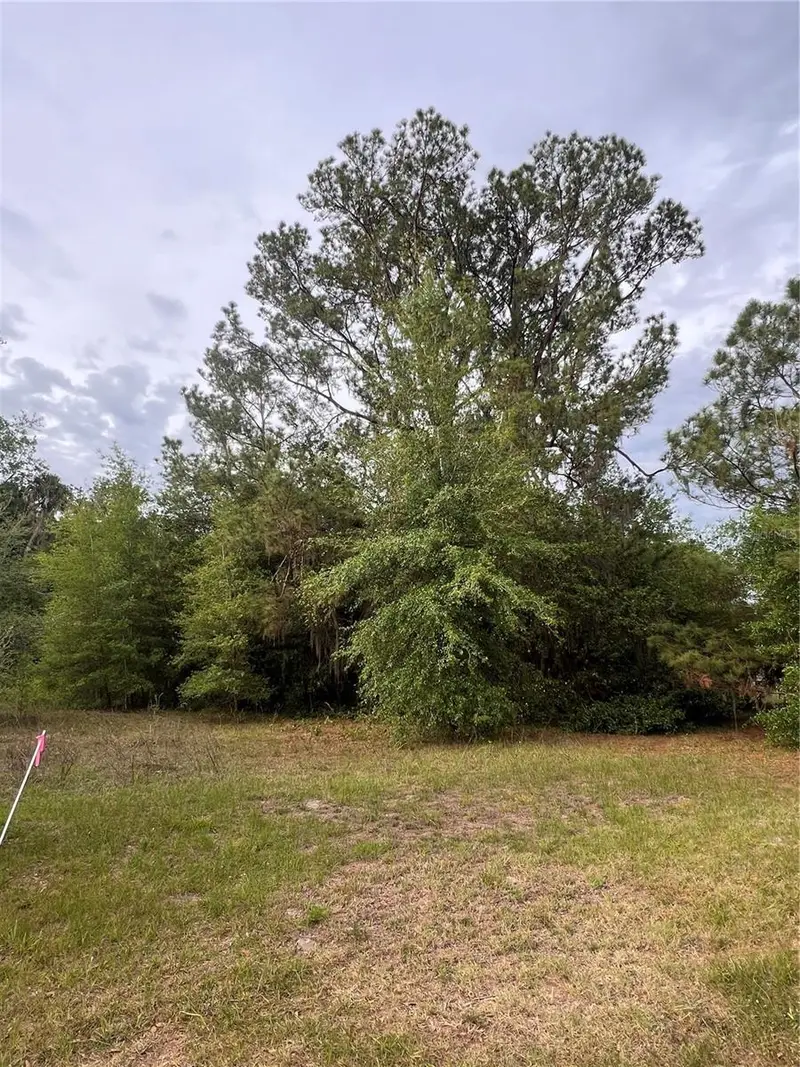
$63,000
Avenue G
Mc Intosh, FL 32664
0.61 acres
Crestview
MLS ID #GC539197, CAMPUS TO COAST REALTY, LLC.
Listing provided by Stellar MLS
$450,000
Farnam Dr
Tarpon Springs, FL 34689
0.88 acres
Crestview
MLS ID #TB8549920, F I GREY & SON RESIDENTIAL.
Listing provided by Stellar MLS
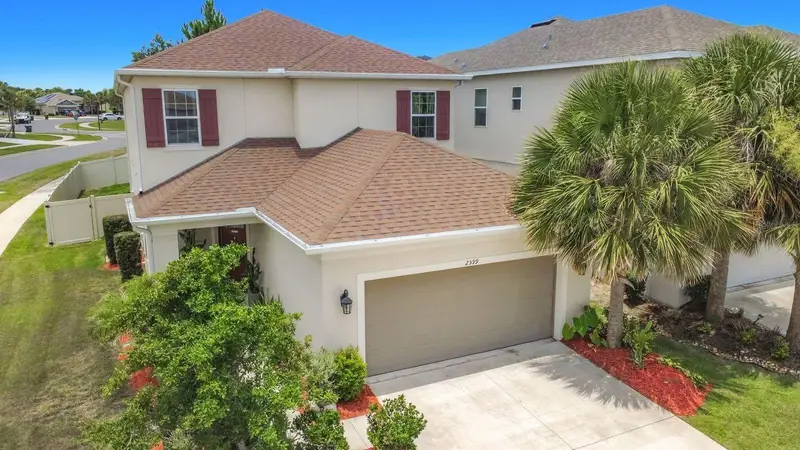

$530,000
2599 Ridgetop Ln
Clermont, FL 34711
4 bd · 4 ba · 2,927 sqft
Crestview
MLS ID #G5113734, CHARLES RUTENBERG REALTY ORLANDO.
Listing provided by Stellar MLS

Listings courtesy of Stellar MLS as distributed by MLS GRID
IDX information is provided exclusively for consumers’ personal, non-commercial use and may not be used for any purpose other than to identify prospective properties consumers may be interested in purchasing.
Based on information submitted to the MLS GRID as of November 10, 2026 at 2:36 PM ET. All data is obtained from various sources and may not have been verified by broker or MLS GRID. Supplied Open House Information is subject to change without notice. All information should be independently reviewed and verified for accuracy. Properties may or may not be listed by the office/agent presenting the information.
All or a portion of the multiple listing information is provided by Stellar MLS, from a copyrighted compilation of listings. The compilation of listings and each individual listing are © 2026 Stellar MLS. All rights reserved.
Ryan Solberg, Broker · MaxLife Realty LLC · FL License #BK3354351 · Equal Housing Opportunity · Full disclaimer · DMCA