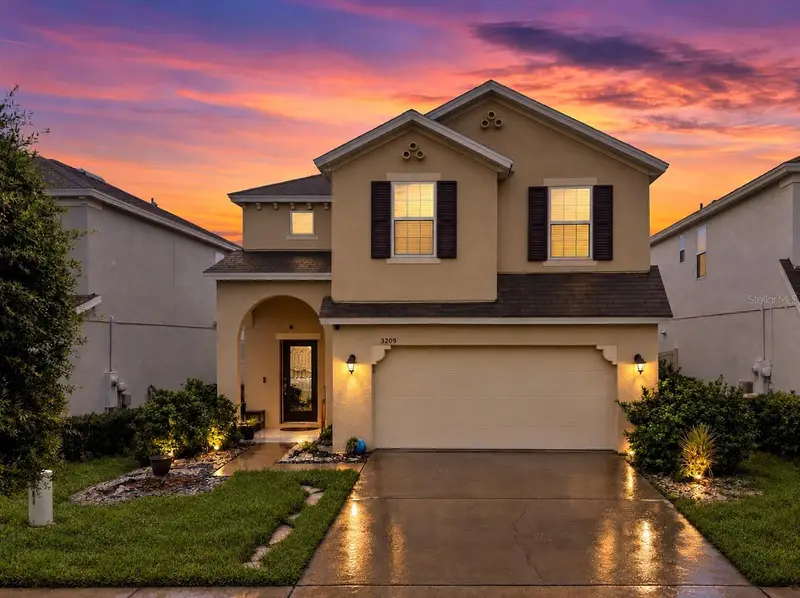
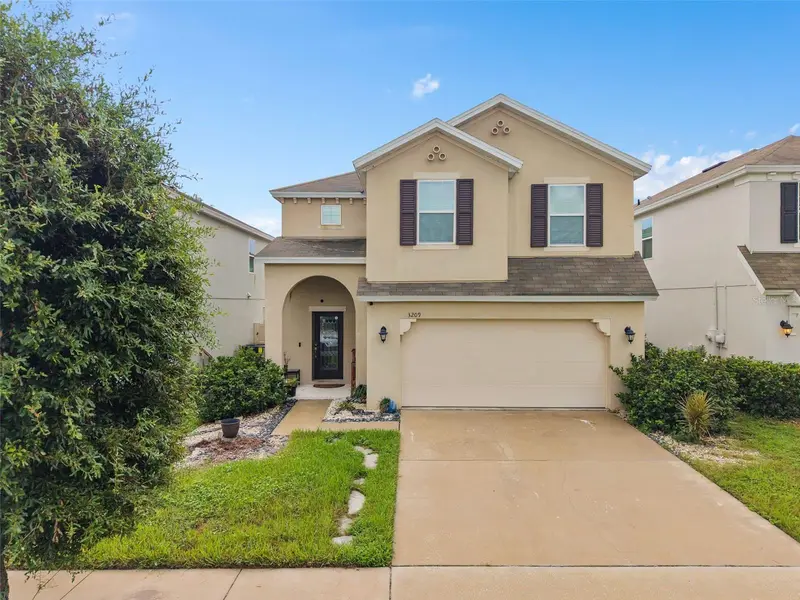


$399,900
3209 Turret DriveKissimmee, FL 34743
Listing updated: October 12, 2026 at 6:25 PM ET
Listing courtesy of Realty One Group Evolve · Jesus Garcia Robles · MLS #V4951682 · Active · 386-368-7222Property type
Year built
Lot size
Price / sq ft
HOA dues
Days on market
Flood zone
About this home
PRICED TO SELL! MOTIVATED SELLER! FAST CLOSING PREFERRED! Don't miss this opportunity to own a spacious two-story home in the desirable Saratoga Park community of Kissimmee! Offering 2,307 square feet of living space, this home features 3 bedrooms, 2.5 bathrooms, and a versatile loft with the potential to be converted into a 4th bedroom! The flexible loft provides additional living space, perfect for a family room, home office, entertainment area, or future bedroom conversion to suit your needs. The inviting open-concept layout seamlessly connects the main living area and kitchen, creating an ideal setting for everyday living and entertaining. Upstairs, you'll find generously sized bedrooms, including a spacious primary suite featuring dual sinks, a soaking tub, and a separate shower. Step outside to enjoy the screened-in rear porch overlooking the backyard, perfect for relaxing or entertaining. Additional highlights include an attached two-car garage and a functional floor plan offering flexibility and room to grow. SELLER IS MOTIVATED AND SEEKING A TIMELY SALE! Whether you're looking for extra living space, flexibility, or the opportunity to customize a home to fit your lifestyle, this property offers excellent potential. Schedule your private showing today!
Estimated monthly payment
Estimate only. Taxes use the listing's reported amount where available; insurance is a Florida-average estimate. Your actual payment will vary — run a full calculation or talk to a lender.
Price & listing history3 days on market
- Status: ActiveOct 10, 2026
- Listed$399,900Oct 9, 2026
- Price increased$399,900
Facts & features
- Property type
- Residential
- Sub type
- Single Family Residence
- Status
- Active
- Days on market
- 3
- Subdivision
- Saratoga Park Ph 4b
- County
- Osceola
- Year built
- 2017
- Living area
- 2,307 sq ft
- Price/sq ft
- $173
- Building area
- 2,914 sq ft (Public Records)
- Lot size
- 4,792 sq ft
- Lot category
- 0 to less than 1/4
- Flood zone
- X (12097C0080G)
- Annual taxes
- $3,830 (2025)
- Parcel #
- 05-25-30-4964-0001-0510
- Zoning
- LDR
- MLS #
- V4951682
Ask about this home
Have a question? Ask the broker directly.
Ryan Solberg answers personally — no call center, no spam. Your question goes straight to him.
Interior Details
- Bedrooms
- 3
- Full bathrooms
- 2
- Half bathrooms
- 1
- Flooring
- Carpet, Ceramic Tile
- Appliances
- Dishwasher, Microwave, Refrigerator
- Interior features
- Ceiling Fans(s), Open Floorplan
- Laundry
- Inside
- Stories / Levels
- Two
- Direction faces
- North
- Fireplace
- Yes
Heating & Cooling
- Heating
- Central, Electric
- Cooling
- Central Air
Parking
- Attached garage
- Yes
- Parking features
- Driveway
HOA & Financial
- HOA fee
- $64 / Monthly
- Monthly HOA
- $64/mo
- Total monthly fees
- $64/mo
- Total annual fees
- $768
- HOA name
- Sentry Management, Inc.
- CDD
- No
- Homestead exemption
- Yes
- Min lease term
- 8-12 Months
- Listing terms
- Cash, Conventional, FHA, VA Loan
- Ownership
- Fee Simple
- Available for lease
- Yes
- Lease restrictions
- No
- Additional lease restrictions
- Please verify all leasing rules, limitations, and requirements directly with the homeowners association or management company to ensure the latest and most accurate information.
- Approval process
- Buyers and agents should contact the homeowners association or property management company to obtain the most current information regarding approval procedures, HOA rules, and community guidelines.
Exterior & Construction
- Exterior features
- Private Mailbox, Rain Gutters, Sidewalk
- Construction materials
- Block, Stucco
- Roof
- Shingle
- Foundation
- Slab
- Road surface
- Paved
Utilities
- Sewer
- Public Sewer
- Water source
- Public
- Utilities
- Cable Available, Electricity Available
Community
- Pets allowed
- Yes
Room Details
| Room | Level | Dimensions |
|---|---|---|
| Primary Bedroom | Second | |
| Primary Bathroom | Second | |
| Kitchen | First | |
| Living Room | First |
Listing Details
- Listing date
- 2026-10-09
- On market date
- 2026-10-09
- Original list price
- $399,900
- Occupant type
- Owner
- MLS area
- 34743 - Kissimmee
- Listing AOR
- Flagler
- Status changed
- 2026-10-10
- Tax legal description
- SARATOGA PARK PH 4B PB 24 PG 84-85 LOT 51
Flood risk
Minimal-risk area outside the mapped floodplain. Flood insurance is optional and typically low-cost.
Source: FEMA flood zone reported on the listing. Confirm current designation at FEMA Flood Map Service Center.
Location
Directions
From Florida's Turnpike, take Exit 249 toward East Osceola Parkway. Continue east on Osceola Parkway, turn right onto Quarterdeck Court into Saratoga Park, then turn left onto Turret Drive. Continue to 3209 Turret Drive.
More homes like this
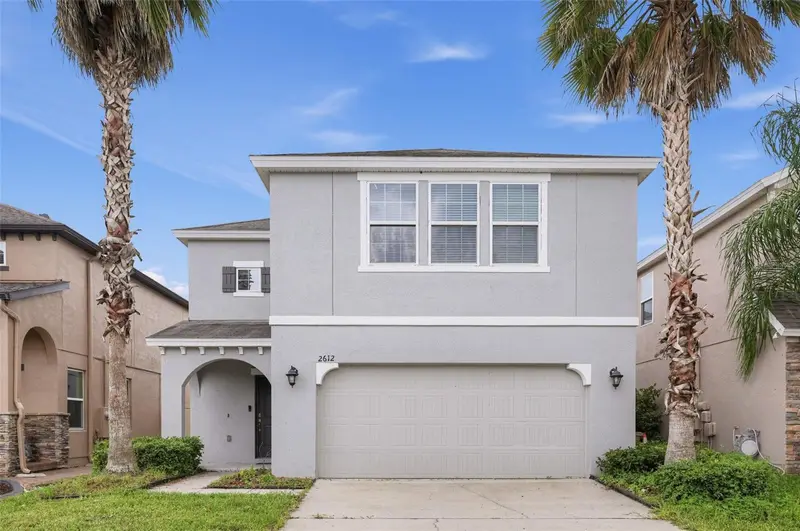
$439,900
2612 Waterline St
Kissimmee, FL 34743
4 bd · 3 ba · 2,534 sqft
Saratoga Park Ph 4b
MLS ID #O6446230, SET HOMES REALTY LLC.
Listing provided by Stellar MLS
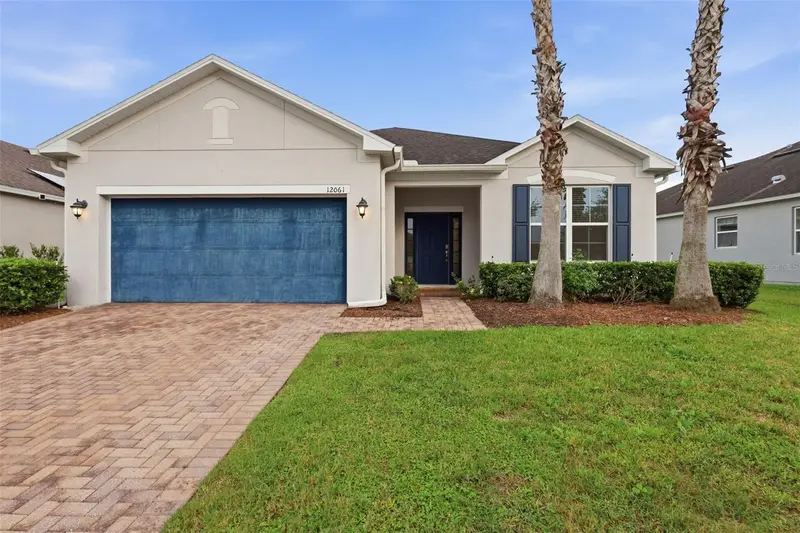
$450,000
12061 Sawgrass Reserve Blvd
Orlando, FL 32824
4 bd · 3 ba · 1,957 sqft
Reserve/Sawgrass Ph 1
MLS ID #V4951791, GLORY INTL. REAL ESTATE CO.
Listing provided by Stellar MLS
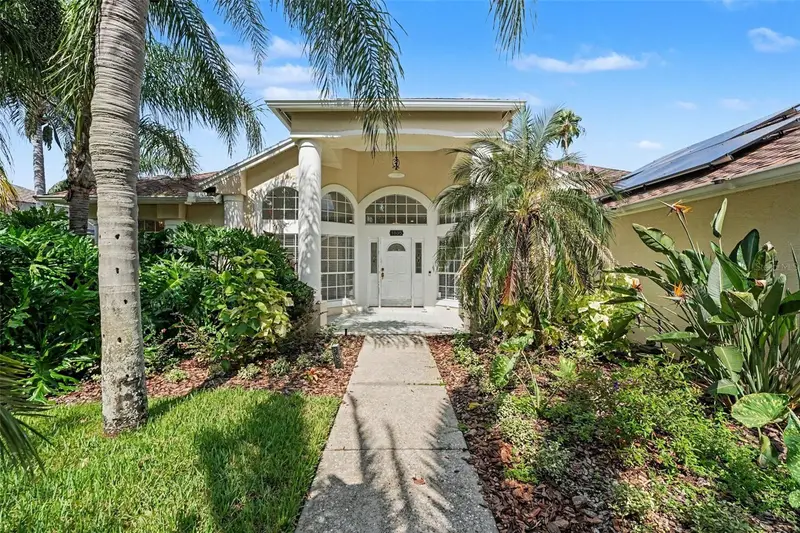
$550,000
1805 Lee Janzen Dr
Kissimmee, FL 34744
3 bd · 3 ba · 2,155 sqft
Kissimmee Bay
MLS ID #O6449073, MARK SPAIN REAL ESTATE.
Listing provided by Stellar MLS
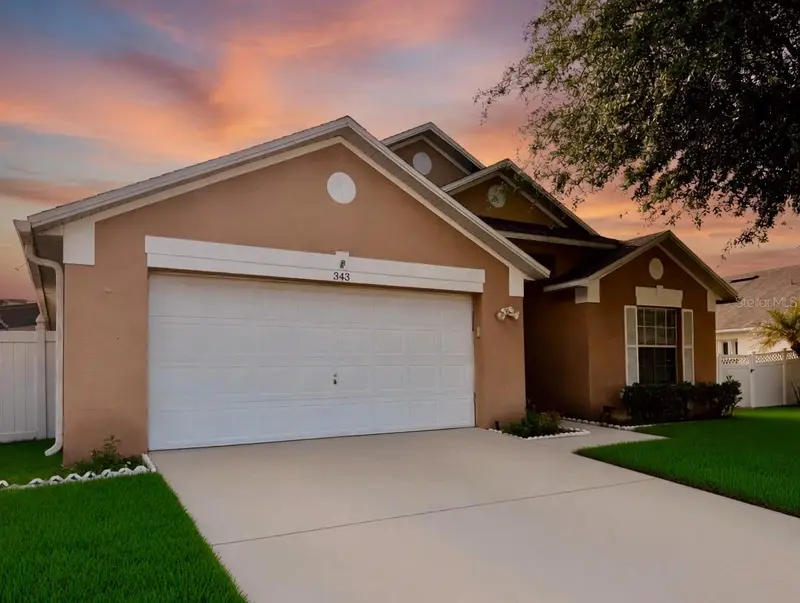
$455,000
343 Lytton Cir
Orlando, FL 32824
4 bd · 2 ba · 1,877 sqft
Southchase Ph 01b Village 01 & 03
MLS ID #O6429673, DALTON WADE INC.
Listing provided by Stellar MLS

Listings courtesy of Stellar MLS as distributed by MLS GRID
IDX information is provided exclusively for consumers’ personal, non-commercial use and may not be used for any purpose other than to identify prospective properties consumers may be interested in purchasing.
Based on information submitted to the MLS GRID as of October 12, 2026 at 6:25 PM ET. All data is obtained from various sources and may not have been verified by broker or MLS GRID. Supplied Open House Information is subject to change without notice. All information should be independently reviewed and verified for accuracy. Properties may or may not be listed by the office/agent presenting the information.
All or a portion of the multiple listing information is provided by Stellar MLS, from a copyrighted compilation of listings. The compilation of listings and each individual listing are © 2026 Stellar MLS. All rights reserved.
Ryan Solberg, Broker · MaxLife Realty LLC · FL License #BK3354351 · Equal Housing Opportunity · Full disclaimer · DMCA