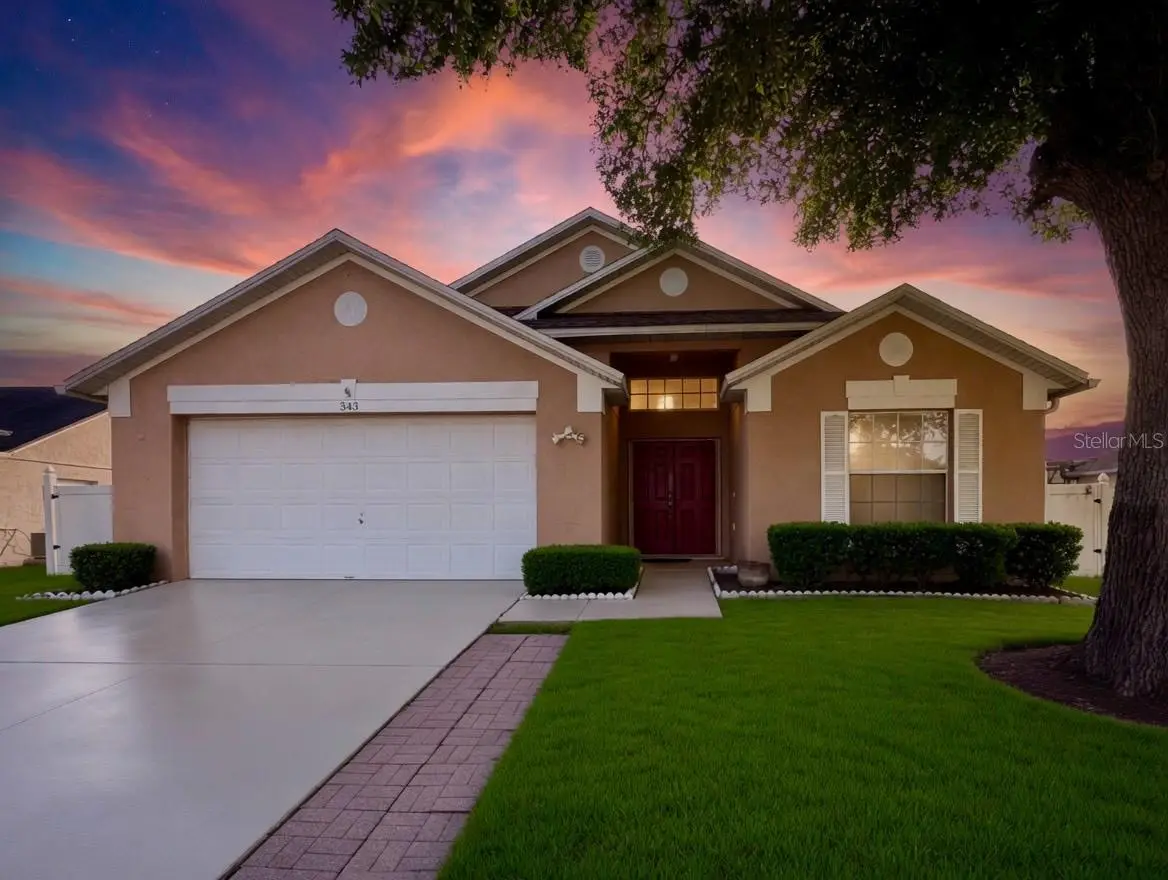



$455,000
343 Lytton CircleOrlando, FL 32824
Listing updated: October 4, 2026 at 5:06 PM ET
Listing courtesy of Dalton Wade Inc · Oz Zafer · MLS #O6429673 · Active · 888-668-8283Property type
Year built
Lot size
Price / sq ft
HOA dues
Days on market
Garage spaces
Flood zone
About this home
Welcome to 343 Lytton Cir — Refined Florida Living with a Private Pool Discover the perfect blend of comfort, style, and Florida living in this beautifully maintained 4-bedroom, 2-bath residence offering 1,877 square feet of thoughtfully designed living space. From the moment you enter, you’ll appreciate the bright, open-concept layout, where abundant natural light creates an inviting and sophisticated ambiance. The spacious kitchen offers excellent functionality and generous room for entertaining, while the seamless flow between the living spaces provides an ideal setting for both intimate gatherings and everyday enjoyment. Step outside and experience your own private retreat. The backyard oasis features a sparkling pool, creating the perfect backdrop for leisurely afternoons, elegant entertaining, and enjoying Florida’s exceptional indoor-outdoor lifestyle. Ideally situated in Orlando, this residence offers exceptional convenience with easy access to Orlando International Airport, major highways, premier shopping, dining, and entertainment. A wonderful opportunity to experience effortless Florida living in a home that combines timeless comfort, privacy, and convenience.
Estimated monthly payment
Estimate only. Taxes use the listing's reported amount where available; insurance is a Florida-average estimate. Your actual payment will vary — run a full calculation or talk to a lender.
Price & listing history65 days on market
- Status: ActiveJul 31, 2026
- Listed$460,000Jul 31, 2026
- Price reduced$455,000
Facts & features
- Property type
- Residential
- Sub type
- Single Family Residence
- Status
- Active
- Days on market
- 65
- Subdivision
- Southchase Ph 01b Village 01 & 03
- County
- Orange
- Year built
- 1998
- Living area
- 1,877 sq ft
- Price/sq ft
- $242
- Building area
- 2,360 sq ft (Public Records)
- Lot size
- 8,422 sq ft
- Lot category
- 0 to less than 1/4
- Flood zone
- X (12095C0420F)
- Garage
- 2 spaces
- Pool
- Private pool
- Annual taxes
- $4,107 (2025)
- Parcel #
- 14-24-29-8215-02-210
- Zoning
- P-D
- MLS #
- O6429673
Ask about this home
Have a question? Ask the broker directly.
Ryan Solberg answers personally — no call center, no spam. Your question goes straight to him.
Interior Details
- Bedrooms
- 4
- Full bathrooms
- 2
- Flooring
- Carpet, Ceramic Tile, Vinyl
- Appliances
- Dryer, Range, Refrigerator, Washer
- Interior features
- Cathedral Ceiling(s), Ceiling Fans(s), Coffered Ceiling(s), Eat-in Kitchen, High Ceilings, Kitchen/Family Room Combo, Living Room/Dining Room Combo, Open Floorplan, Other, Solid Surface Counters, Solid Wood Cabinets, Thermostat, Tray Ceiling(s), Vaulted Ceiling(s)
- Laundry
- Inside
- Stories / Levels
- One
- Direction faces
- East
Heating & Cooling
- Heating
- Central, Electric
- Cooling
- Central Air
Parking
- Garage spaces
- 2
- Attached garage
- Yes
- Parking features
- Covered
HOA & Financial
- HOA fee
- $184 / Semi-Annually
- Monthly HOA
- $31/mo
- Total monthly fees
- $31/mo
- Total annual fees
- $368
- HOA name
- Bono & Associates
- CDD
- No
- Homestead exemption
- Yes
- Min lease term
- 7 Months
- Listing terms
- Cash, Conventional, FHA, VA Loan
- Ownership
- Fee Simple
- Available for lease
- Yes
- Lease restrictions
- Yes
- Additional lease restrictions
- Please contact the Association for any details in regards to rentals process and/ or restrictions
- Approval process
- Please get in touch with the Association for any rental-related questions.
Exterior & Construction
- Exterior features
- Sidewalk
- Construction materials
- Block
- Roof
- Shingle
- Foundation
- Block
- Pool
- Private pool
- Road surface
- Asphalt
Utilities
- Sewer
- Public Sewer
- Water source
- Public
- Utilities
- Electricity Connected
Community
- Pets allowed
- Yes
Room Details
| Room | Level | Dimensions |
|---|---|---|
| Primary Bedroom | First | 22x17 |
| Bedroom 2 | First | 11x10 |
| Bathroom 3 | First | 11x10 |
| Bedroom 4 | First | 12x10 |
| Living Room | First | 20x15 |
| Kitchen | First | 19x12 |
| Dining Room | First | 13x8 |
Listing Details
- Listing date
- 2026-07-30
- On market date
- 2026-07-31
- Original list price
- $460,000
- Occupant type
- Owner
- MLS area
- 32824 - Orlando/Taft / Meadow woods
- Listing AOR
- Suncoast Tampa
- Status changed
- 2026-07-31
- Tax legal description
- SOUTHCHASE PHASE 1B VILLAGES 1 & 3 28/16LOT 221
Flood risk
Minimal-risk area outside the mapped floodplain. Flood insurance is optional and typically low-cost.
Source: FEMA flood zone reported on the listing. Confirm current designation at FEMA Flood Map Service Center.
Location
Directions
From S. Orange Blossom Trl. Head east on W Wetherbee Rd. Left on Bohannon Blvd, first right onto Lytton Cir. Follow around to 343 Lytton Cir.
More homes like this
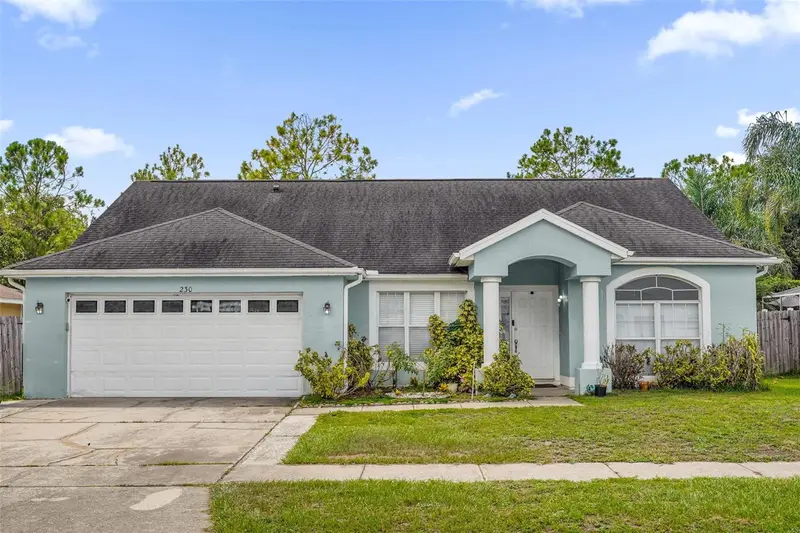
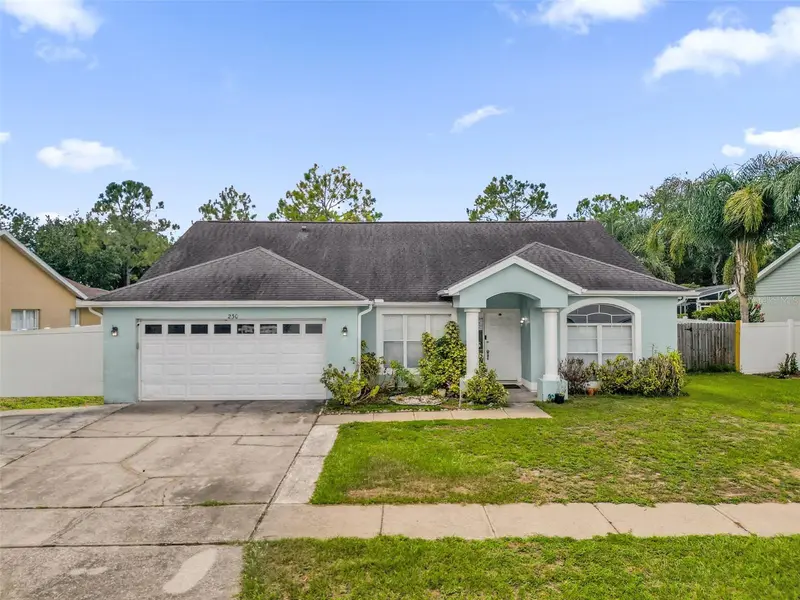
$419,000
230 Lytton Cir
Orlando, FL 32824
4 bd · 2 ba · 1,910 sqft
Southchase Ph 01b Village 01 & 03
MLS ID #O6428264, KELLER WILLIAMS LEGACY REALTY.
Listing provided by Stellar MLS
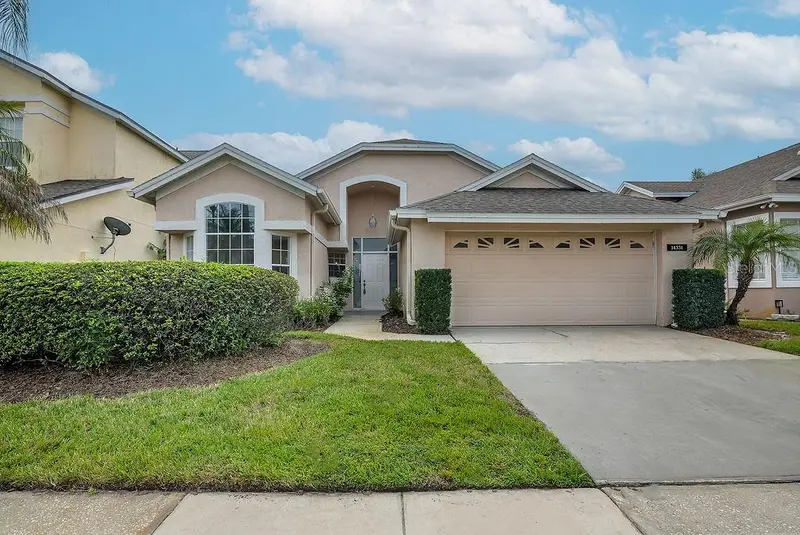
$455,000
14331 Dulcimer Ct
Orlando, FL 32837
3 bd · 2 ba · 1,786 sqft
Hunters Creek Tr 135 Ph 04
MLS ID #S5159016, ALTIS REALTY.
Listing provided by Stellar MLS
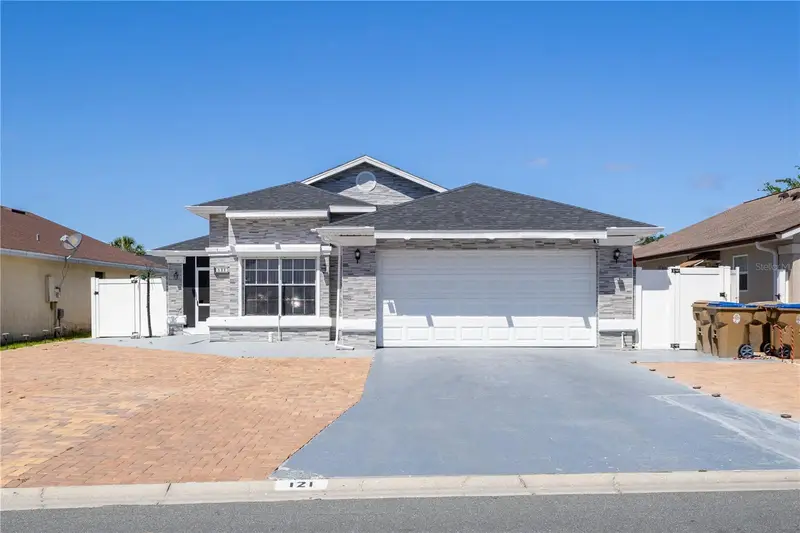
$399,000
121 Lochness Ln
Kissimmee, FL 34743
3 bd · 2 ba · 1,563 sqft
Cypress Lakes Ph 3
MLS ID #S5159108, CAISSA REALTY INVESTMENT INC.
Listing provided by Stellar MLS
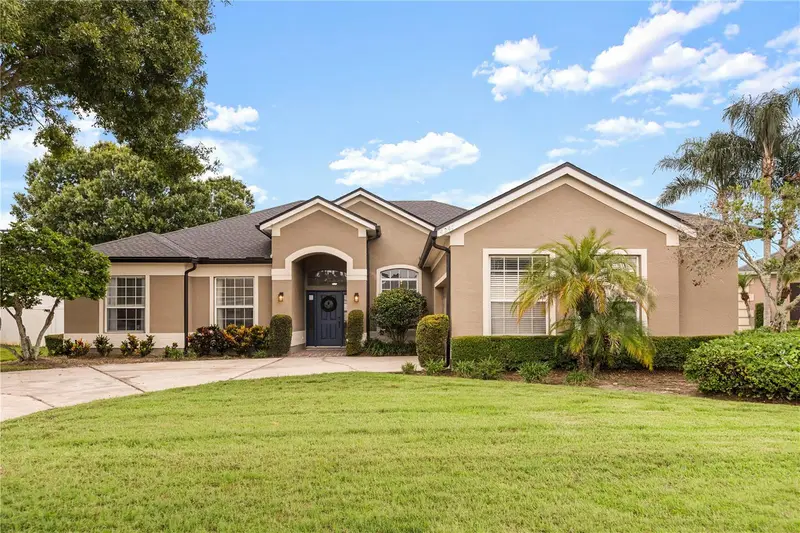
$624,900
4247 Cranmore Ct
Belle Isle, FL 32812
3 bd · 3 ba · 2,310 sqft
Conway Groves
MLS ID #O6444726, COLDWELL BANKER REALTY.
Listing provided by Stellar MLS

Listings courtesy of Stellar MLS as distributed by MLS GRID
IDX information is provided exclusively for consumers’ personal, non-commercial use and may not be used for any purpose other than to identify prospective properties consumers may be interested in purchasing.
Based on information submitted to the MLS GRID as of October 4, 2026 at 5:06 PM ET. All data is obtained from various sources and may not have been verified by broker or MLS GRID. Supplied Open House Information is subject to change without notice. All information should be independently reviewed and verified for accuracy. Properties may or may not be listed by the office/agent presenting the information.
All or a portion of the multiple listing information is provided by Stellar MLS, from a copyrighted compilation of listings. The compilation of listings and each individual listing are © 2026 Stellar MLS. All rights reserved.
Ryan Solberg, Broker · MaxLife Realty LLC · FL License #BK3354351 · Equal Housing Opportunity · Full disclaimer · DMCA