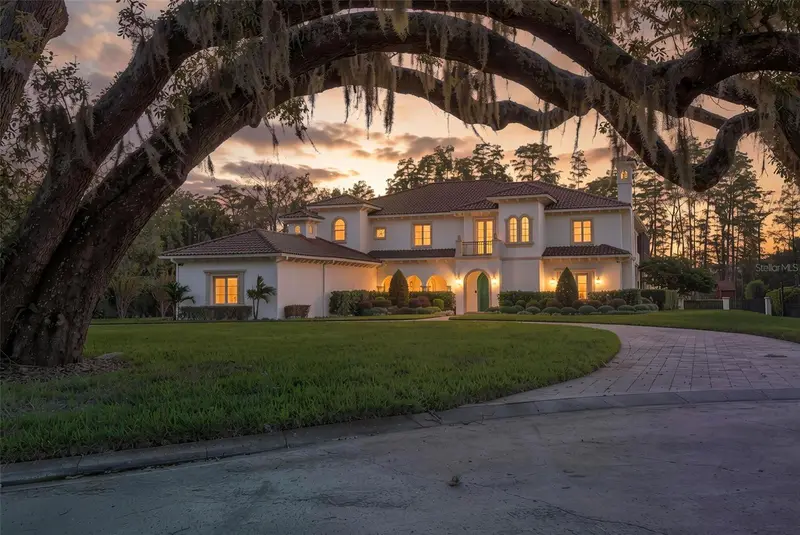

$2,995,000
16203 Sentry Woods CourtOdessa, FL 33556
Listing updated: October 20, 2026 at 6:48 AM ET
Listing courtesy of Keller Williams Realty- Palm Harbor · Gregory Schreiber · MLS #TB8555462 · Active · 727-772-0772Property type
Year built
Lot size
Price / sq ft
HOA dues
Day on market
Flood zone
About this home
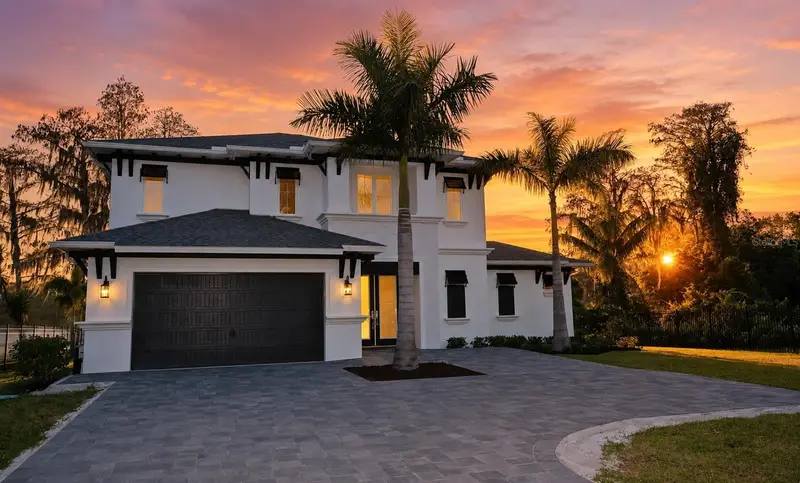
NEW TO MARKET!!! NEW TO MARKET!!! NEW TO MARKET!!! Exceptional lakefront living meets thoughtfully updated luxury in this Mediterranean-inspired “Smart Home” estate on Odessa’s 79-acre Lake Pretty. Set on 1.07 acres with more than 150 feet of waterfront, this residence is one of just four lakefront properties within an intimate gated community of only 10 homes. With over 6,000 square feet of living space and more than $250,000 in improvements done by the current seller in the last 2 years, the property pairs architectural character with refreshed interiors, enhanced outdoor amenities and integrated smart-home conveniences. A newly paved circular driveway creates an impressive arrival, while the grand foyer welcomes you with a sweeping staircase and immediate views of the lake. Soaring ceilings, intricate crown molding and detailed millwork distinguish the interiors, complemented by premium hardwood flooring across the lower level and foyer stairwell, new upstairs carpeting and fresh interior paint. Throughout the home, countertops have been replaced, cabinetry replaced or refinished, and bathroom vanity mirrors and fixtures updated. Designed for everyday living and memorable gatherings, the kitchen features a generous island, refreshed cabinetry and countertops, a mini bar, dual pantries and a butler’s pantry. The adjoining living area captures natural light and expansive views of the pool and lake. A climate-controlled wine cellar, beautifully refinished library/office and dedicated media room create inviting spaces to entertain, work and unwind. The main residence offers 5 bedrooms, each with an ensuite bath, plus two additional half baths on the first floor. A downstairs guest bedroom provides flexibility, while the upstairs primary retreat features a spacious walk-in closet, a bath with separate tub and shower, and access to a sprawling balcony overlooking Lake Pretty. Also accessible from a guest suite, this balcony extends across the rear of the home. An upstairs laundry room adds convenience. A detached former garage has been transformed into an in-law suite with living and sleeping areas, adding a separate retreat for extended stays. Outdoor living takes center stage with a covered lanai, updated outdoor kitchen and countertops, and a resurfaced and retiled heated saltwater pool. The expansive backyard stretches toward the shoreline, where a private dock with electricity, a replaced boat lift and updated boat bunks provides access to boating, skiing and days on the water. Complementing the private dock and boat lift, a private boat ramp with gated access allows you to conveniently launch your boat, kayaks or paddleboards directly from your own property onto Lake Pretty. Additional improvements include a roof replacement in 2021, lanai screen replacement in 2022, exterior paint in 2024 and four HVAC systems replaced in 2020, 2020, 2024 and 2025. Home automation extends to irrigation, garage doors, exterior doors, the pool, and the security system. Enjoy the tranquility of lakefront living without feeling far from it all. Located less than two miles & 5 minutes from Exit 12 of the Veterans Expressway, the estate offers convenient access to Tampa’s dining, shopping and entertainment, with Tampa International Airport approximately 14 miles away. It’s a setting that feels worlds removed from the urban pace while keeping everyday conveniences and travel within easy reach. Make sure to take the 3D tour attached!
Estimated monthly payment
Estimate only. Taxes use the listing's reported amount where available; insurance is a Florida-average estimate. Your actual payment will vary — run a full calculation or talk to a lender.
Price & listing history1 days on market
- Status: ActiveOct 19, 2026
- Listed$2,995,000Oct 19, 2026
Property Documents
Documents the listing agent has made public for this property. Free to view and download.
Facts & features
- Property type
- Residential
- Sub type
- Single Family Residence
- Status
- Active
- Days on market
- 1
- Subdivision
- Pretty Lake Estates
- County
- Hillsborough
- Year built
- 2002
- Living area
- 6,016 sq ft
- Price/sq ft
- $498
- Building area
- 8,769 sq ft (Public Records)
- Lot size
- 38,876 sq ft
- Lot category
- 1/2 to less than 1
- Flood zone
- AE (12057C0180H)
- Pool
- Private pool
- Annual taxes
- $42,315 (2025)
- Parcel #
- U-25-27-17-01X-000001-00005.0
- Zoning
- ASC-1
- MLS #
- TB8555462
Ask about this home
Have a question? Ask the broker directly.
Ryan Solberg answers personally — no call center, no spam. Your question goes straight to him.
Interior Details
- Bedrooms
- 5
- Full bathrooms
- 5
- Half bathrooms
- 2
- Flooring
- Carpet, Wood
- Appliances
- Dishwasher, Disposal, Microwave, Range Hood, Refrigerator, Water Softener
- Interior features
- Ceiling Fans(s), Central Vaccum, Crown Molding, Eat-in Kitchen, High Ceilings, PrimaryBedroom Upstairs, Solid Wood Cabinets, Thermostat, Walk-In Closet(s), Window Treatments
- Laundry
- Laundry Room
- Stories / Levels
- Two
- Direction faces
- North
- Fireplace
- Yes
Heating & Cooling
- Heating
- Central
- Cooling
- Central Air, Zoned
Parking
- Attached garage
- Yes
- Parking features
- Boat, Circular Driveway, Garage
HOA & Financial
- HOA fee
- $650 / Quarterly
- Monthly HOA
- $217/mo
- Total monthly fees
- $217/mo
- Total annual fees
- $2,600
- HOA name
- Robert (Bob) Ciotti
- CDD
- No
- Homestead exemption
- Yes
- Min lease term
- 1-2 Years
- Listing terms
- Cash, Conventional
- Ownership
- Fee Simple
- Available for lease
- Yes
- Lease restrictions
- Yes
- Additional lease restrictions
- Please contact the county and city for any potential lease restrictions
Exterior & Construction
- Exterior features
- Playground
- Construction materials
- Stucco
- Roof
- Tile
- Foundation
- Block
- Pool
- Private pool
- Waterfront
- Yes
- Water access
- Yes
- Water view
- Yes
- Road surface
- Paved
Utilities
- Sewer
- Septic Tank
- Water source
- Well
- Utilities
- BB/HS Internet Available, Cable Available, Electricity Connected, Propane
Community
- Pets allowed
- Yes
Schools
Letter grades: Florida DOE 2024–25 school grades (Orange, Seminole, Lake, Osceola, Brevard). Assigned schools from the listing agent — verify enrollment with the district.
Room Details
| Room | Level | Dimensions |
|---|---|---|
| Primary Bedroom | 16x22 | |
| Primary Bathroom | 13x22 | |
| Dining Room | 20x13 | |
| Family Room | 28x20 | |
| Bedroom 1 | 5x7 | |
| Bathroom 1 | 5x6 | |
| Kitchen | 12x19 |
Listing Details
- Listing date
- 2026-10-19
- On market date
- 2026-10-19
- Original list price
- $2,995,000
- Occupant type
- Owner
- MLS area
- 33556 - Odessa
- Listing AOR
- Suncoast Tampa
- Status changed
- 2026-10-19
- Tax legal description
- PRETTY LAKE ESTATES LOT 5 BLOCK 1
Flood risk
FEMA Special Flood Hazard Area (1% annual-chance / “100-year” floodplain). Flood insurance is generally required by mortgage lenders.
Source: FEMA flood zone reported on the listing. Confirm current designation at FEMA Flood Map Service Center.
Location
Directions
Gunn Highway north to North Mobley. Right onto North Mobley. Follow to Hutchison and turn Right. Turn Right onto Sentry Woods. Gate Code required for entry.
More homes like this
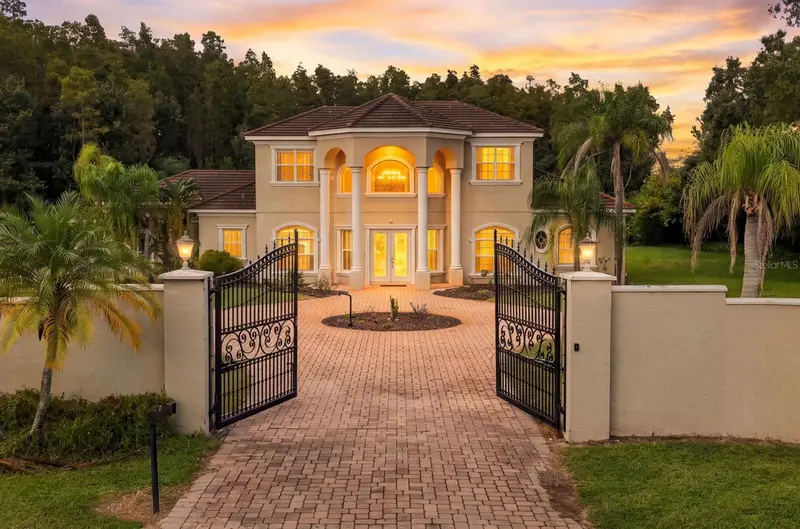
$1,850,000
19153 Geraci Rd
Lutz, FL 33558
5 bd · 5 ba · 3,533 sqft
Mijares Survey For A Minor Subdivision
MLS ID #TB8556830, REMAX SELECT PARTNERS.
Listing provided by Stellar MLS
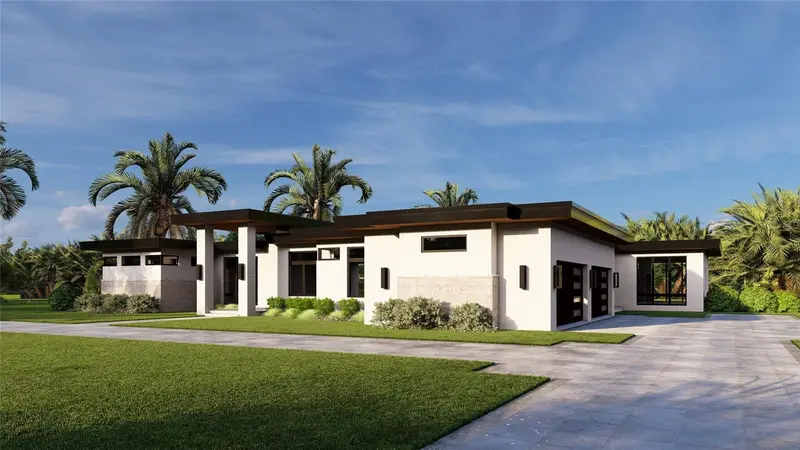
$3,600,000
12913 Gunn Hwy
Odessa, FL 33556
4 bd · 6 ba · 5,524 sqft
Odessa Preserve
MLS ID #TB8417693, PREMIER SOTHEBYS INTL REALTY.
Listing provided by Stellar MLS
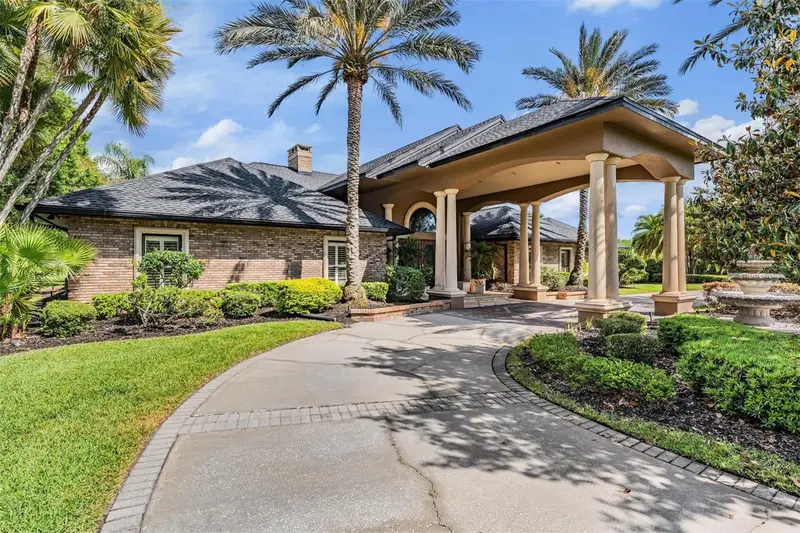
$2,399,000
18707 Pepper Pike
Lutz, FL 33558
5 bd · 5 ba · 6,104 sqft
Cheval Polo & Golf Cl Phas
MLS ID #TB8501748, PREMIER SOTHEBYS INTL REALTY.
Listing provided by Stellar MLS
$1,799,999
17104 Crawley Rd
Odessa, FL 33556
4 bd · 4 ba · 2,930 sqft
Unplatted
MLS ID #TB8500108, EXP REALTY LLC.
Listing provided by Stellar MLS

Listings courtesy of Stellar MLS as distributed by MLS GRID
IDX information is provided exclusively for consumers’ personal, non-commercial use and may not be used for any purpose other than to identify prospective properties consumers may be interested in purchasing.
Based on information submitted to the MLS GRID as of October 20, 2026 at 6:48 AM ET. All data is obtained from various sources and may not have been verified by broker or MLS GRID. Supplied Open House Information is subject to change without notice. All information should be independently reviewed and verified for accuracy. Properties may or may not be listed by the office/agent presenting the information.
All or a portion of the multiple listing information is provided by Stellar MLS, from a copyrighted compilation of listings. The compilation of listings and each individual listing are © 2026 Stellar MLS. All rights reserved.
Ryan Solberg, Broker · MaxLife Realty LLC · FL License #BK3354351 · Equal Housing Opportunity · Full disclaimer · DMCA