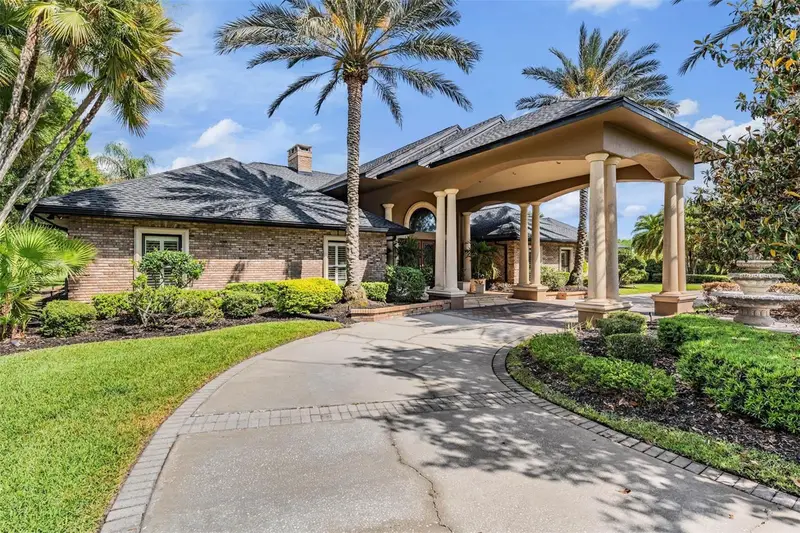

$2,399,000
18707 Pepper PikeLutz, FL 33558
Listing updated: October 13, 2026 at 2:03 PM ET
Listing courtesy of Premier Sothebys Intl Realty · Sandi McGlathery · MLS #TB8501748 · Active · 813-217-5288Property type
Year built
Lot size
Price / sq ft
HOA dues
Days on market
Garage spaces
Flood zone
About this home
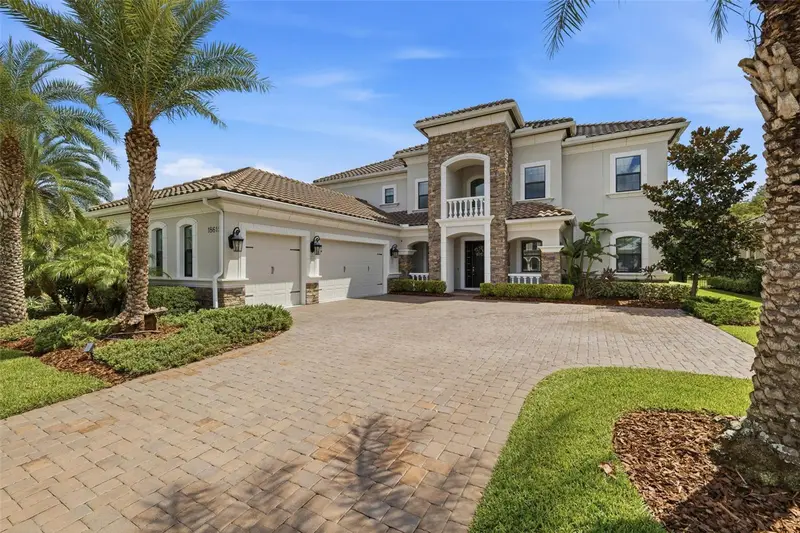
A rare opportunity in Cheval, featuring a fully detached second residence! Discover one of Tampa Bay’s best-kept secrets, Cheval Golf and Country Club, a 24-hour guard-gated community offering a private, resort-style lifestyle centered around championship golf, tennis, swimming and an active social scene, all within a beautifully designed, accessible enclave. Ideally on the first hole, 18707 Pepper Pike showcases one of the most breathtaking golf course views in all of Cheval. The main residence features three bedrooms, 3.5 baths and a versatile loft space with a closet, offering flexibility for a potential additional bedroom, office or bonus living area, anchored by an exceptional primary suite, an inviting retreat with a spa-like bath and an oversized custom closet that has to be seen to be believed. What sets this property apart is the fully detached casita, a rare, private residence that lives like a second home, offering two bedrooms and one bath. Thoughtfully designed and ideal for multigenerational living, it also provides incredible flexibility for long- or short-term guests, a private office, or an elevated entertaining space. The upstairs bedroom opens to a private balcony overlooking the pool, creating a peaceful escape within your backyard. Go outside and experience a five-star resort-style outdoor living space, featuring a stunning pool, expansive entertaining areas, a bar and a separate fire pit gathering space designed for unforgettable evenings. Tucked away from the congestion yet conveniently just 30 minutes from Tampa International Airport, this is more than a home, it’s a lifestyle.
Estimated monthly payment
Estimate only. Taxes use the listing's reported amount where available; insurance is a Florida-average estimate. Your actual payment will vary — run a full calculation or talk to a lender.
Price & listing history321 days on market
- Status: ActiveApr 25, 2026
- Listed$2,525,000Apr 25, 2026
- Price reduced$2,399,000
Facts & features
- Property type
- Residential
- Sub type
- Single Family Residence
- Status
- Active
- Days on market
- 321
- Cumulative DOM
- 321
- Subdivision
- Cheval Polo & Golf Cl Phas
- County
- Hillsborough
- Year built
- 1986
- Living area
- 6,104 sq ft
- Price/sq ft
- $393
- Building area
- 8,731 sq ft (Public Records)
- Lot size
- 41,000 sq ft
- Lot category
- 1/2 to less than 1
- Flood zone
- X* (12057C0044H)
- Garage
- 3 spaces
- Pool
- Private pool
- Annual taxes
- $29,826 (2025)
- Parcel #
- U-09-27-18-0ID-000003-00004.0
- Zoning
- PD
- MLS #
- TB8501748
Ask about this home
Have a question? Ask the broker directly.
Ryan Solberg answers personally — no call center, no spam. Your question goes straight to him.
Interior Details
- Bedrooms
- 5
- Full bathrooms
- 4
- Half bathrooms
- 1
- Flooring
- Carpet, Ceramic Tile, Tile
- Appliances
- Dishwasher, Disposal, Range, Refrigerator
- Interior features
- Ceiling Fans(s), Crown Molding, High Ceilings, Open Floorplan, Primary Bedroom Main Floor, Split Bedroom, Tray Ceiling(s), Walk-In Closet(s)
- Laundry
- Inside, Laundry Room
- Stories / Levels
- One
- Direction faces
- West
- Fireplace
- Yes
- In-law suite
- Yes
Heating & Cooling
- Heating
- Central
- Cooling
- Central Air
Parking
- Garage spaces
- 3
- Attached garage
- Yes
HOA & Financial
- HOA fee
- $947 / Quarterly
- Monthly HOA
- $316/mo
- Total monthly fees
- $316/mo
- Total annual fees
- $3,788
- HOA name
- Jocelyn St. Hillaire
- CDD
- No
- Homestead exemption
- Yes
- Min lease term
- 6 Months
- Listing terms
- Cash, Other
- Ownership
- Fee Simple
- Available for lease
- Yes
- Lease restrictions
- No
Exterior & Construction
- Exterior features
- Awning(s), Courtyard, Lighting, Outdoor Grill, Outdoor Kitchen, Private Mailbox, Private Yard, Tennis Court(s)
- Construction materials
- Block
- Roof
- Shingle
- Foundation
- Slab
- Pool
- Private pool
- Road surface
- Asphalt
Utilities
- Sewer
- Public Sewer
- Water source
- None
- Utilities
- Cable Connected, Electricity Connected, Propane, Public, Sprinkler Well, Water Connected
Community
- Pets allowed
- Yes
Schools
Letter grades: Florida DOE 2024–25 school grades (Orange, Seminole, Lake, Osceola, Brevard). Assigned schools from the listing agent — verify enrollment with the district.
Room Details
| Room | Level | Dimensions |
|---|---|---|
| Kitchen | First | 12x17 |
| Living Room | First | 25x20 |
| Laundry | First | 8x12 |
| Primary Bedroom | First | 16x20 |
| Primary Bathroom | First | |
| Foyer | First | 25x13 |
| Dining Room | First | 18x15 |
| Primary Bathroom | First | 12x21 |
| Bedroom 1 | First | 12x12 |
| Bedroom 2 | First | 15x11 |
| Office | First | 11x12 |
| Loft | Second |
Listing Details
- Listing date
- 2026-04-25
- On market date
- 2026-04-25
- Original list price
- $2,525,000
- Occupant type
- Owner
- MLS area
- 33558 - Lutz
- Listing AOR
- Suncoast Tampa
- Status changed
- 2026-04-25
- Tax legal description
- CHEVAL POLO AND GOLF CLUB PHASE ONE A LOT 4 BLOCK 3
Flood risk
See FEMA for this zone’s designation and insurance requirements.
Source: FEMA flood zone reported on the listing. Confirm current designation at FEMA Flood Map Service Center.
Location
Directions
(FROM TAMPA / I-275) From I-275, take Exit 53 for Bearss Ave and head west. Continue on Bearss Ave, which becomes Lutz Lake Fern Rd. Turn right onto Dale Mabry Hwy (US-41) and continue north. Turn left onto Cheval Blvd and proceed to the guard gate (ID required). After entering, continue on Cheval Blvd, then turn left onto Chemille Dr. Turn right onto Avenue of the Eagles, then left onto Pepper Pike. Home will be on the right.
More homes like this
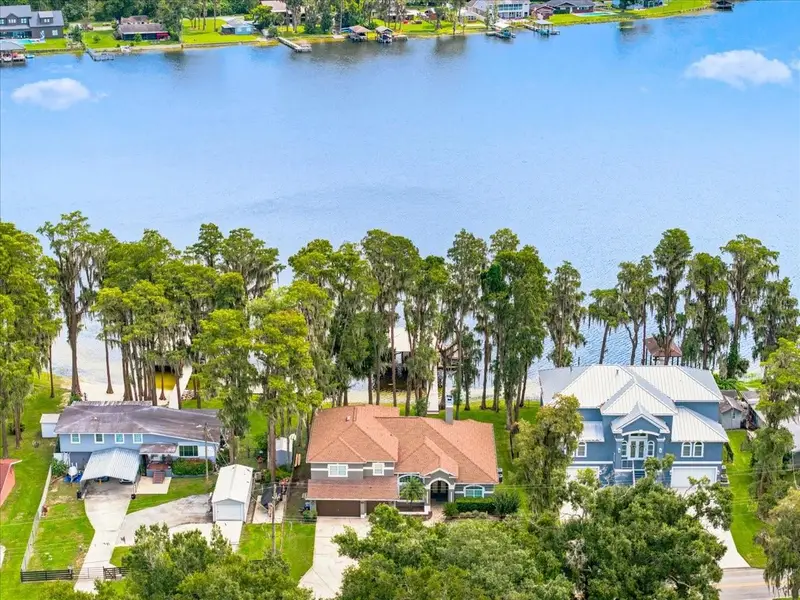
$1,500,000
18829 Geraci Rd
Lutz, FL 33548
4 bd · 4 ba · 4,268 sqft
MLS ID #TB8552612, COLDWELL BANKER REALTY.
Listing provided by Stellar MLS
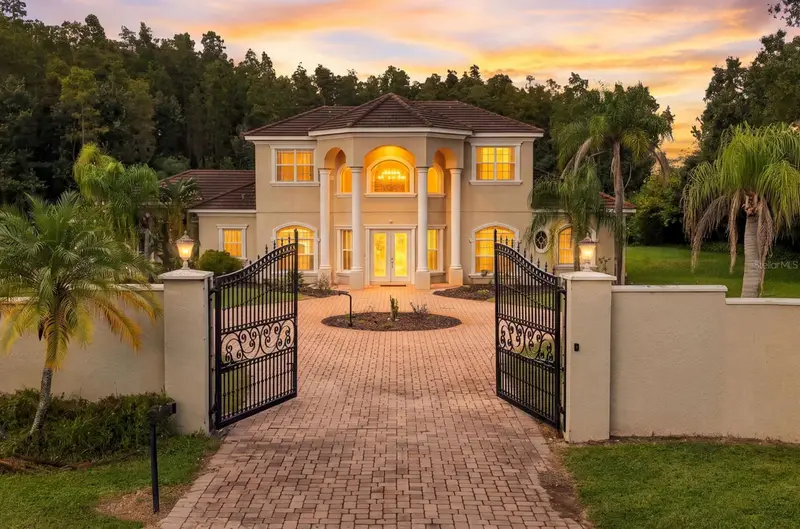
$1,850,000
19153 Geraci Rd
Lutz, FL 33558
5 bd · 5 ba · 3,533 sqft
Mijares Survey For A Minor Subdivision
MLS ID #TB8556830, REMAX SELECT PARTNERS.
Listing provided by Stellar MLS
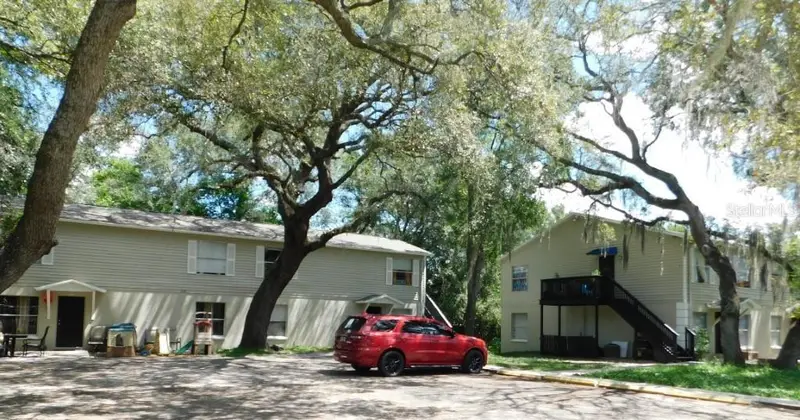
$1,500,000
2204 E 132nd Ave
Tampa, FL 33612
24 bd · 8 ba · 6,916 sqft
Hamners W E Fletcher Ave E
MLS ID #TB8549578, DENNIS REALTY & INV. CORP..
Listing provided by Stellar MLS
$2,000,000
18615 Rue Beauvais
Lutz, FL 33558
7 bd · 6 ba · 5,224 sqft
Cheval
MLS ID #TB8543386, ABALARIS.
Listing provided by Stellar MLS

Listings courtesy of Stellar MLS as distributed by MLS GRID
IDX information is provided exclusively for consumers’ personal, non-commercial use and may not be used for any purpose other than to identify prospective properties consumers may be interested in purchasing.
Based on information submitted to the MLS GRID as of October 13, 2026 at 2:03 PM ET. All data is obtained from various sources and may not have been verified by broker or MLS GRID. Supplied Open House Information is subject to change without notice. All information should be independently reviewed and verified for accuracy. Properties may or may not be listed by the office/agent presenting the information.
All or a portion of the multiple listing information is provided by Stellar MLS, from a copyrighted compilation of listings. The compilation of listings and each individual listing are © 2026 Stellar MLS. All rights reserved.
Ryan Solberg, Broker · MaxLife Realty LLC · FL License #BK3354351 · Equal Housing Opportunity · Full disclaimer · DMCA