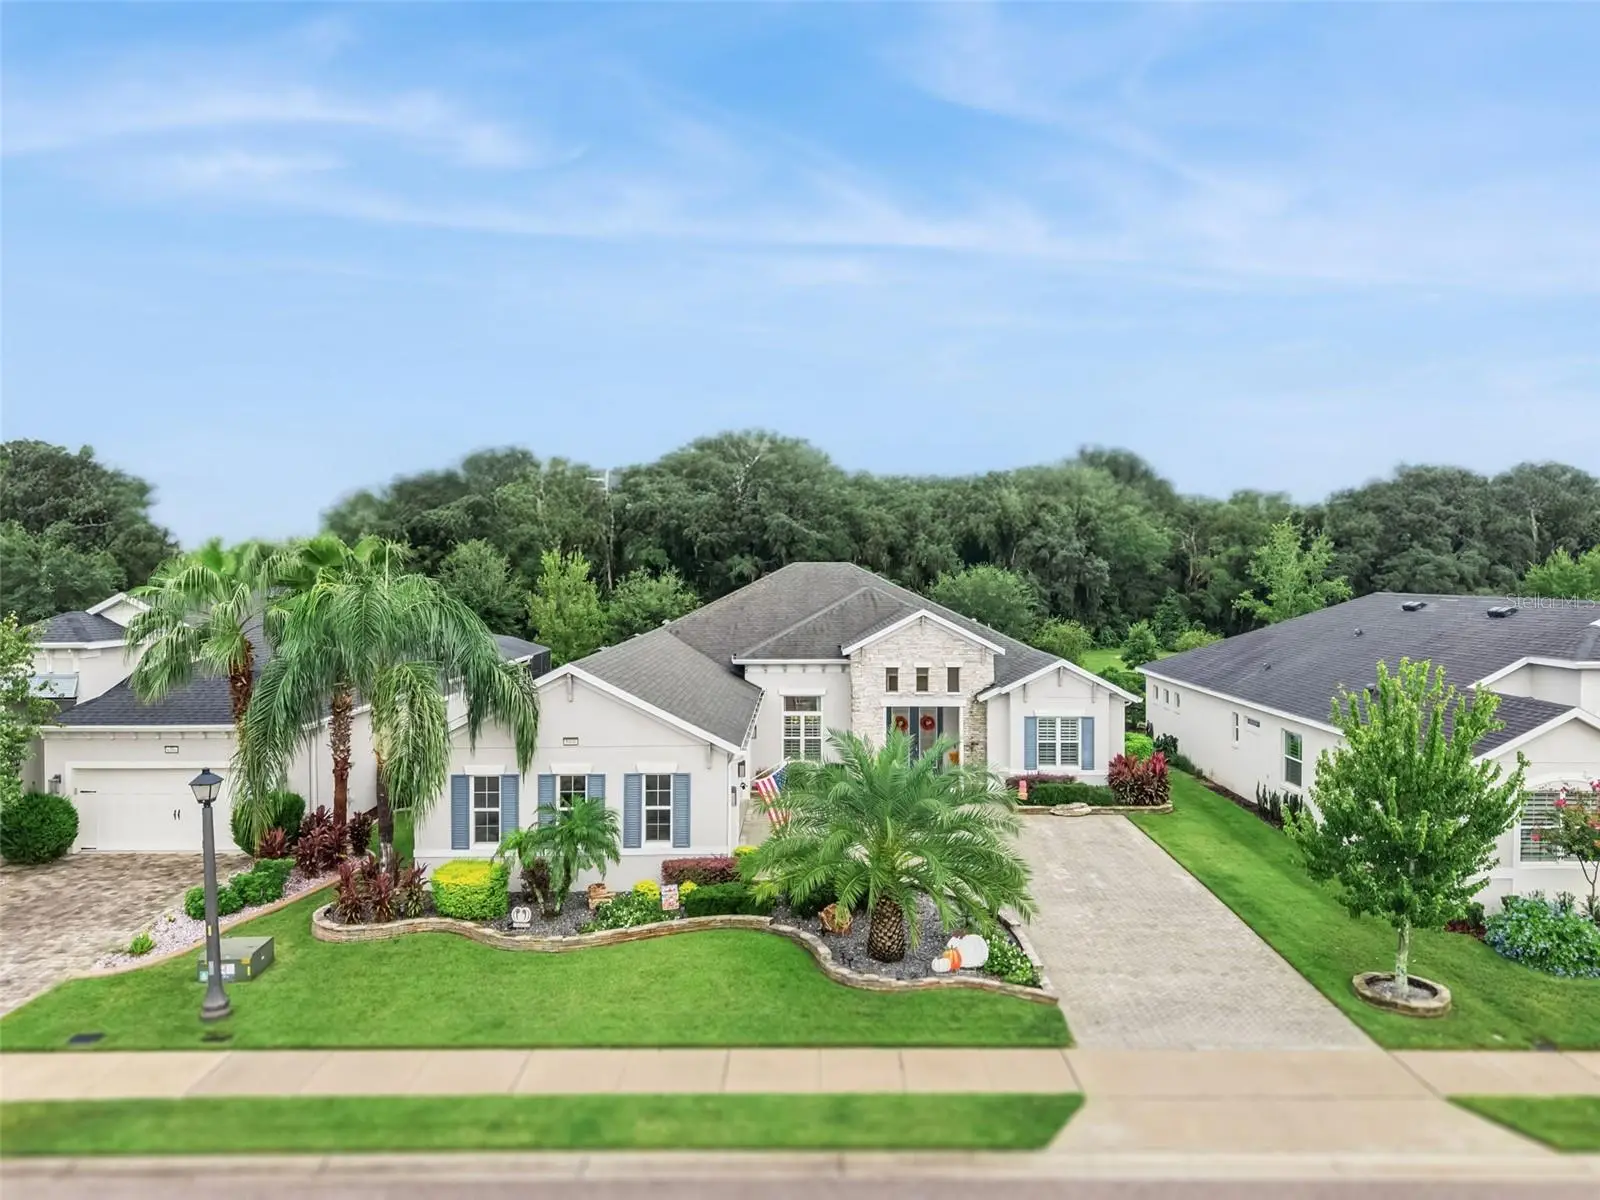

$950,000
8400 Bridgeport Bay CircleMount Dora, FL 32757
Listing updated: October 9, 2026 at 4:48 PM ET
Listing courtesy of Olympus Executive Realty Inc · Kate Vick · MLS #O6447691 · Active · 407-469-0090Property type
Year built
Lot size
Price / sq ft
HOA dues
Days on market
Flood zone
About this home
FORMER BUILDER SHOWCASE MODEL! This extraordinary Santa Maria offers 4 bedrooms, 3 full baths, approx. 2,862 sq ft of beautifully designed living space, a true 3-car garage and an incredible saltwater pool/spa overlooking a peaceful wooded backdrop. From the double decorative-glass entry doors, sightlines carry through the light-filled home to the pool, palms and woods beyond. Originally created to showcase the builder’s finest upgrades and further enhanced with extensive custom improvements, this home is anything but ordinary. Architectural details include 10-ft ceilings, elaborate trays, beams and shiplap, 8-ft doors, transom windows, plantation shutters, recessed lighting and dimmers throughout. The spectacular great room soars to approx. 20 ft at its highest point with a dramatic shiplap-clad ceiling, illuminated display niches and linear fireplace. The designer kitchen is anchored by an approx. 15’ x 4.3’ statement peninsula with seating and waterfall edge, finished in luxury Cambria Brittanicca Gold Cool quartz with Cambria Matte finish. This stunning quartz continues onto the full-height backsplash and fireplace surround/mantel for a cohesive designer look. Kitchen features include gas cooktop, wall ovens, convection microwave, upgraded range hood, newer KitchenAid dishwasher, wine refrigerator, upgraded sink/faucet, gold hardware and designer lighting. The dining room showcases an intricate multi-level ceiling with LED accent lighting, crystal chandelier and oversized built-in mirror. A dedicated office is a showpiece with an imported Swedish floral mural, crystal chandelier, custom dimensional ceiling, cabinetry and shelving. The versatile 4th bedroom/executive office has a closet, window, built-ins and shiplap/beamed ceiling. One guest bedroom features floor-to-ceiling mirrors, hanging designer lights and custom mantel. The private primary suite offers a custom ceiling, 3 architectural windows, direct pool access and 2 walk-in closets with built-in organizers. Its bath features separate vanities, oversized soaking tub and tiled walk-in shower with rainfall showerhead and handheld wand. Disappearing sliding-glass doors with remote-controlled shades open the interior to an expansive screened outdoor retreat. The saltwater pool with integrated spa and water features is surrounded by a huge paver deck extending across the rear of the home, while the oversized covered lanai features a full summer kitchen with gas grill, vent hood, sink and beverage refrigerator. Mature palms, custom landscape curbing and woods create a serene setting. Additional features include ceramic tile throughout main living areas, recently replaced cartridge pool filter, whole-house water filtration and softener, paid security-camera system, laundry room with Samsung washer/dryer, utility sink and cabinetry, plus a 3-car garage with epoxy flooring, extensive cabinetry and overhead storage. A separate furniture/decor package may also be available outside the real estate transaction. A truly exceptional home designed for beautiful everyday living, entertaining and the Florida indoor/outdoor lifestyle. Come see this amazing home!!
Estimated monthly payment
Estimate only. Taxes use the listing's reported amount where available; insurance is a Florida-average estimate. Your actual payment will vary — run a full calculation or talk to a lender.
Price & listing history2 days on market
- Status: ActiveOct 7, 2026
- Listed$950,000Oct 7, 2026
- Price increased$950,000
Facts & features
- Property type
- Residential
- Sub type
- Single Family Residence
- Status
- Active
- Days on market
- 2
- Subdivision
- Lakes/Mount Dora Ph 4a
- County
- Lake
- Year built
- 2018
- Living area
- 2,862 sq ft
- Price/sq ft
- $332
- Building area
- 4,093 sq ft (Owner)
- Lot size
- 11,881 sq ft
- Lot category
- 1/4 to less than 1/2
- Flood zone
- X (12069C0378E)
- Pool
- Private pool
- Annual taxes
- $10,160 (2025)
- Parcel #
- 08-19-27-1206-000-58600
- MLS #
- O6447691
Ask about this home
Have a question? Ask the broker directly.
Ryan Solberg answers personally — no call center, no spam. Your question goes straight to him.
Interior Details
- Bedrooms
- 4
- Full bathrooms
- 3
- Flooring
- Carpet, Tile
- Appliances
- Built-In Oven, Cooktop, Dishwasher, Disposal, Dryer, Gas Cooktop, Gas Water Heater, Microwave, Range Hood, Refrigerator, Tankless Water Heater, Washer, Water Filtration System, Water Softener, Wine Refrigerator
- Interior features
- Cathedral Ceiling(s), Ceiling Fans(s), Coffered Ceiling(s), Eat-in Kitchen, High Ceilings, In Wall Pest System, Open Floorplan, Pest Guard System, Primary Bedroom Main Floor, Solid Surface Counters, Vaulted Ceiling(s), Walk-In Closet(s), Window Treatments
- Laundry
- Laundry Room
- Stories / Levels
- One
- Direction faces
- West
- Fireplace
- Yes
Heating & Cooling
- Heating
- Natural Gas
- Cooling
- Central Air
Parking
- Attached garage
- Yes
HOA & Financial
- HOA fee
- $290 / Monthly
- Monthly HOA
- $290/mo
- Total monthly fees
- $290/mo
- Total annual fees
- $3,480
- HOA name
- Cindy Pierson
- CDD
- No
- Homestead exemption
- Yes
- Min lease term
- 1-2 Years
- Listing terms
- Cash, Conventional, FHA, VA Loan
- Ownership
- Fee Simple
- Available for lease
- Yes
- Lease restrictions
- Yes
- Additional lease restrictions
- Contact HOA.
- Approval process
- Contact HOA.
Exterior & Construction
- Exterior features
- Lighting, Outdoor Grill, Outdoor Kitchen, Sidewalk, Sprinkler Metered
- Construction materials
- Block, Stone, Stucco
- Roof
- Shingle
- Foundation
- Slab
- Pool
- Private pool
- Road surface
- Asphalt
Utilities
- Sewer
- Public Sewer
- Water source
- Public
- Utilities
- Cable Connected, Electricity Connected, Natural Gas Connected, Phone Available
Community
- Pets allowed
- Breed Restrictions, Cats OK, Dogs OK
- Senior community
- Yes
Room Details
| Room | Level | Dimensions |
|---|---|---|
| Kitchen | First | 17x10 |
| Dining Room | First | 14x14 |
| Bedroom 2 | First | 17x10 |
| Office | First | 16x11 |
| Living Room | First | 20x25 |
| Primary Bedroom | First | 15x20 |
| Bedroom 3 | First | 11x12 |
| Bedroom 4 | First | 11x11 |
Listing Details
- Listing date
- 2026-10-07
- On market date
- 2026-10-07
- Original list price
- $950,000
- Occupant type
- Owner
- MLS area
- 32757 - Mount Dora
- Listing AOR
- Orlando Regional
- Home warranty
- Yes
- Status changed
- 2026-10-07
- Tax legal description
- LAKES OF MOUNT DORA PHASE 4A PB 66 PG 17-20 LOT 586 ORB 5990 PG 680
Flood risk
Minimal-risk area outside the mapped floodplain. Flood insurance is optional and typically low-cost.
Source: FEMA flood zone reported on the listing. Confirm current designation at FEMA Flood Map Service Center.
Location
Directions
From Hwy 44, turn onto Lakes of Mount Dora Blvd. Enter through the main gate and continue on Lakes of Mount Dora Blvd. Turn onto Bridgeport Bay Circle and continue to 8400 Bridgeport Bay Circle. Home will be on your right.
Property sale history
Public records8400 BRIDGEPORT BAY CIR, MOUNT DORA 32757
- May 2025$875,000
2,862 sq ft · Built 2018 · 0.2728 acres
Sale data from Florida public records (Department of Revenue / county property appraiser). Deemed reliable but not guaranteed; may not reflect current market or MLS status. Not Stellar MLS data.
More homes like this
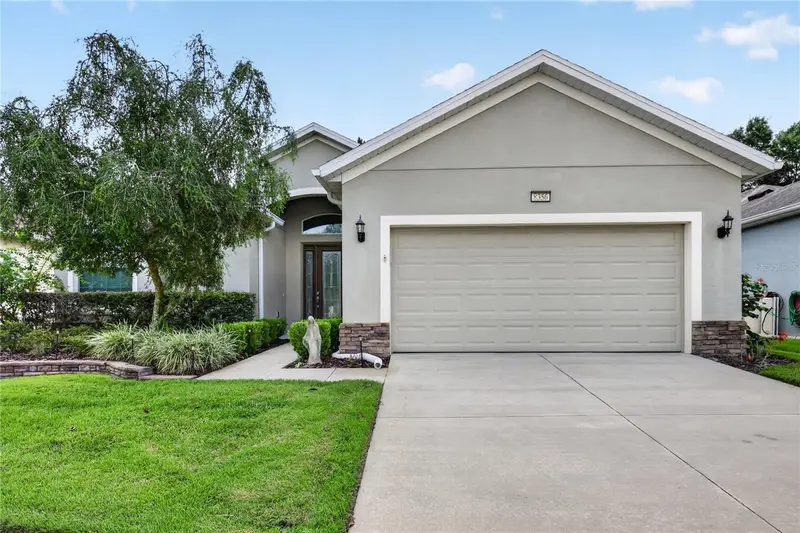
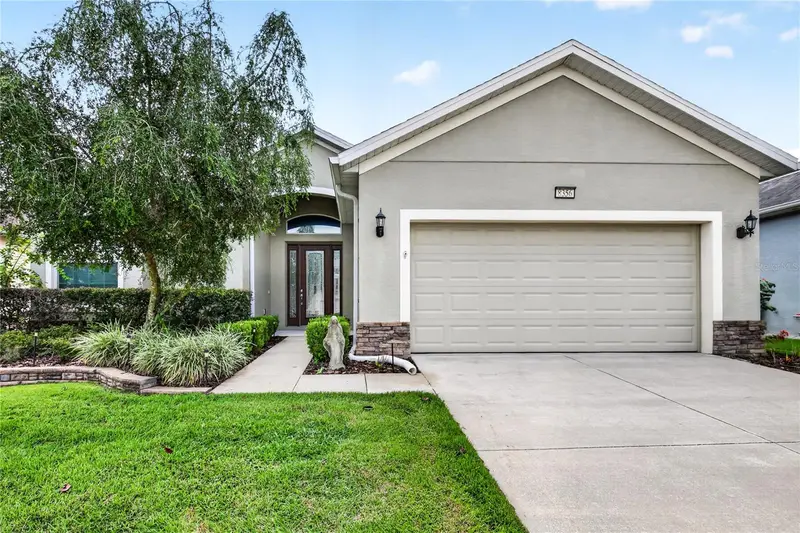
$440,000
8356 Bridgeport Bay Cir
Mount Dora, FL 32757
3 bd · 2 ba · 1,806 sqft
Lakes/Mount Dora Ph 4a
MLS ID #G5115896, TYRE & TAYLOR REALTY, INC..
Listing provided by Stellar MLS
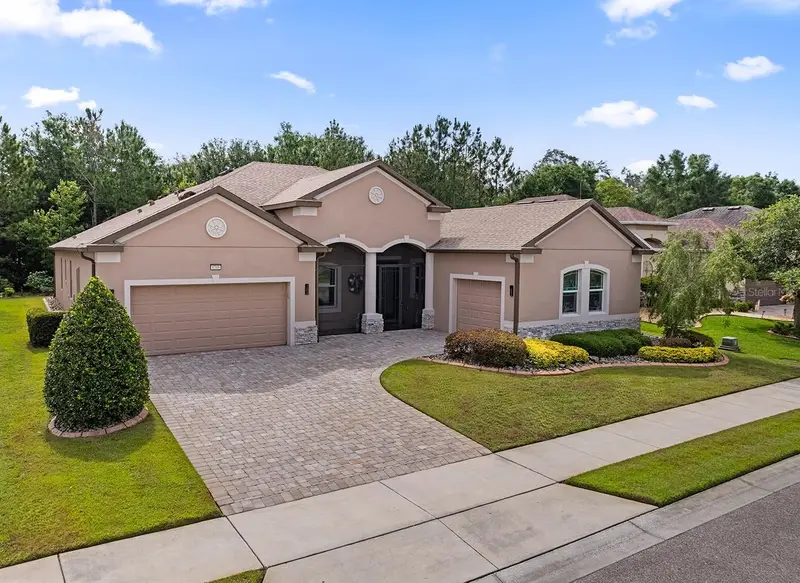
$749,000
8348 Bridgeport Bay Cir
Mount Dora, FL 32757
4 bd · 3 ba · 3,156 sqft
Lakes/Mount Dora Ph 4a
MLS ID #O6439313, FLORIDA HOME TEAM REALTY LLC.
Listing provided by Stellar MLS
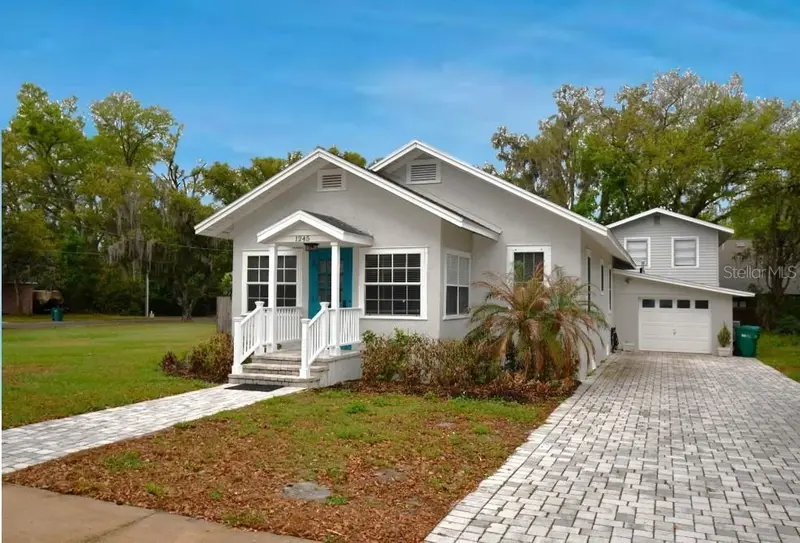
$619,700
1245 N Alexander St
Mount Dora, FL 32757
3 bd · 3 ba · 1,824 sqft
Mount Dora Norwood Sub
MLS ID #P4937845, CENTURY 21 MYERS REALTY.
Listing provided by Stellar MLS
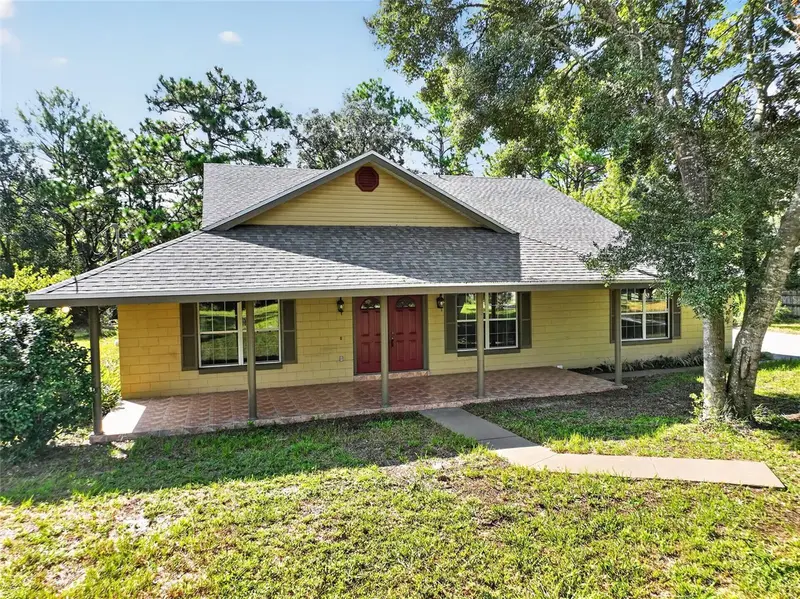
$650,000
37130 County Road 439
Eustis, FL 32736
4 bd · 3 ba · 2,516 sqft
MLS ID #G5116790, EXIT REALTY TRI-COUNTY.
Listing provided by Stellar MLS

Listings courtesy of Stellar MLS as distributed by MLS GRID
IDX information is provided exclusively for consumers’ personal, non-commercial use and may not be used for any purpose other than to identify prospective properties consumers may be interested in purchasing.
Based on information submitted to the MLS GRID as of October 9, 2026 at 4:48 PM ET. All data is obtained from various sources and may not have been verified by broker or MLS GRID. Supplied Open House Information is subject to change without notice. All information should be independently reviewed and verified for accuracy. Properties may or may not be listed by the office/agent presenting the information.
All or a portion of the multiple listing information is provided by Stellar MLS, from a copyrighted compilation of listings. The compilation of listings and each individual listing are © 2026 Stellar MLS. All rights reserved.
Ryan Solberg, Broker · MaxLife Realty LLC · FL License #BK3354351 · Equal Housing Opportunity · Full disclaimer · DMCA