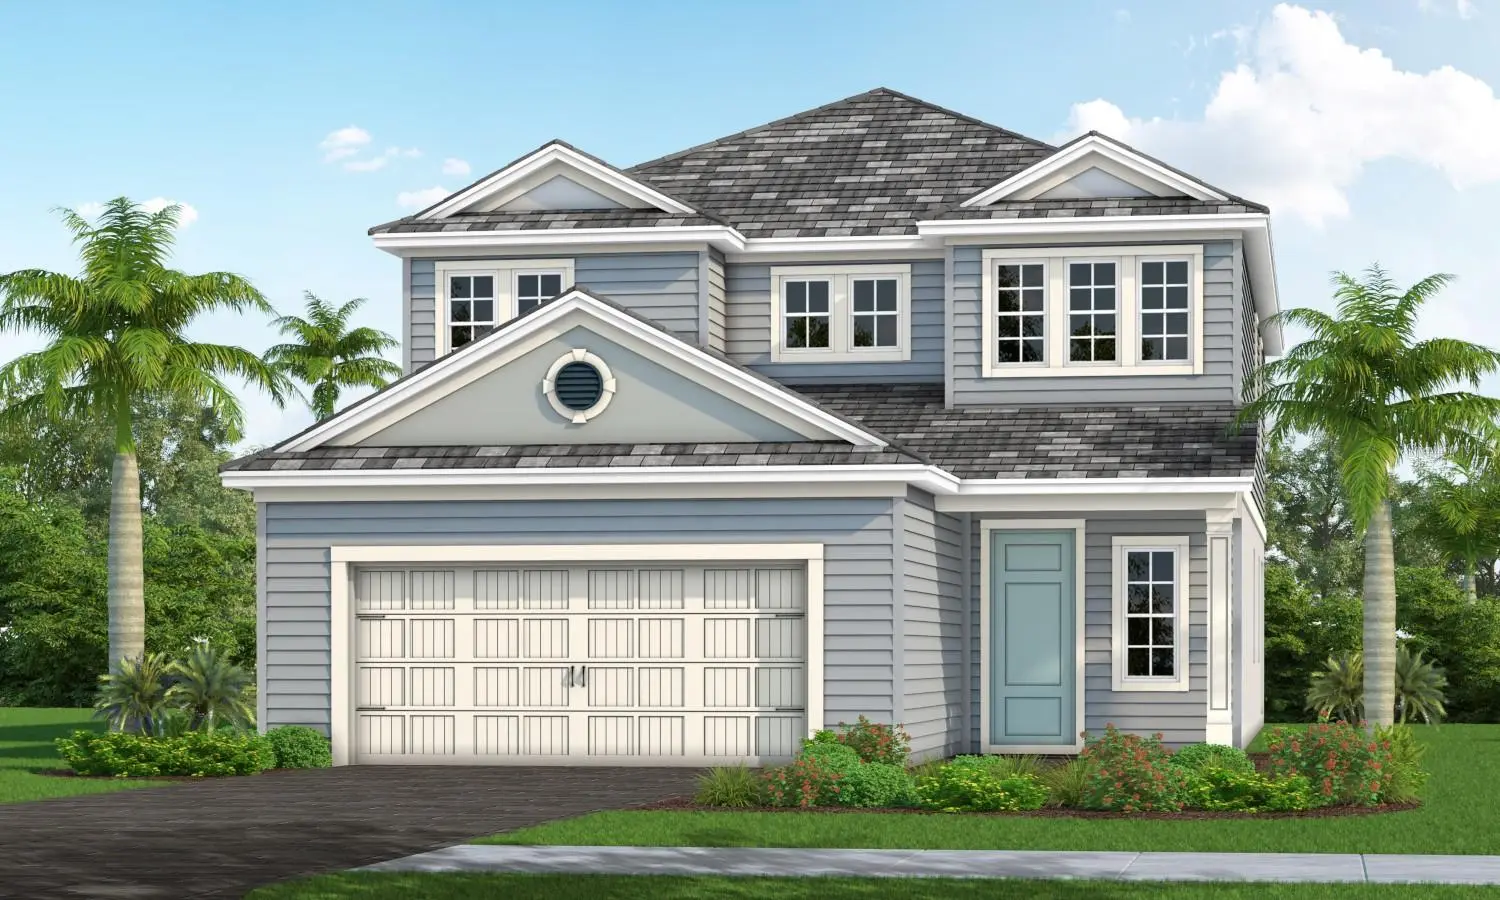

$744,990
17786 Sylvester DriveVenice, FL 34293
Listing updated: October 7, 2026 at 6:49 AM ET
Listing courtesy of Neal Communities Realty, Inc. · John Neal · MLS #A4708668 · Active · 941-328-1111Property type
Year built
Lot size
Price / sq ft
HOA dues
Day on market
Flood zone
About this home
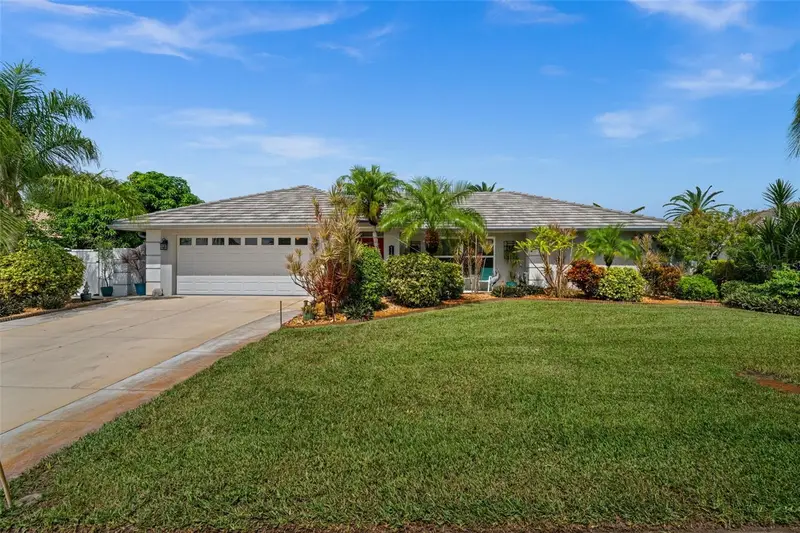
Under Construction. Welcome to this two-story home in Palmera at Wellen Park by Neal Communities, offering 4 bedrooms, 3.5 baths, and a first-floor den. The main level features an open-concept layout connecting the kitchen, dining area, and great room, with views of the lanai, water, and natural preserve. The primary suite is located on the second floor and includes an en suite bath and a large walk-in closet. Just outside the suite, a versatile loft adds valuable living space and can easily be tailored as a media room, play area, home office, or hobby space. The secondary bedrooms are comfortably sized, offering flexibility for family and guests. Palmera offers community amenities and activities. Downtown Wellen Park is a short drive away, with restaurants, shopping, and events.
Estimated monthly payment
Estimate only. Taxes use the listing's reported amount where available; insurance is a Florida-average estimate. Your actual payment will vary — run a full calculation or talk to a lender.
Price & listing history1 days on market
- Status: ActiveOct 6, 2026
- Listed$744,990Oct 6, 2026
- Price increased$744,990
Facts & features
- Property type
- Residential
- Sub type
- Single Family Residence
- Status
- Active
- Days on market
- 1
- Subdivision
- Palmera At Wellen Park Phases 1a, 1b, 1c & 1d
- County
- Sarasota
- Year built
- 2027
- Living area
- 2,962 sq ft
- Price/sq ft
- $252
- Building area
- 3,736 sq ft (Builder)
- Lot size
- 9,123 sq ft
- Lot category
- 0 to less than 1/4
- Flood zone
- AE
- Pool
- Private pool
- Annual taxes
- $2,124 (2025)
- Parcel #
- 0804050116
- Zoning
- V-VILLAGE
- MLS #
- A4708668
Ask about this home
Have a question? Ask the broker directly.
Ryan Solberg answers personally — no call center, no spam. Your question goes straight to him.
Interior Details
- Bedrooms
- 4
- Full bathrooms
- 3
- Half bathrooms
- 1
- Flooring
- Carpet, Tile
- Appliances
- Cooktop, Dishwasher, Disposal, Microwave, Range, Refrigerator, Tankless Water Heater
- Interior features
- Coffered Ceiling(s), Eat-in Kitchen, Kitchen/Family Room Combo, Living Room/Dining Room Combo, Open Floorplan, PrimaryBedroom Upstairs, Smart Home, Solid Surface Counters, Solid Wood Cabinets, Thermostat, Walk-In Closet(s)
- Laundry
- Gas Dryer Hookup, Inside, Laundry Room, Washer Hookup
- Stories / Levels
- Two
- Direction faces
- West
- New construction
- Yes
Heating & Cooling
- Heating
- Electric
- Cooling
- Central Air, Zoned
Parking
- Attached garage
- Yes
HOA & Financial
- HOA fee
- $347 / Monthly
- Monthly HOA
- $347/mo
- Total monthly fees
- $347/mo
- Total annual fees
- $4,164
- HOA name
- Troon
- CDD
- Yes
- Min lease term
- 6 Months
- Listing terms
- Cash, Conventional, FHA, VA Loan
- Ownership
- Fee Simple
- Available for lease
- Yes
- Lease restrictions
- Yes
- Additional lease restrictions
- Minimum 6 month lease
- Approval process
- Per HOA rules and regulations
Exterior & Construction
- Exterior features
- Lighting, Rain Gutters, Sidewalk
- Construction materials
- Block, HardiPlank Type, Stucco, Frame
- Roof
- Concrete, Tile
- Foundation
- Slab
- Pool
- Private pool
- Water view
- Yes
- Road surface
- Asphalt
Utilities
- Sewer
- Public Sewer
- Water source
- Canal/Lake For Irrigation, Public
- Utilities
- BB/HS Internet Available, Cable Connected, Electricity Connected, Fiber Optics, Natural Gas Connected, Public, Sewer Connected, Sprinkler Recycled, Underground Utilities, Water Connected
Community
- Pets allowed
- Yes
Room Details
| Room | Level | Dimensions |
|---|---|---|
| Great Room | First | 16.1x18.2 |
| Kitchen | First | 14.6x17.1 |
| Primary Bedroom | Second | 14.6x15.1 |
Listing Details
- Listing date
- 2026-10-06
- On market date
- 2026-10-06
- Original list price
- $744,990
- Occupant type
- Vacant
- MLS area
- 34293 - Venice
- Listing AOR
- Sarasota - Manatee
- Home warranty
- Yes
- Status changed
- 2026-10-06
- Tax legal description
- LOT 104, PALMERA AT WELLEN PARK PHASES 1A, 1B, 1C & 1D, PB 58 PG 73-128
Flood risk
FEMA Special Flood Hazard Area (1% annual-chance / “100-year” floodplain). Flood insurance is generally required by mortgage lenders.
Source: FEMA flood zone reported on the listing. Confirm current designation at FEMA Flood Map Service Center.
Location
Directions
From I-75, take Exit 191 and go south on SR-777 for 4 miles. Turn right on West Villages Parkway for 2 miles, then right on Playmore Road. Turn left on Preto Boulevard for 2 miles, then right on Fishtail Boulevard and right on Foxtail Loop. Palmera by Neal Communities is on the right.
More homes like this
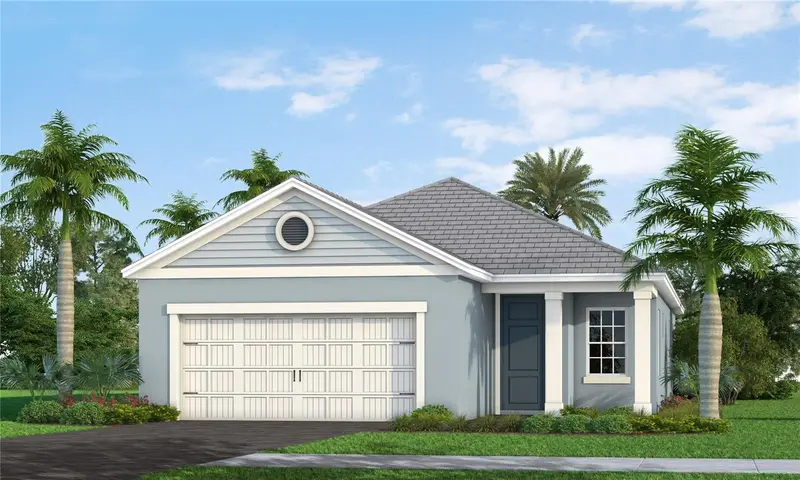
$545,990
17778 Sylvester Dr
Venice, FL 34293
3 bd · 2 ba · 1,860 sqft
Palmera At Wellen Park Phases 1a, 1b, 1c & 1d
MLS ID #A4708998, NEAL COMMUNITIES REALTY, INC..
Listing provided by Stellar MLS
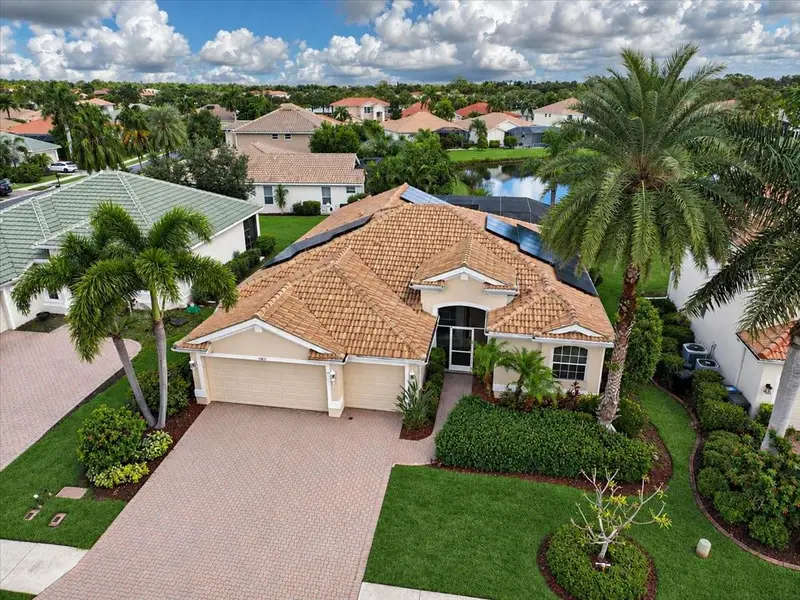
$499,000
11871 Granite Woods Loop
Venice, FL 34292
4 bd · 3 ba · 2,250 sqft
Stoneybrook At Venice Unit 2
MLS ID #A4703385, KELLER WILLIAMS ON THE WATER S.
Listing provided by Stellar MLS
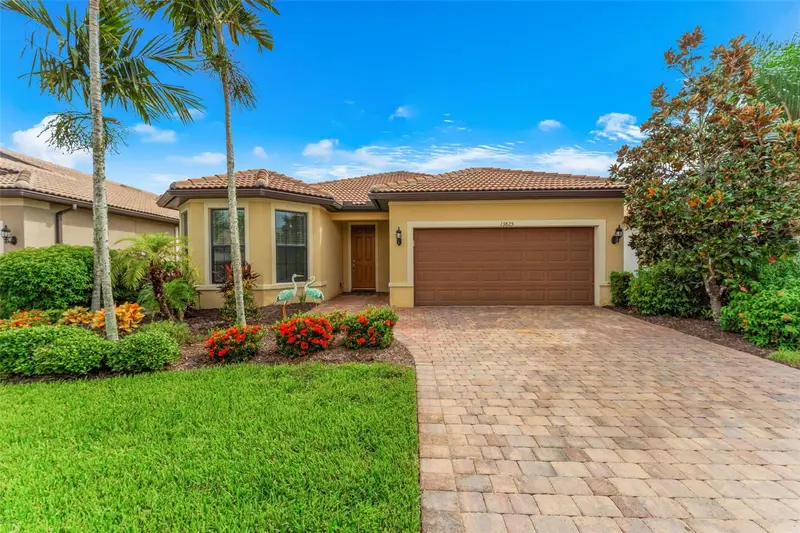
$499,900
13825 Karina St
Venice, FL 34293
2 bd · 2 ba · 1,661 sqft
Islandwalk At The West Village
MLS ID #N6145723, COLDWELL BANKER REALTY.
Listing provided by Stellar MLS
$555,000
518 Dover Dr S
Englewood, FL 34223
3 bd · 2 ba · 2,041 sqft
Englewood Isles Sub
MLS ID #N6146095, PELICAN REALTY CORP.
Listing provided by Stellar MLS

Listings courtesy of Stellar MLS as distributed by MLS GRID
IDX information is provided exclusively for consumers’ personal, non-commercial use and may not be used for any purpose other than to identify prospective properties consumers may be interested in purchasing.
Based on information submitted to the MLS GRID as of October 7, 2026 at 6:49 AM ET. All data is obtained from various sources and may not have been verified by broker or MLS GRID. Supplied Open House Information is subject to change without notice. All information should be independently reviewed and verified for accuracy. Properties may or may not be listed by the office/agent presenting the information.
All or a portion of the multiple listing information is provided by Stellar MLS, from a copyrighted compilation of listings. The compilation of listings and each individual listing are © 2026 Stellar MLS. All rights reserved.
Ryan Solberg, Broker · MaxLife Realty LLC · FL License #BK3354351 · Equal Housing Opportunity · Full disclaimer · DMCA