
$499,000
11871 Granite Woods LoopVenice, FL 34292
Listing updated: October 8, 2026 at 4:58 PM ET
Listing courtesy of Keller Williams On The Water S · Derek Edwards · MLS #A4703385 · Active · 941-803-7522Property type
Year built
Lot size
Price / sq ft
HOA dues
Days on market
Garage spaces
Flood zone
About this home
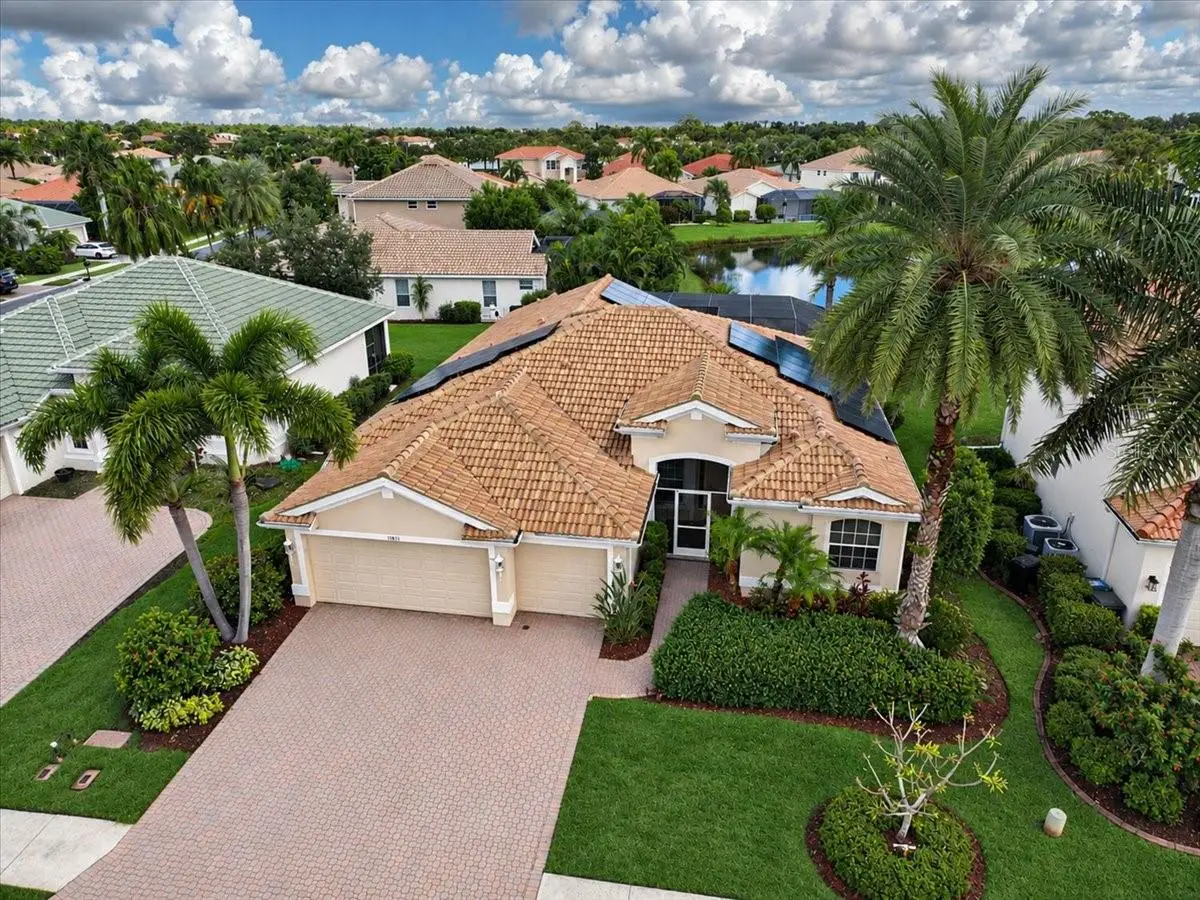
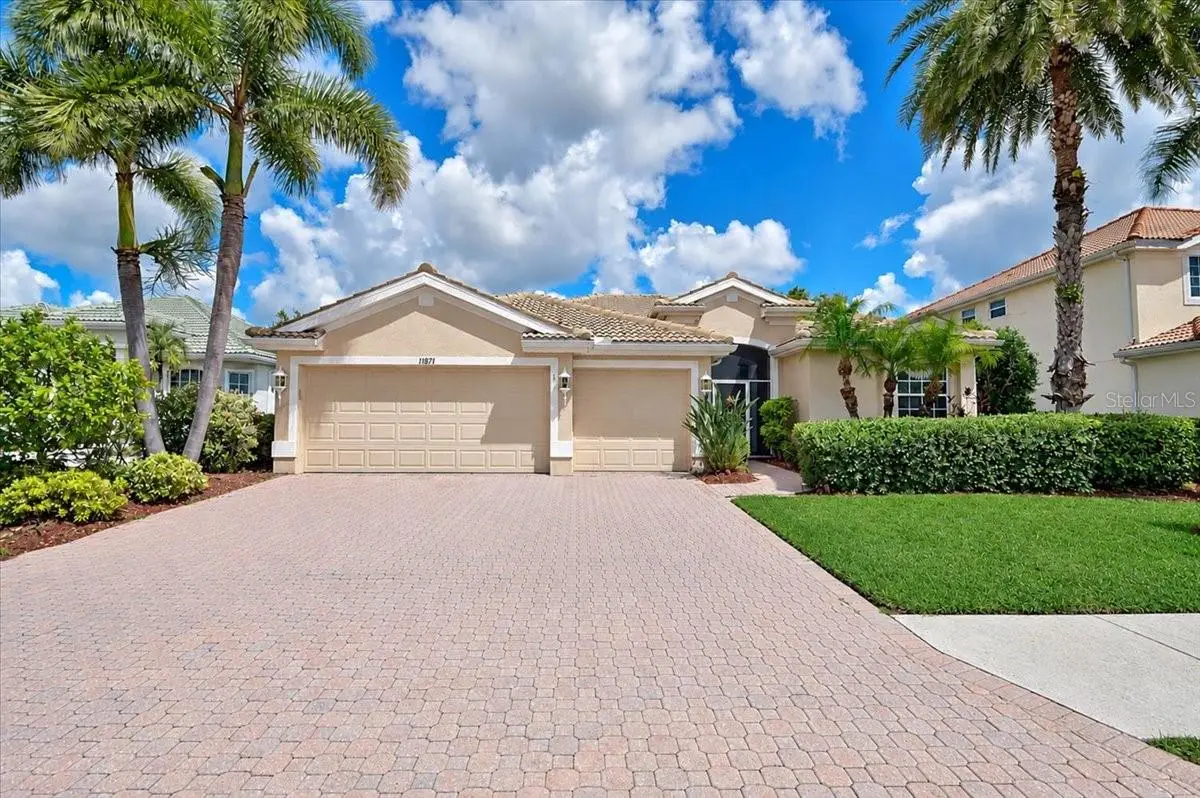
SOLAR INCLUDED ENJOY LOWER ELECTRIC BILLS! POND-FRONT POOL HOME WITH 4 BEDROOMS, A RARE 3-CAR GARAGE & NEW 2025 ROOF! Welcome to this beautifully maintained home in gated Stoneybrook at Venice, where comfortable Florida living comes with the benefit of an owned whole-home solar system by Regional Solar, included in the sale with no solar lease to assume. Enjoy lower electric bills alongside a peaceful pond-front setting, private saltwater pool and extensive owner improvements. This impressive residence offers 4 bedrooms, 3 baths, a rare 3-car garage and an oversized screened lanai. Major improvements include a NEW ROOF installed in 2025 and HVAC replaced in 2021, adding to the home’s appeal. Inside, soaring ceilings and abundant natural light create an open, airy feel, complemented by crown molding, plantation shutters and upgraded flooring. Spacious living areas provide room for everyday comfort and entertaining, while peaceful pond views offer a relaxing backdrop. The kitchen features abundant cabinetry, decorative granite countertops with upgraded edge detailing, generous workspace and an open connection to the family room and outdoor living area. A whole-house water filtration system and reverse-osmosis drinking water system under the kitchen sink add everyday convenience. The desirable split-bedroom floor plan provides privacy for owners and guests, with flexibility for a dedicated home office. The spacious primary suite overlooks the pond and features direct lanai access, dual vanities, a soaking tub, separate shower and professionally upgraded custom walk-in closet organization. OUTDOOR LIVING IS WHERE THIS HOME TRULY SHINES. The oversized screened lanai surrounds the private saltwater pool and offers plenty of room for entertaining, outdoor dining or simply relaxing beside the pond. An upgraded paver pool deck and enhanced landscaping complete the outdoor retreat. The home also includes professionally installed 3M security film on windows and sliding glass doors, indoor and outdoor security cameras and exterior security lighting. Additional improvements include luxury vinyl flooring in bedroom areas, upgraded closet systems, decorative granite countertops in the bathrooms, upgraded bathroom finishes, updated toilets, retractable crystal ceiling fans with integrated lighting and remote controls, and custom lighting upgrades. Certain decorative fixtures are personal to the seller and may not convey. Stoneybrook at Venice offers an extensive lineup of amenities, including a gated entrance, clubhouse, resort-style pool, fitness center, tennis and pickleball courts, basketball courts, walking trails, playground and an active social calendar all with low HOA fees. Conveniently located near Wellen Park, CoolToday Park, historic Downtown Venice, Gulf beaches, shopping, dining, medical facilities and Interstate 75, this home puts Southwest Florida’s recreation and everyday conveniences within easy reach. With owned solar included, a new 2025 roof, private saltwater pool, tranquil pond views and a rare 3-car garage, this thoughtfully maintained home offers an exceptional combination of comfort, efficiency and Florida lifestyle.
Estimated monthly payment
Estimate only. Taxes use the listing's reported amount where available; insurance is a Florida-average estimate. Your actual payment will vary — run a full calculation or talk to a lender.
Price & listing history28 days on market
- Status: ActiveSep 10, 2026
- Listed$535,000Sep 10, 2026
- Price reduced$499,000
Property Documents
Documents the listing agent has made public for this property. Free to view and download.
- Defective DrywallPDFView / Download ↓
- Sellers Property DisclosurePDFView / Download ↓
- HOA DisclosurePDFView / Download ↓
- Flood DisclosurePDFView / Download ↓
- BylawsPDFView / Download ↓
- 2026 FinancialsPDFView / Download ↓
- HOA ApplicationPDFView / Download ↓
- DeclarationsPDFView / Download ↓
- Rules and RegsPDFView / Download ↓
- Solar informationPDFView / Download ↓
Facts & features
- Property type
- Residential
- Sub type
- Single Family Residence
- Status
- Active
- Days on market
- 28
- Subdivision
- Stoneybrook At Venice Unit 2
- County
- Sarasota
- Year built
- 2006
- Living area
- 2,250 sq ft
- Price/sq ft
- $222
- Building area
- 3,109 sq ft (Public Records)
- Lot size
- 7,717 sq ft
- Lot category
- 0 to less than 1/4
- Flood zone
- x
- Garage
- 3 spaces
- Pool
- Private pool
- Annual taxes
- $4,739 (2025)
- Parcel #
- 0755021128
- Zoning
- PID
- MLS #
- A4703385
Ask about this home
Have a question? Ask the broker directly.
Ryan Solberg answers personally — no call center, no spam. Your question goes straight to him.
Interior Details
- Bedrooms
- 4
- Full bathrooms
- 3
- Flooring
- Carpet, Ceramic Tile
- Appliances
- Dishwasher, Disposal, Dryer, Microwave, Range, Refrigerator, Washer
- Interior features
- Ceiling Fans(s), Central Vaccum, Crown Molding, Eat-in Kitchen, High Ceilings, Kitchen/Family Room Combo, Solid Surface Counters, Solid Wood Cabinets, Split Bedroom, Stone Counters, Walk-In Closet(s), Window Treatments
- Laundry
- Inside
- Stories / Levels
- One
- Direction faces
- Northeast
Heating & Cooling
- Heating
- Electric
- Cooling
- Central Air
Parking
- Garage spaces
- 3
- Attached garage
- Yes
- Parking features
- Garage Door Opener
HOA & Financial
- HOA fee
- $689 / Quarterly
- Monthly HOA
- $230/mo
- Total monthly fees
- $230/mo
- Total annual fees
- $2,756
- HOA name
- Sunstate Management/Lynn Priest
- CDD
- Yes
- Homestead exemption
- Yes
- Min lease term
- 1 Month
- Listing terms
- Cash, Conventional, FHA, VA Loan
- Ownership
- Fee Simple
- Available for lease
- Yes
- Lease restrictions
- Yes
- Additional lease restrictions
- SEE HOA DOCS
- Approval process
- CONTACT HOA
Exterior & Construction
- Exterior features
- Hurricane Shutters, Lighting, Rain Gutters
- Construction materials
- Block, Stucco
- Roof
- Tile
- Foundation
- Slab
- Pool
- Private pool
- Waterfront
- Yes
- Water view
- Yes
- Road surface
- Paved
Utilities
- Sewer
- Public Sewer
- Water source
- Public
- Utilities
- BB/HS Internet Available, Cable Available, Electricity Connected, Sprinkler Recycled
Community
- Pets allowed
- Yes
Schools
Letter grades: Florida DOE 2024–25 school grades (Orange, Seminole, Lake, Osceola, Brevard). Assigned schools from the listing agent — verify enrollment with the district.
Room Details
| Room | Level | Dimensions |
|---|---|---|
| Bedroom 2 | First | 11x12 |
| Bedroom 3 | First | 11x10 |
| Bedroom 4 | First | 11x11 |
| Dining Room | First | 13x13 |
| Family Room | First | 17x15 |
| Kitchen | First | 11x15 |
| Living Room | First | 15x13 |
| Primary Bathroom | First | |
| Primary Bedroom | First | 12x20 |
Listing Details
- Listing date
- 2026-09-10
- On market date
- 2026-09-10
- Original list price
- $535,000
- Occupant type
- Owner
- MLS area
- 34292 - Venice
- Listing AOR
- Sarasota - Manatee
- Status changed
- 2026-09-10
- Tax legal description
- LOT 1128, STONEYBROOK AT VENICE UNIT 2
Flood risk
Minimal-risk area outside the mapped floodplain. Flood insurance is optional and typically low-cost.
Source: FEMA flood zone reported on the listing. Confirm current designation at FEMA Flood Map Service Center.
Location
Directions
Head west on I-75 N, Take exit 191 toward Englewood, Turn left onto State Rte 777, Turn right onto Stoneycreek Blvd, Turn left onto Mesic Hammock Way, Turn right onto Granite Woods Loop, Home will be on the right
More homes like this
$399,000
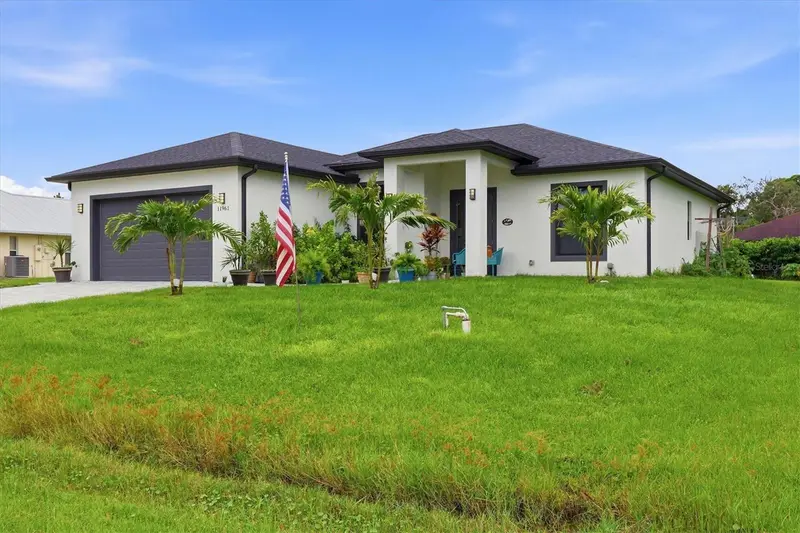
11961 D Allyon Dr
North Port, FL 34287
3 bd · 2 ba · 1,804 sqft
Warm Mineral Spgs
MLS ID #D6149037, PARADISE EXCLUSIVE REAL ESTATE.
Listing provided by Stellar MLS
$345,000
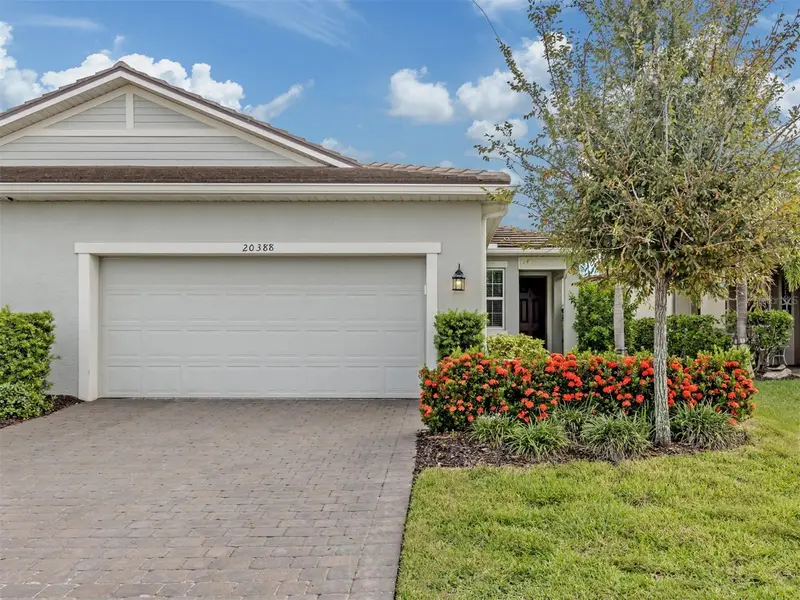
20388 Galileo Pl
Venice, FL 34293
2 bd · 2 ba · 1,504 sqft
Renaissance/West Vlgs Ph 2
MLS ID #N6146119, BEACH BAY REAL ESTATE.
Listing provided by Stellar MLS
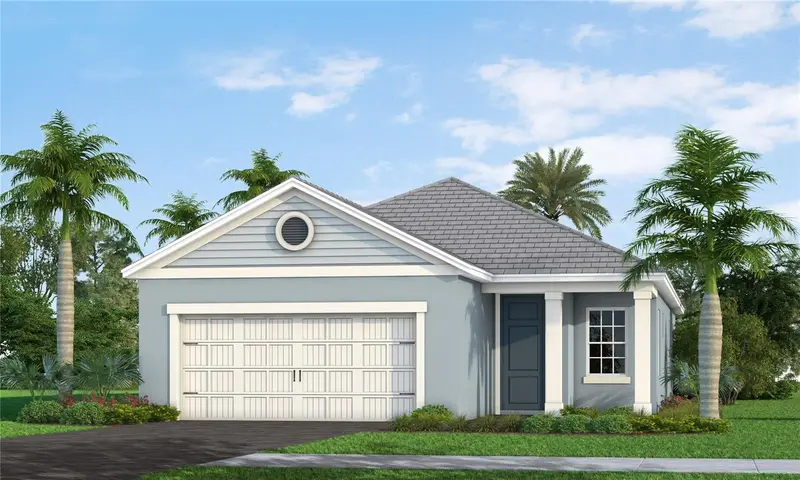
$545,990
17778 Sylvester Dr
Venice, FL 34293
3 bd · 2 ba · 1,860 sqft
Palmera At Wellen Park Phases 1a, 1b, 1c & 1d
MLS ID #A4708998, NEAL COMMUNITIES REALTY, INC..
Listing provided by Stellar MLS
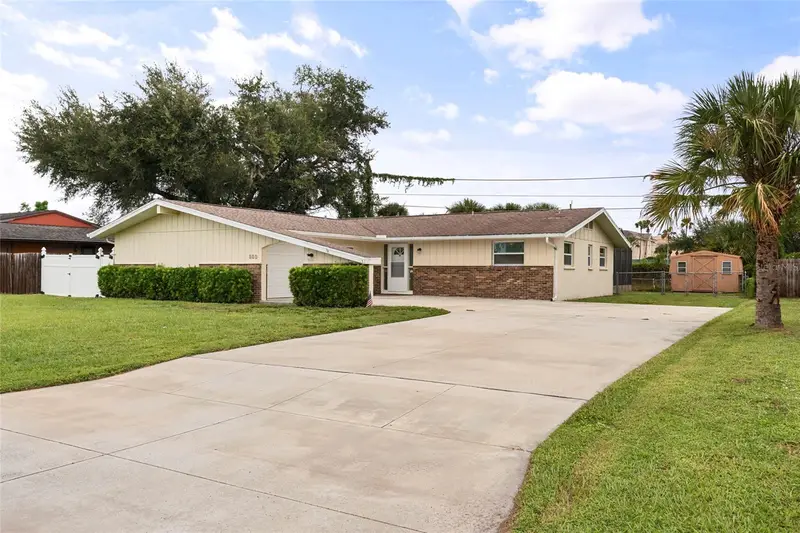
$349,000
517 Peach Street
Venice, FL 34285
3 bd · 2 ba · 1,549 sqft
Crown Point
MLS ID #A4708968, KW COASTAL LIVING III.
Listing provided by Stellar MLS

Listings courtesy of Stellar MLS as distributed by MLS GRID
IDX information is provided exclusively for consumers’ personal, non-commercial use and may not be used for any purpose other than to identify prospective properties consumers may be interested in purchasing.
Based on information submitted to the MLS GRID as of October 8, 2026 at 4:58 PM ET. All data is obtained from various sources and may not have been verified by broker or MLS GRID. Supplied Open House Information is subject to change without notice. All information should be independently reviewed and verified for accuracy. Properties may or may not be listed by the office/agent presenting the information.
All or a portion of the multiple listing information is provided by Stellar MLS, from a copyrighted compilation of listings. The compilation of listings and each individual listing are © 2026 Stellar MLS. All rights reserved.
Ryan Solberg, Broker · MaxLife Realty LLC · FL License #BK3354351 · Equal Housing Opportunity · Full disclaimer · DMCA