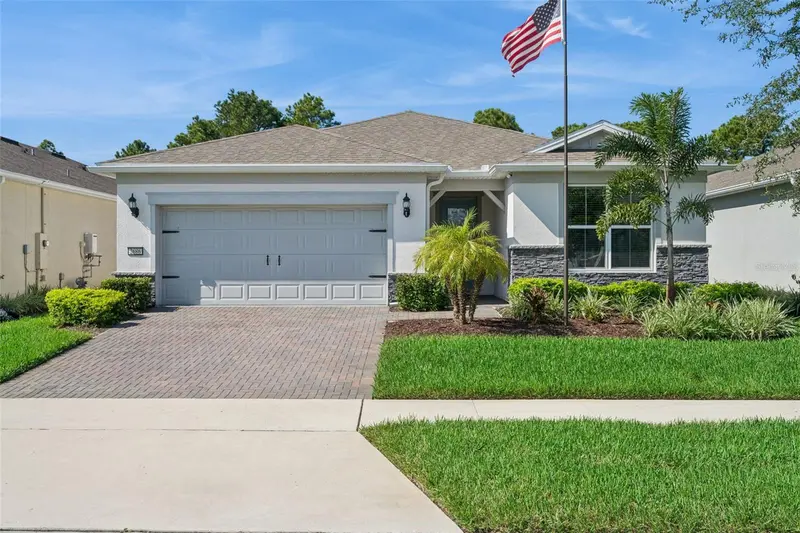



$649,000
2686 River Creek LaneSt Cloud, FL 34771
Listing updated: October 16, 2026 at 5:45 PM ET
Listing courtesy of Coldwell Banker Realty · Alex Vastardis · MLS #O6447665 · Active · 407-352-1040Property type
Year built
Lot size
Price / sq ft
HOA dues
Days on market
Flood zone
About this home
Experience exceptional resort-style living in the sought-after, GUARD-GATED 55+ COMMUNITY OF DEL WEBB SUNBRIDGE! Situated on a PREMIUM HOMESITE WITH A BEAUTIFUL WOODED CONSERVATION BACKDROP, this extensively upgraded 3-bedroom, 2.5-bath Prestige floor plan with an extended gathering room offers an impressive combination of privacy, luxury, and energy efficiency. The thoughtfully designed floor plan features an open great room with tray ceiling, spacious dining area, and beautifully appointed kitchen showcasing quartz countertops, abundant cabinetry, a large center island, gas cooktop, built-in appliances, and stylish finishes. The versatile flex space provides the perfect setting for a home office, workout room, or additional entertaining area, with custom-added sliding glass doors offering direct access to your own private outdoor retreat. This inviting space features a HEATED, IN-GROUND SPOOL WITH AN AIR BLOWER, offering the versatility of a refreshing pool or relaxing spa, surrounded by an expansive paver patio and screened enclosure overlooking the peaceful conservation setting. The outdoor living area also includes a lanai with a summer kitchen that conveys with the home, creating an ideal setting for entertaining. Whether enjoying your morning coffee, relaxing in the water, or entertaining friends, the natural surroundings create a truly special atmosphere. NEARLY $100,000 IN THOUGHTFULLY SELECTED POST-CONSTRUCTION ENHANCEMENTS elevate this home, offering an exceptional opportunity to enjoy substantial upgrades without the time and expense of completing them yourself. One of the home's most impressive features is the FULLY PAID-OFF TESLA SOLAR SYSTEM, including a TESLA POWERWALL 3 WHOLE-HOUSE BATTERY BACKUP, complemented by upgraded energy-efficient construction with foam-filled block walls and additional measures designed to improve efficiency. ELECTRIC BILLS HAVE AVERAGED JUST $23.73 PER MONTH OVER THE PAST 12 MONTHS. The inviting primary suite offers a relaxing retreat with a beautiful tray ceiling, spacious bathroom featuring dual vanities and an oversized walk-in shower, plus a generous walk-in closet with a convenient laundry chute door connecting directly to the spacious laundry room, featuring upper and lower cabinetry, ample countertop space, and a utility sink. A conveniently located half bath sits just outside the laundry room, providing easy access for guests. Located at the front of the home, the second bedroom features its own en suite bath, providing a comfortable and private retreat for visiting family or guests. The third bedroom features double doors and upgraded wall insulation for added sound reduction, making it an excellent option for a private home office. The home is also professionally prewired with six Ethernet and six coaxial cable connections throughout for enhanced connectivity. Just a short walk from the spectacular 27,000-SQUARE-FOOT HAMMOCK CLUB, residents enjoy a resort-style pool, heated spa, fitness center, pickleball and tennis courts, movement studio, on-site Tavern & Grille, social clubs, organized activities, and an active lifestyle calendar.
Estimated monthly payment
Estimate only. Taxes use the listing's reported amount where available; insurance is a Florida-average estimate. Your actual payment will vary — run a full calculation or talk to a lender.
Price & listing history0 days on market
- Status: ActiveOct 16, 2026
- Listed$649,000Oct 16, 2026
Property Documents
Documents the listing agent has made public for this property. Free to view and download.
Facts & features
- Property type
- Residential
- Sub type
- Single Family Residence
- Status
- Active
- Days on market
- 0
- Subdivision
- Del Webb Sunbridge Ph 1d
- County
- Osceola
- Year built
- 2022
- Living area
- 2,253 sq ft
- Price/sq ft
- $288
- Building area
- 2,936 sq ft (Public Records)
- Lot size
- 7,841 sq ft
- Lot category
- 0 to less than 1/4
- Flood zone
- X
- Pool
- Private pool
- Annual taxes
- $8,489 (2025)
- Parcel #
- 11-25-31-5720-0001-1330
- Zoning
- PD
- MLS #
- O6447665
Ask about this home
Have a question? Ask the broker directly.
Ryan Solberg answers personally — no call center, no spam. Your question goes straight to him.
Interior Details
- Bedrooms
- 3
- Full bathrooms
- 2
- Half bathrooms
- 1
- Flooring
- Carpet, Luxury Vinyl
- Appliances
- Cooktop, Dishwasher, Disposal, Dryer, Gas Cooktop, Microwave, Refrigerator, Washer, Water Softener
- Interior features
- Eat-in Kitchen, High Ceilings, Kitchen/Family Room Combo, Open Floorplan, Split Bedroom, Stone Counters, Thermostat, Walk-In Closet(s)
- Laundry
- Laundry Room
- Stories / Levels
- One
- Direction faces
- Northeast
Heating & Cooling
- Heating
- Central, Electric, Heat Pump
- Cooling
- Central Air
Parking
- Attached garage
- Yes
- Parking features
- Driveway, Garage Door Opener
HOA & Financial
- HOA fee
- $508 / Monthly
- Monthly HOA
- $508/mo
- Total monthly fees
- $508/mo
- Total annual fees
- $6,096
- HOA name
- Del Webb Sunbridge HOA
- CDD
- Yes
- Homestead exemption
- Yes
- Min lease term
- 8-12 Months
- Listing terms
- Cash, Conventional, VA Loan
- Ownership
- Fee Simple
- Available for lease
- Yes
- Lease restrictions
- No
- Additional lease restrictions
- Verify with HOA
- Approval process
- Verify with HOA
Exterior & Construction
- Exterior features
- Outdoor Kitchen
- Construction materials
- Concrete, Stucco
- Roof
- Shingle
- Foundation
- Slab
- Pool
- Private pool
- Road surface
- Paved
Utilities
- Sewer
- Public Sewer
- Water source
- Public
- Utilities
- Cable Available, Electricity Connected, Natural Gas Connected, Public, Sewer Connected, Water Connected
Community
- Pets allowed
- Yes
- Senior community
- Yes
Room Details
| Room | Level | Dimensions |
|---|---|---|
| Kitchen | First | 22x12 |
| Living Room | First | 24x16 |
| Dining Room | First | 11x6 |
| Primary Bedroom | First | 20x14 |
| Bedroom 2 | First | 12x11 |
| Bedroom 3 | First | 12x10 |
| Primary Bathroom | First | 14x12 |
| Bathroom 2 | First | 10x5 |
| Den | First | 14x13 |
Listing Details
- Listing date
- 2026-10-07
- On market date
- 2026-10-16
- Original list price
- $649,000
- Occupant type
- Owner
- MLS area
- 34771 - St Cloud (Magnolia Square)
- Listing AOR
- Orlando Regional
- Status changed
- 2026-10-16
- Tax legal description
- DEL WEBB SUNBRIDGE PH 1D PB 30 PGS 57-66 LOT 133
Flood risk
Minimal-risk area outside the mapped floodplain. Flood insurance is optional and typically low-cost.
Source: FEMA flood zone reported on the listing. Confirm current designation at FEMA Flood Map Service Center.
Location
Directions
From Narcoossee go East on Cyrils Drive, Right on Del Webb Blvd, Left on river Creek Lane
More homes like this
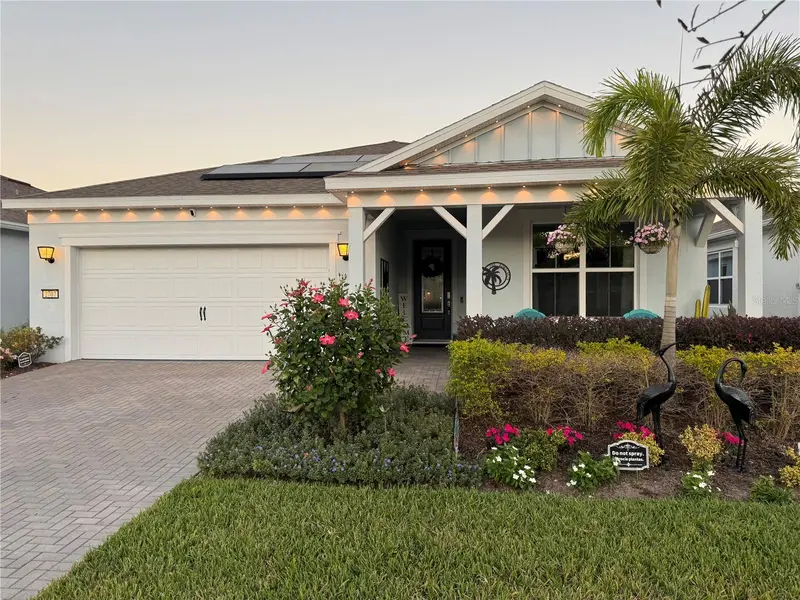
$505,000
2707 River Creek Ln
St Cloud, FL 34771
3 bd · 2 ba · 1,670 sqft
Del Webb Sunbridge Ph 1d
MLS ID #TB8556892, HOMECOIN.COM.
Listing provided by Stellar MLS
$825,000
13375 Beebe Aly
Orlando, FL 32827
5 bd · 4 ba · 3,002 sqft
Laureate Park Ph 7
MLS ID #O6450629, BUYER REBATES REALTY.
Listing provided by Stellar MLS
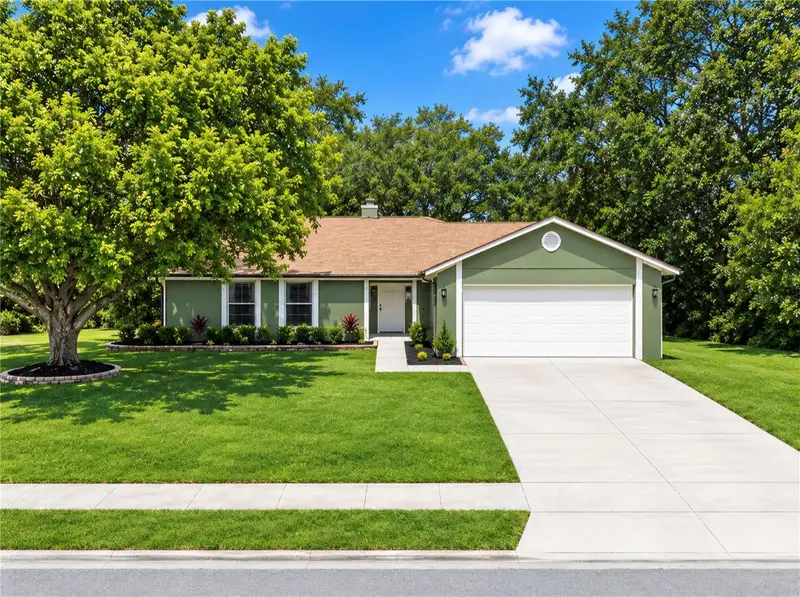
$389,900
910 Whisler Ct
St Cloud, FL 34769
4 bd · 2 ba · 1,623 sqft
The Landing At Runnymede
MLS ID #S5155917, LA ROSA REALTY LLC.
Listing provided by Stellar MLS
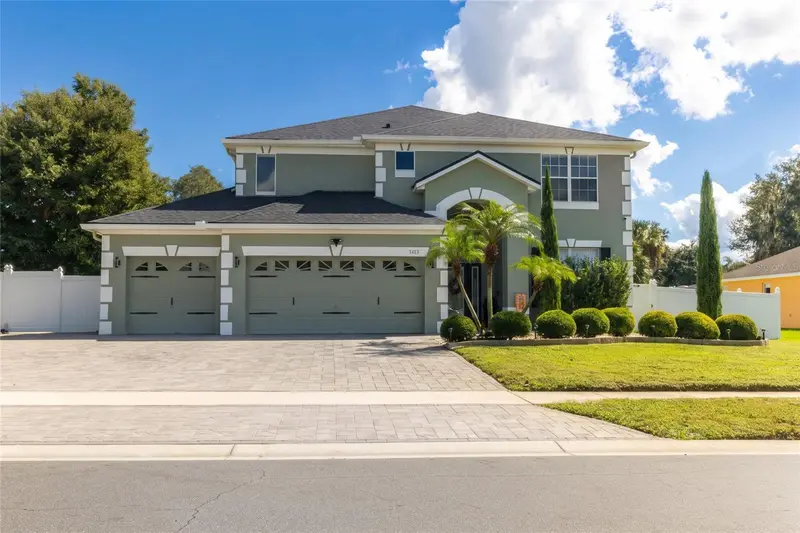
$730,000
3113 Conrad Ct
Kissimmee, FL 34744
5 bd · 6 ba · 2,821 sqft
Fells Cove Unit 2 Ph 1
MLS ID #S5159431, REALTY OF AMERICA.
Listing provided by Stellar MLS

Listings courtesy of Stellar MLS as distributed by MLS GRID
IDX information is provided exclusively for consumers’ personal, non-commercial use and may not be used for any purpose other than to identify prospective properties consumers may be interested in purchasing.
Based on information submitted to the MLS GRID as of October 16, 2026 at 5:45 PM ET. All data is obtained from various sources and may not have been verified by broker or MLS GRID. Supplied Open House Information is subject to change without notice. All information should be independently reviewed and verified for accuracy. Properties may or may not be listed by the office/agent presenting the information.
All or a portion of the multiple listing information is provided by Stellar MLS, from a copyrighted compilation of listings. The compilation of listings and each individual listing are © 2026 Stellar MLS. All rights reserved.
Ryan Solberg, Broker · MaxLife Realty LLC · FL License #BK3354351 · Equal Housing Opportunity · Full disclaimer · DMCA