

$365,000
2984 Cherry Blossom LoopSt Cloud, FL 34771
Listing updated: September 24, 2026 at 3:59 PM ET
Listing courtesy of Fusilier Realty Group · Zep Bholai-Lawrence · MLS #O6441555 · Active · 407-476-0476Property type
Year built
Lot size
Price / sq ft
HOA dues
Days on market
Garage spaces
Flood zone
About this home
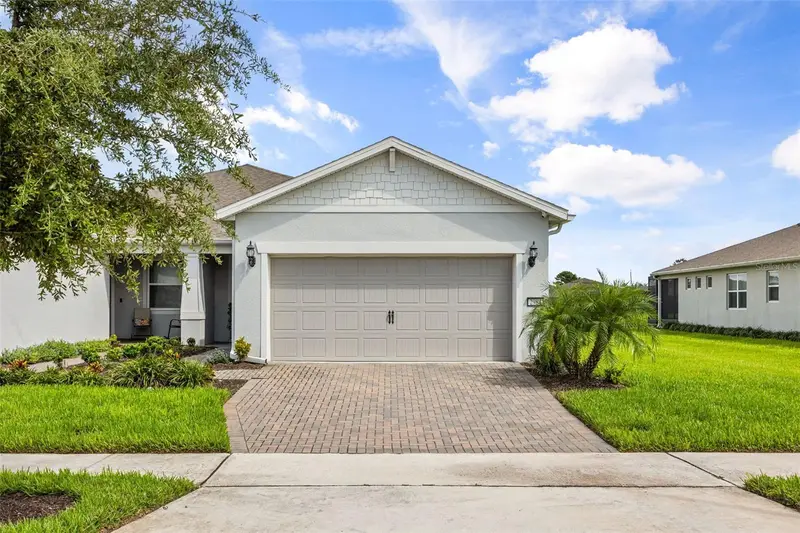
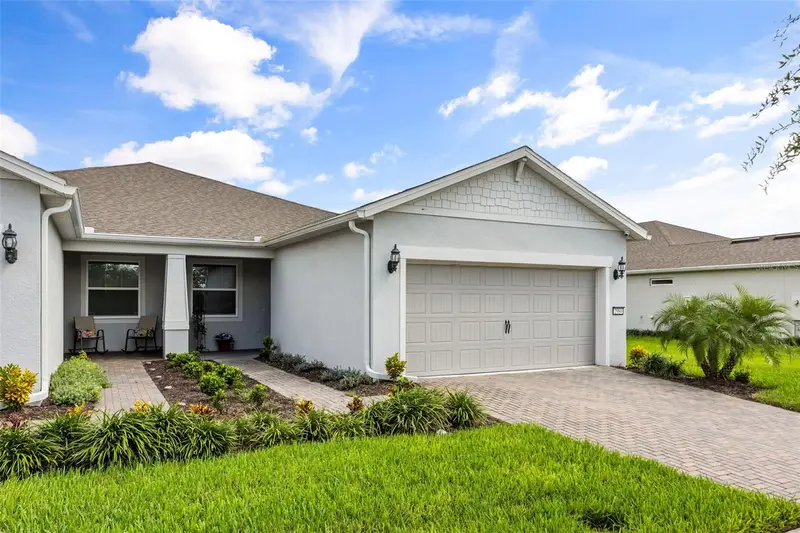
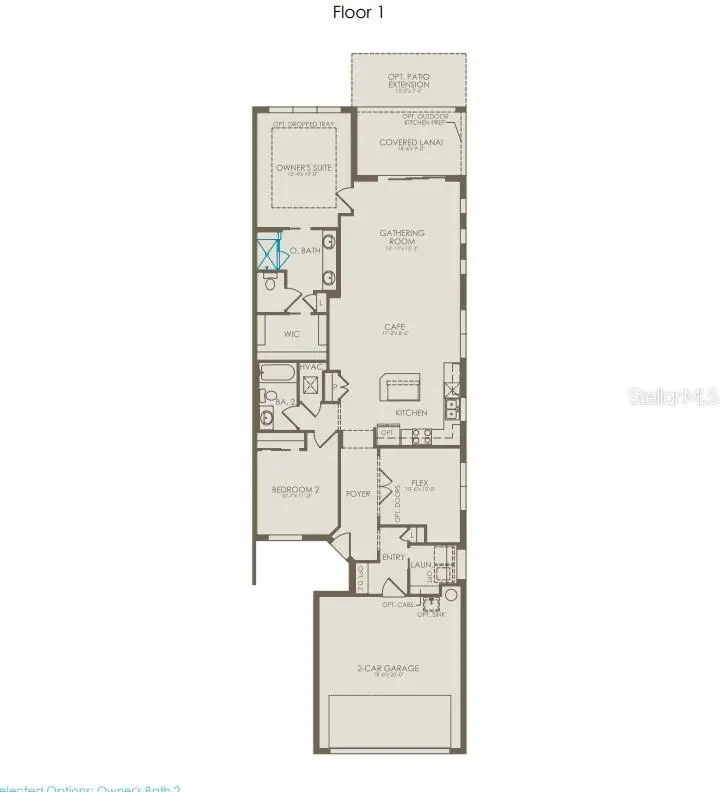
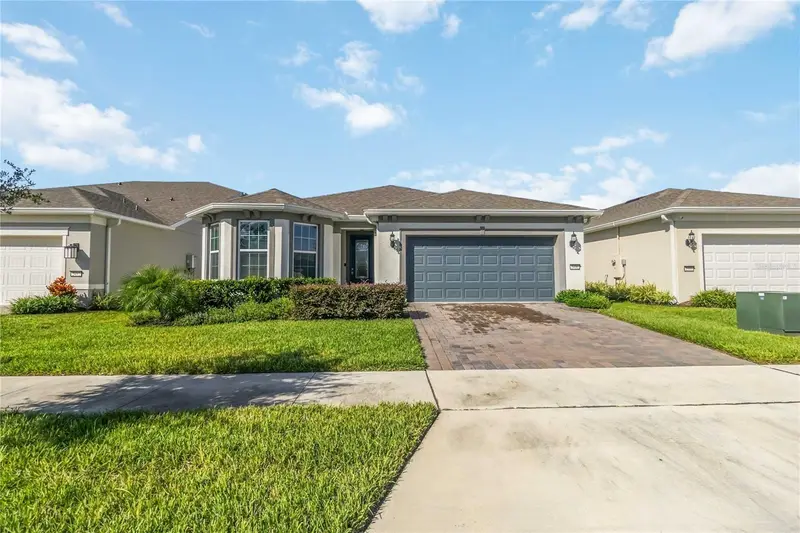
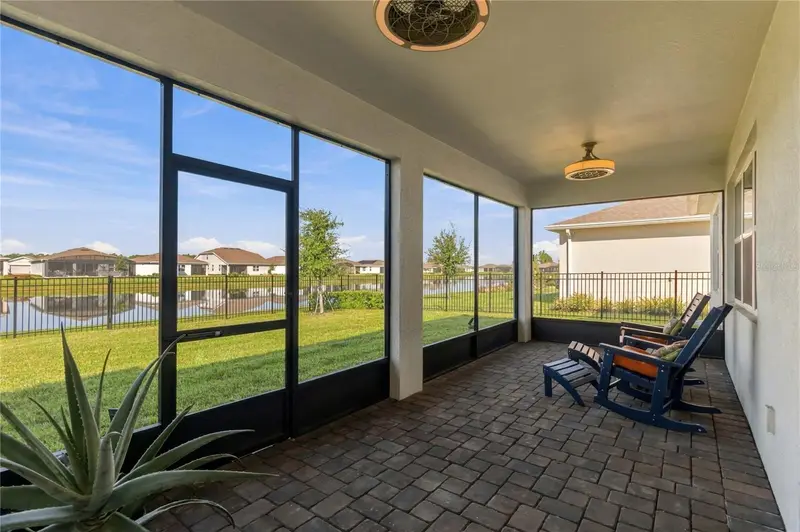
Life near Lake Nona, Boxi Park,Adventure park, shops, restaurants, major roads, and celebrated theme parks of Central Florida begins at 2984 Cherry Blossom Loop in St. Cloud. Pioneer Park in Weslyn Park, Sunbridge is less than half a mile away, offering an inviting option for fresh air, amenities/recreation galore and a Tavern for food, drinks and meet ups. Newly listed for sale, this move-in-ready, Guard Gated, premium oversized lot, single-story house offers 1,584 square feet with two bedrooms, two bathrooms, and a versatile bonus room. High ceilings, recessed lighting, upgraded doors and hardware, and five great-room windows create a bright, polished setting. Wood flooring is waterproof luxury vinyl plank floors that adds style and practicality, while carpeting brings softness to the bedrooms. The kitchen is designed for both everyday cooking and easy conversation, featuring quartz countertops, Whirlpool stainless steel appliances, a gas stove, and counter seating for four. A window above the sink brings direct outdoor lighting, indoors; making meal preparation an ease. Quartz surfaces continue in the bathrooms, and a flat-top shower head adds a contemporary touch. Organized closets help keep belongings in order. Use the flex room as an office, hobby space, den, or guest area; its layout includes space for a closet with french doors for privacy. The two-bedroom design balances comfortable private retreats with adaptable living space, all on one convenient level. From quiet mornings overlooking the uninterrupted water view from the porch to evenings exploring nearby dining and entertainment, this St. Cloud home is ready for its next chapter. Schedule your private showing today and experience the space firsthand.
Estimated monthly payment
Estimate only. Taxes use the listing's reported amount where available; insurance is a Florida-average estimate. Your actual payment will vary — run a full calculation or talk to a lender.
Price & listing history6 days on market
- Status: ActiveSep 18, 2026
- Listed$365,000Sep 18, 2026
- Price increased$365,000
Facts & features
- Property type
- Residential
- Sub type
- Single Family Residence
- Status
- Active
- Days on market
- 6
- Subdivision
- Del Webb Sunbridge
- County
- Osceola
- Year built
- 2022
- Living area
- 1,584 sq ft
- Price/sq ft
- $230
- Building area
- 2,219 sq ft (Public Records)
- Lot size
- 4,791 sq ft
- Lot category
- 0 to less than 1/4
- Flood zone
- X
- Garage
- 2 spaces
- Annual taxes
- $6,393 (2025)
- Parcel #
- 11-25-31-5719-0001-3580
- Zoning
- RES
- MLS #
- O6441555
Ask about this home
Have a question? Ask the broker directly.
Ryan Solberg answers personally — no call center, no spam. Your question goes straight to him.
Interior Details
- Bedrooms
- 2
- Full bathrooms
- 2
- Flooring
- Luxury Vinyl, Tile
- Appliances
- Dishwasher, Disposal, Microwave, Range, Refrigerator
- Interior features
- High Ceilings, Kitchen/Family Room Combo, Open Floorplan, Primary Bedroom Main Floor, Walk-In Closet(s)
- Laundry
- Inside
- Stories / Levels
- One
- Direction faces
- East
Heating & Cooling
- Heating
- Central
- Cooling
- Central Air
Parking
- Garage spaces
- 2
- Attached garage
- Yes
- Parking features
- Driveway
HOA & Financial
- HOA fee
- $502 / Monthly
- Monthly HOA
- $502/mo
- Total monthly fees
- $502/mo
- Total annual fees
- $6,024
- HOA name
- DEL WEBB SUNBRIDGE
- CDD
- No
- Min lease term
- No Minimum
- Listing terms
- Cash, Conventional, FHA, VA Loan
- Ownership
- Fee Simple
- Available for lease
- Yes
- Lease restrictions
- Yes
- Additional lease restrictions
- Buyer's responsibility to confirm all information is accurate with the HOA.
- Approval process
- Buyer's responsibility to confirm all information is accurate with the HOA.
Exterior & Construction
- Exterior features
- Lighting, Sidewalk
- Construction materials
- Block, Stucco
- Roof
- Shingle
- Foundation
- Slab
- Waterfront
- Yes
- Water view
- Yes
- Road surface
- Asphalt
Utilities
- Sewer
- Public Sewer
- Water source
- Public
- Utilities
- Cable Available, Electricity Available, Electricity Connected, Public, Sewer Available, Sewer Connected, Water Available, Water Connected
Community
- Pets allowed
- Yes
Room Details
| Room | Level | Dimensions |
|---|---|---|
| Kitchen | First | |
| Great Room | First | |
| Primary Bedroom | First | |
| Bedroom 2 | First | |
| Bathroom 2 | First | |
| Primary Bathroom | First | |
| Den | First | |
| Utility Room | First |
Listing Details
- Listing date
- 2026-09-18
- On market date
- 2026-09-18
- Original list price
- $365,000
- Occupant type
- Owner
- MLS area
- 34771 - St Cloud (Magnolia Square)
- Listing AOR
- Orlando Regional
- Status changed
- 2026-09-18
- Tax legal description
- DEL WEBB SUNBRIDGE PH 1C PB 29 PGS 145-150 LOT 358
Flood risk
Minimal-risk area outside the mapped floodplain. Flood insurance is optional and typically low-cost.
Source: FEMA flood zone reported on the listing. Confirm current designation at FEMA Flood Map Service Center.
Location
Directions
Head toward Cyrils Dr, Turn right onto Del Webb Blvd, Turn left onto Cherry Blossom Loop, Turn left to stay on Cherry Blossom Loop, Destination will be on the right.
More homes like this
$366,326
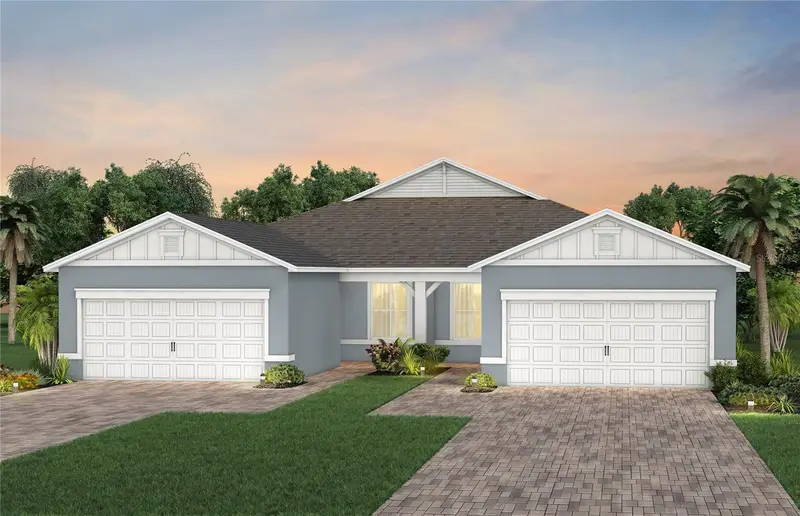
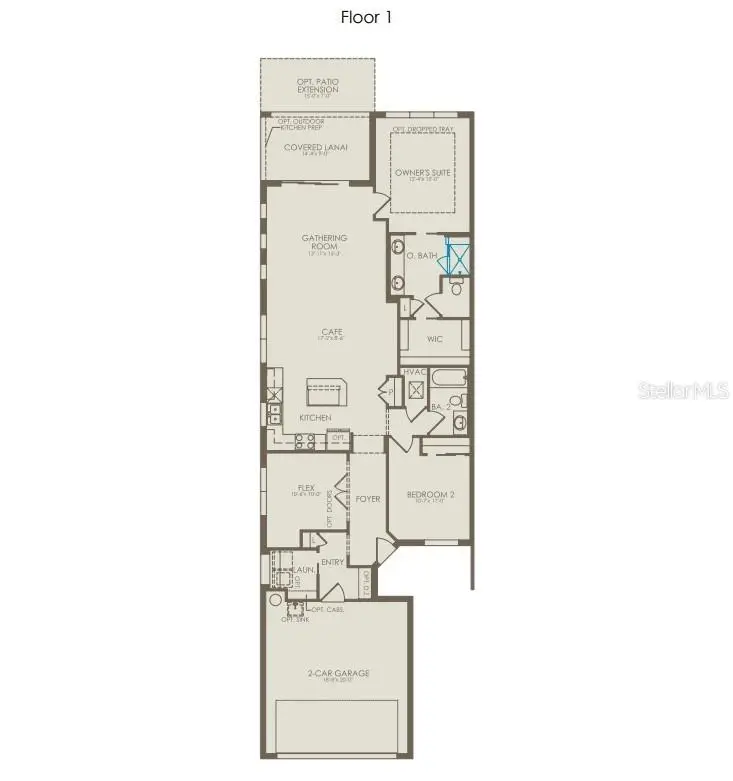
2621 Hammock Harbor Avenue
St Cloud, FL 34771
2 bd · 2 ba · 1,579 sqft
Del Webb Sunbridge
MLS ID #O6419126, PULTE REALTY OF NORTH FLORIDA LLC.
Listing provided by Stellar MLS
$368,726
2617 Hammock Harbor Avenue
St Cloud, FL 34771
2 bd · 2 ba · 1,579 sqft
Del Webb Sunbridge
MLS ID #O6419108, PULTE REALTY OF NORTH FLORIDA LLC.
Listing provided by Stellar MLS
$375,000
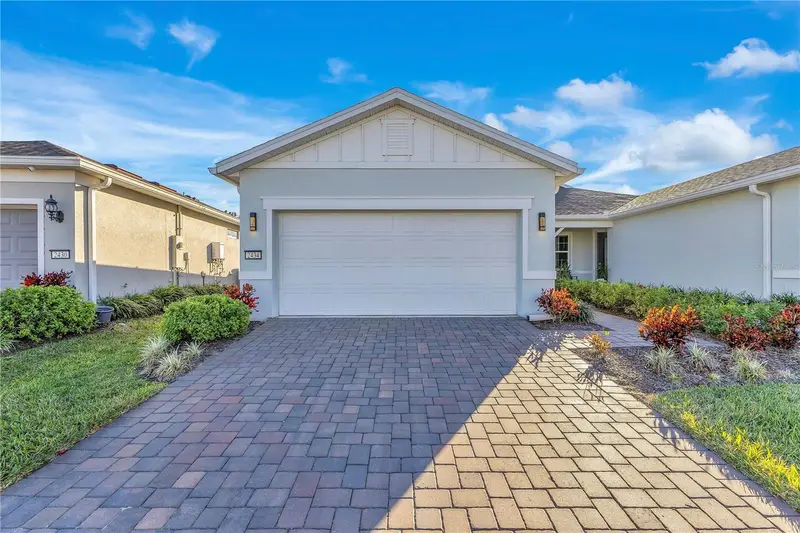
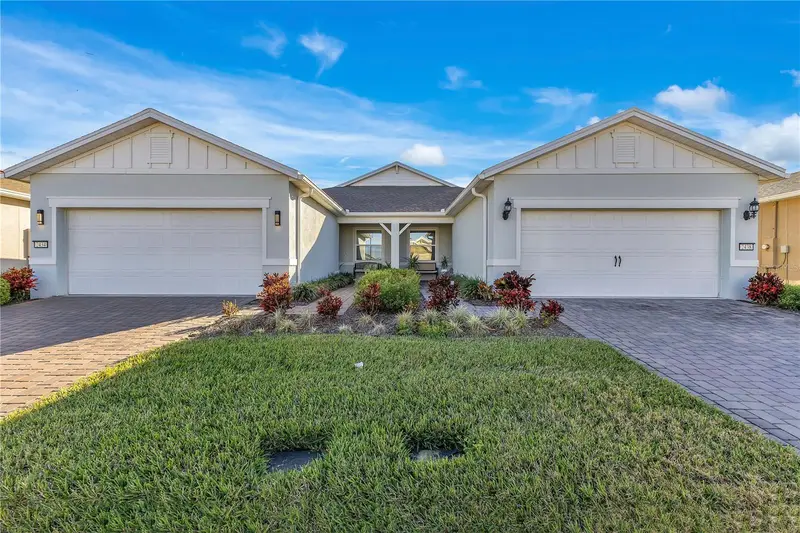
2434 N Cliff Way
St Cloud, FL 34771
2 bd · 2 ba · 1,584 sqft
Del Webb Sunbridge
MLS ID #L4958972, BETTER HOMES & GARDENS RE LIFESTYLES.
Listing provided by Stellar MLS
$500,000
2496 Pine Preserve Ct
St Cloud, FL 34771
2 bd · 2 ba · 1,670 sqft
Del Webb Sunbridge
MLS ID #O6443458, KELLER WILLIAMS REALTY AT THE PARKS.
Listing provided by Stellar MLS

Listings courtesy of Stellar MLS as distributed by MLS GRID
IDX information is provided exclusively for consumers’ personal, non-commercial use and may not be used for any purpose other than to identify prospective properties consumers may be interested in purchasing.
Based on information submitted to the MLS GRID as of September 24, 2026 at 3:59 PM ET. All data is obtained from various sources and may not have been verified by broker or MLS GRID. Supplied Open House Information is subject to change without notice. All information should be independently reviewed and verified for accuracy. Properties may or may not be listed by the office/agent presenting the information.
All or a portion of the multiple listing information is provided by Stellar MLS, from a copyrighted compilation of listings. The compilation of listings and each individual listing are © 2026 Stellar MLS. All rights reserved.
Ryan Solberg, Broker · MaxLife Realty LLC · FL License #BK3354351 · Equal Housing Opportunity · Full disclaimer · DMCA