
$765,000
721 Fayette PlaceLutz, FL 33549
Listing updated: October 16, 2026 at 4:12 PM ET
Listing courtesy of Attain Real Estate · Oscar Contreras · MLS #TB8555351 · Active · 813-544-1414Property type
Year built
Lot size
Price / sq ft
HOA dues
Days on market
Flood zone
About this home
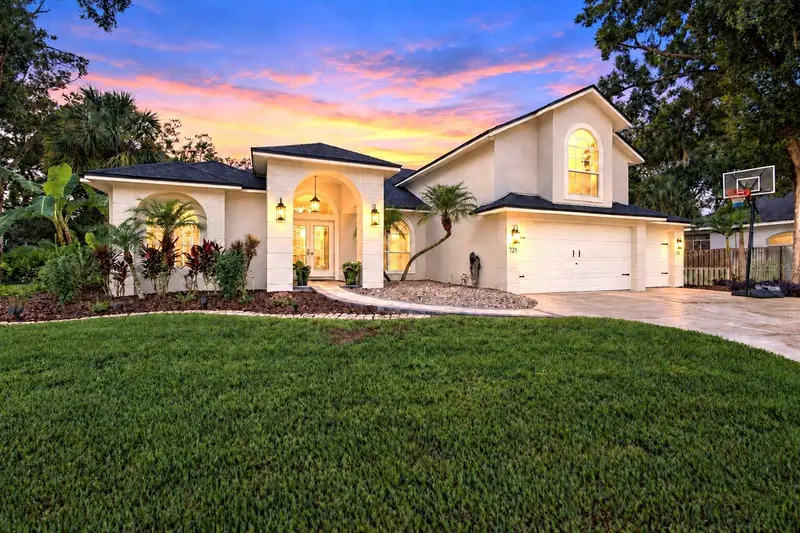
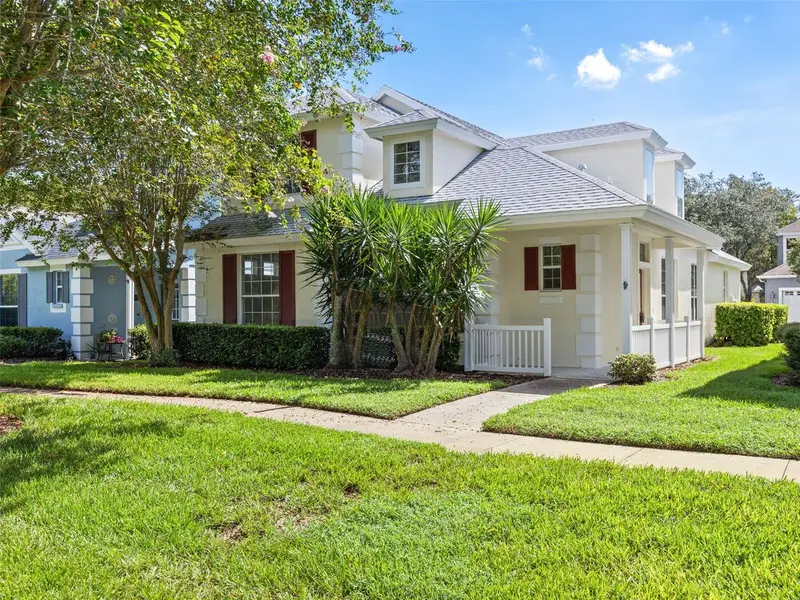
Tucked away on a quiet cul-de-sac in Tiffany Oak Manors in Lutz, this beautifully maintained home sits on an expansive 0.68-acre lot framed by mature oak trees, a sweeping lawn, and thoughtfully cultivated tropical landscaping. An inviting paver walkway leads to the covered, arched entrance, while an oversized three-car garage and generous driveway provide ample parking and storage. Inside, 3,195 square feet of living space includes four bedrooms, three full bathrooms, and an upstairs bonus room. High ceilings, architectural windows, and wood flooring create a bright, open feel. Separate living and dining rooms flow into the kitchen and adjoining family room, where large windows and sliding glass doors frame views of the screened pool and conservation greenery beyond. This is a home where the outdoor scenery becomes part of everyday living. The kitchen features custom cabinetry, stone countertops, a subway tile backsplash, and premium appliances, including a 48-inch Sub-Zero refrigerator, 36-inch Thermador six-burner gas convection range, Viking range hood, and Fisher & Paykel dual-drawer dishwasher. A spacious island with breakfast bar seating opens to the family room, while the casual dining area overlooks the pool and landscaped grounds. The split-bedroom floor plan positions the main-floor primary suite apart from the three additional bedrooms for added privacy. The suite offers dual closets with custom storage and an ensuite bath with dual vanities, a freestanding soaking tub, and a glass-enclosed walk-in shower. Upstairs, a generous bonus room provides flexibility for a media room, office, fitness space, or game room. The screened lanai extends the living space outdoors with covered seating and dining areas, a heated saltwater pool and spa, and room to unwind or entertain. Beyond the enclosure, the expansive lawn opens to conservation views and a picturesque pond, creating a peaceful backdrop for morning coffee or an afternoon by the pool. Improvements include a roof replacement in 2019, A/C replacement in 2020, bathroom remodels in 2021, and added attic insulation and a replacement water softener in 2024. The front walkway and patio deck were updated in 2024, along with pool resurfacing and conversion to saltwater. A new pool heater and pool pump followed in 2025. The HOA fee is just $300 annually, with no CDD fees, and the property is located outside the designated flood zone. Located near US Highway 41, with convenient access to I-275 and routes throughout Tampa Bay, this home keeps you connected to USF, shopping, dining, downtown Tampa, and Tampa International Airport. Enjoy the space and scenery of an established Lutz neighborhood with everyday conveniences within easy reach.
Estimated monthly payment
Estimate only. Taxes use the listing's reported amount where available; insurance is a Florida-average estimate. Your actual payment will vary — run a full calculation or talk to a lender.
Price & listing history0 days on market
- Status: ActiveOct 16, 2026
- Listed$765,000Oct 16, 2026
Facts & features
- Property type
- Residential
- Sub type
- Single Family Residence
- Status
- Active
- Days on market
- 0
- Subdivision
- Whitaker Estates
- County
- Hillsborough
- Year built
- 1998
- Living area
- 3,195 sq ft
- Price/sq ft
- $239
- Building area
- 4,204 sq ft (Public Records)
- Lot size
- 29,621 sq ft
- Lot category
- 1/2 to less than 1
- Flood zone
- X (12057C0205H)
- Pool
- Private pool
- Annual taxes
- $6,155 (2025)
- Parcel #
- U-24-27-18-0LR-000000-00015.0
- Zoning
- PD
- MLS #
- TB8555351
Ask about this home
Have a question? Ask the broker directly.
Ryan Solberg answers personally — no call center, no spam. Your question goes straight to him.
Interior Details
- Bedrooms
- 4
- Full bathrooms
- 3
- Flooring
- Carpet, Luxury Vinyl, Wood
- Appliances
- Convection Oven, Dishwasher, Disposal, Exhaust Fan, Gas Water Heater, Range Hood, Refrigerator, Tankless Water Heater, Water Softener
- Interior features
- Ceiling Fans(s), Eat-in Kitchen, High Ceilings, Kitchen/Family Room Combo, Living Room/Dining Room Combo, Open Floorplan, Primary Bedroom Main Floor, Split Bedroom, Stone Counters, Thermostat, Walk-In Closet(s)
- Laundry
- Inside, Sink
- Stories / Levels
- Two
- Direction faces
- East
Heating & Cooling
- Heating
- Central
- Cooling
- Central Air
Parking
- Attached garage
- Yes
- Parking features
- Garage Door Opener, Oversized, Parking Pad
HOA & Financial
- HOA fee
- $300 / Annually
- Monthly HOA
- $25/mo
- Total monthly fees
- $25/mo
- Total annual fees
- $300
- HOA name
- Max Ingram
- CDD
- No
- Homestead exemption
- Yes
- Min lease term
- No Minimum
- Listing terms
- Cash, Conventional
- Ownership
- Fee Simple
- Available for lease
- Yes
- Lease restrictions
- No
- Additional lease restrictions
- Buyers to verify any lease restrictions with the HOA
Exterior & Construction
- Exterior features
- Lighting, Sidewalk
- Construction materials
- Block, Concrete, Stucco
- Roof
- Shingle
- Foundation
- Slab
- Pool
- Private pool
- Road surface
- Paved
Utilities
- Sewer
- Septic Tank
- Water source
- Public
- Utilities
- Cable Available, Electricity Available, Phone Available, Public, Underground Utilities, Water Available
Community
- Pets allowed
- Yes
Schools
Letter grades: Florida DOE 2024–25 school grades (Orange, Seminole, Lake, Osceola, Brevard). Assigned schools from the listing agent — verify enrollment with the district.
Room Details
| Room | Level | Dimensions |
|---|---|---|
| Kitchen | First | 14x14 |
| Dining Room | First | 13x11 |
| Living Room | First | 17x14 |
| Family Room | First | 21x17 |
| Primary Bedroom | First | 27x14 |
| Bedroom 2 | First | 13x11 |
| Bedroom 3 | First | 13x11 |
| Bedroom 4 | First | 12x11 |
| Bonus Room | Second | 23x12 |
Listing Details
- Listing date
- 2026-10-09
- On market date
- 2026-10-16
- Original list price
- $765,000
- Occupant type
- Owner
- MLS area
- 33549 - Lutz
- Listing AOR
- Suncoast Tampa
- Status changed
- 2026-10-16
- Tax legal description
- WHITAKER ESTATES LOT 15
Flood risk
Minimal-risk area outside the mapped floodplain. Flood insurance is optional and typically low-cost.
Source: FEMA flood zone reported on the listing. Confirm current designation at FEMA Flood Map Service Center.
Location
Directions
North on US 41, Right on Whitaker Rd, Right on to Raven Ridge, Left on Fayette Pl to property.
More homes like this
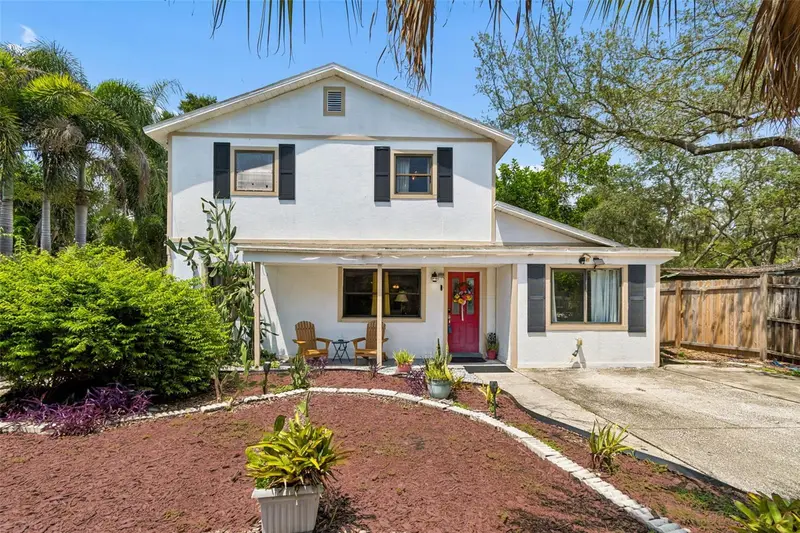
$655,000
2017 S Village Ave
Tampa, FL 33612
6 bd · 6 ba · 3,426 sqft
Tampas North Side Cntry Cl
MLS ID #TB8538804, KELLER WILLIAMS SOUTH TAMPA.
Listing provided by Stellar MLS
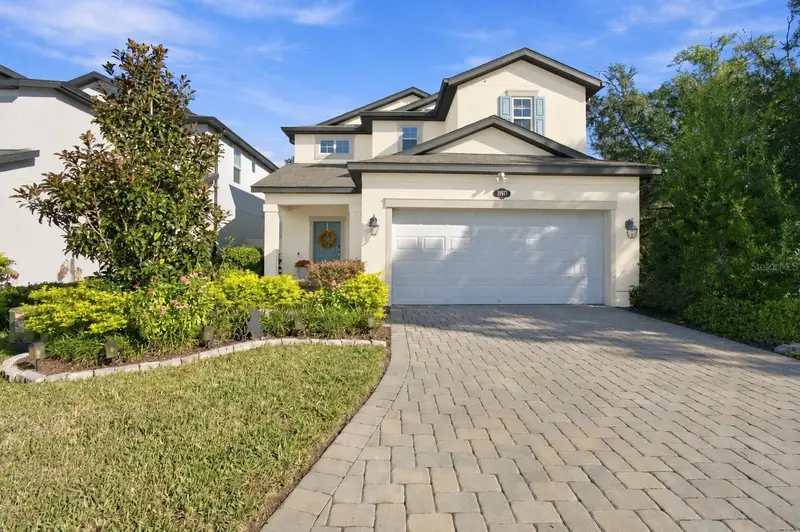
$499,999
19971 Stone Pine Cir
Lutz, FL 33558
3 bd · 3 ba · 2,791 sqft
Morsani Ph 3b
MLS ID #TB8557836, KELLER WILLIAMS SOUTH TAMPA.
Listing provided by Stellar MLS
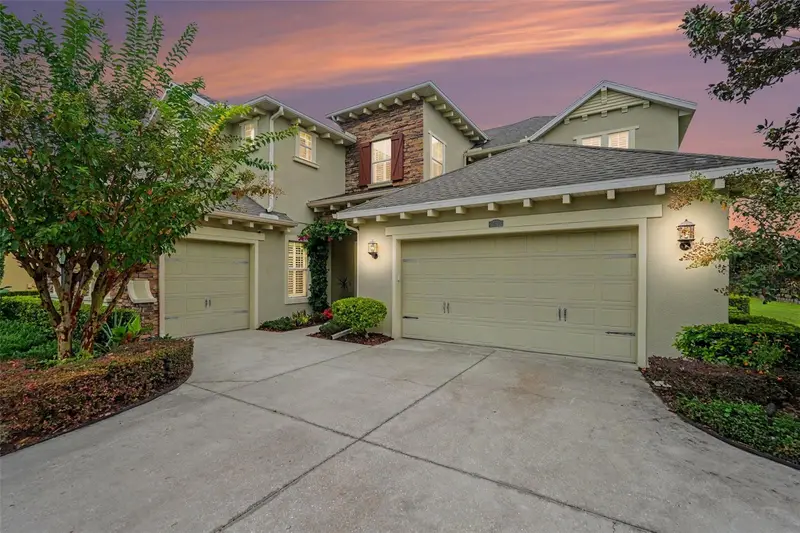
$1,195,000
17815 Daisy Farm Dr
Lutz, FL 33559
5 bd · 4 ba · 4,314 sqft
Cordoba Ranch
MLS ID #TB8553570, LPT REALTY, LLC.
Listing provided by Stellar MLS
$475,000
17912 Havenview Ln
Lutz, FL 33558
3 bd · 3 ba · 2,235 sqft
Reflections Ph 1
MLS ID #TB8546680, DENNIS REALTY & INV. CORP..
Listing provided by Stellar MLS

Listings courtesy of Stellar MLS as distributed by MLS GRID
IDX information is provided exclusively for consumers’ personal, non-commercial use and may not be used for any purpose other than to identify prospective properties consumers may be interested in purchasing.
Based on information submitted to the MLS GRID as of October 16, 2026 at 4:12 PM ET. All data is obtained from various sources and may not have been verified by broker or MLS GRID. Supplied Open House Information is subject to change without notice. All information should be independently reviewed and verified for accuracy. Properties may or may not be listed by the office/agent presenting the information.
All or a portion of the multiple listing information is provided by Stellar MLS, from a copyrighted compilation of listings. The compilation of listings and each individual listing are © 2026 Stellar MLS. All rights reserved.
Ryan Solberg, Broker · MaxLife Realty LLC · FL License #BK3354351 · Equal Housing Opportunity · Full disclaimer · DMCA