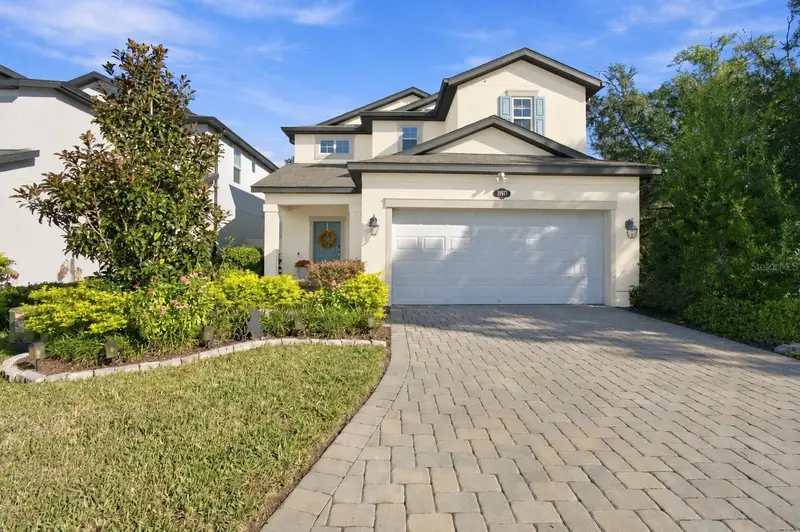

$499,999
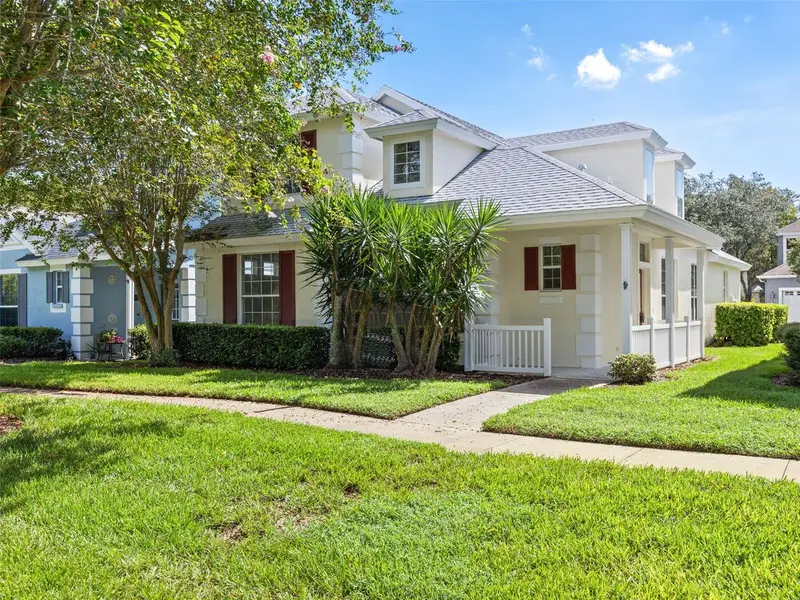
19971 Stone Pine CircleLutz, FL 33558
Listing updated: October 17, 2026 at 1:52 AM ET
Listing courtesy of Keller Williams South Tampa · Catalina Roman · MLS #TB8557836 · Active · 813-875-3700Property type
Year built
Lot size
Price / sq ft
HOA dues
Days on market
Garage spaces
Flood zone
About this home
Virtually Staged. THE HOME WILL BE FRESHLY PAINTED BY THE END OF NEXT WEEK! Morning coffee with green trees in view, dinners on the patio, and a little more time to enjoy the quiet. At 19971 Stone Pine Circle in Reserve at Long Lake Ranch, this south-facing M/I Homes Magnolia residence in Lutz offers a CONSERVATION CORNER LOT, 3 bedrooms, 2.5 bathrooms, and 2,143 square feet of thoughtfully arranged living space. BUILT IN 2020, the home combines flexible gathering spaces with an outdoor setting that invites you to slow down. HURRICANE SHUTTERS installed in 2025, a WHOLE-HOUSE WATER FILTRATION SYSTEM added in 2024, a WATER SOFTENER. The attached TWO-CAR GARAGE adds an epoxy-coated floor, utility sink, and a dedicated A/C unit. Step onto the COVERED LANAI and let the conservation greenery set the tone for your day. The TRAVERTINE PATIO, added in 2023, creates room for weekend brunch, relaxed celebrations, and evenings spent catching up with friends. A FENCED BACKYARD gives pets their own outdoor space to enjoy, while the fenced garden area offers a place for favorite herbs, flowers, or your next planting project. The kitchen’s connection to the backyard makes it easy to carry meals outside and keep everyone together. Set the table for a family gathering, linger over a quiet meal, or unwind with the trees as your evening backdrop. Inside, the OPEN FLOOR PLAN connects the kitchen, cafe, and family room, keeping the conversation flowing while meals come together. QUARTZ COUNTERTOPS, an island, farmhouse sink, upgraded cabinetry, and a GE Profile DOUBLE-OVEN RANGE bring practical function to everyday cooking and entertaining. Built-in bookshelves and an ELECTRIC FIREPLACE add warmth and character to evenings at home. Laminate and tile flooring throughout means NO CARPET. A first-floor FLEX ROOM can serve as a home office or reading room without giving up a bedroom. With a separate loft upstairs, there is flexibility for work, hobbies, and time together. A downstairs powder bath is convenient for guests. Upstairs, the open loft offers another spot for movie nights, hobbies, or a second workspace. All three bedrooms are on this level, including a primary suite with a WALK-IN CLOSET and an en-suite bath featuring dual sinks, a soaking tub, and a separate shower. Quartz vanity tops and herringbone floor tile add detail to the primary bath, while a full hall bath serves the other two bedrooms. The UPSTAIRS LAUNDRY ROOM includes cabinetry and a utility sink, keeping everyday tasks close to the bedrooms. Enjoy community pool, clubhouse, and playground amenities, along with a Lutz location offering access to SR 54, US 41, shopping, dining, and routes into Tampa. Zoned for Lake Myrtle Elementary, Charles S. Rushe Middle, and Sunlake High for the 2026-2027 school year. Start the day with coffee on the lanai, make room for the people and activities you love, and return to the calm of your own conservation setting. You deserve it!
Estimated monthly payment
Estimate only. Taxes use the listing's reported amount where available; insurance is a Florida-average estimate. Your actual payment will vary — run a full calculation or talk to a lender.
Price & listing history0 days on market
- Status: ActiveOct 16, 2026
- Listed$499,999Oct 16, 2026
Facts & features
- Property type
- Residential
- Sub type
- Single Family Residence
- Status
- Active
- Days on market
- 0
- Subdivision
- Morsani Ph 3b
- County
- Pasco
- Year built
- 2020
- Living area
- 2,791 sq ft
- Price/sq ft
- $179
- Building area
- 2,238 sq ft (Public Records)
- Lot size
- 5,055 sq ft
- Lot category
- 0 to less than 1/4
- Flood zone
- X (12101C0411F)
- Garage
- 2 spaces
- Annual taxes
- $7,728 (2025)
- Parcel #
- 34-26-18-0120-01000-0100
- Zoning
- MPUD
- MLS #
- TB8557836
Ask about this home
Have a question? Ask the broker directly.
Ryan Solberg answers personally — no call center, no spam. Your question goes straight to him.
Interior Details
- Bedrooms
- 3
- Full bathrooms
- 2
- Half bathrooms
- 1
- Flooring
- Ceramic Tile, Laminate
- Appliances
- Dishwasher, Disposal, Electric Water Heater, Exhaust Fan, Microwave, Range, Refrigerator, Water Filtration System, Water Softener
- Interior features
- Built-in Features, Ceiling Fans(s), Eat-in Kitchen, High Ceilings, In Wall Pest System, Kitchen/Family Room Combo, Open Floorplan, PrimaryBedroom Upstairs, Walk-In Closet(s), Window Treatments
- Laundry
- Inside
- Stories / Levels
- Two
- Direction faces
- South
Heating & Cooling
- Heating
- Central, Electric
- Cooling
- Central Air
Parking
- Garage spaces
- 2
- Attached garage
- Yes
HOA & Financial
- HOA fee
- $112 / Annually
- Monthly HOA
- $9/mo
- Total monthly fees
- $9/mo
- Total annual fees
- $112
- HOA name
- Rizzetta & Company - Doug Ward
- CDD
- Yes
- Homestead exemption
- Yes
- Min lease term
- No Minimum
- Ownership
- Fee Simple
- Available for lease
- Yes
- Lease restrictions
- No
- Additional lease restrictions
- Buyer please verify with HOA
- Approval process
- Buyer please verify with HOA
Exterior & Construction
- Exterior features
- Hurricane Shutters, Lighting, Rain Gutters
- Construction materials
- Block, Stucco, Frame
- Roof
- Shingle
- Foundation
- Slab
- Road surface
- Paved
Utilities
- Sewer
- Public Sewer
- Water source
- Public
- Utilities
- Cable Connected, Electricity Available, Sewer Available, Sewer Connected, Water Available, Water Connected
Community
- Pets allowed
- Cats OK, Dogs OK
Schools
Letter grades: Florida DOE 2024–25 school grades (Orange, Seminole, Lake, Osceola, Brevard). Assigned schools from the listing agent — verify enrollment with the district.
Room Details
| Room | Level | Dimensions |
|---|---|---|
| Living Room | First | 15x17 |
| Dining Room | First | 14x10 |
| Kitchen | First | 15x10 |
| Family Room | First | 10x12 |
| Primary Bedroom | Second | 14x16 |
| Bedroom 2 | Second | 11x13 |
| Bedroom 3 | Second | 11x13 |
Listing Details
- Listing date
- 2026-10-16
- On market date
- 2026-10-16
- Original list price
- $499,999
- Occupant type
- Owner
- MLS area
- 33558 - Lutz
- Listing AOR
- Suncoast Tampa
- Status changed
- 2026-10-16
- Tax legal description
- MORSANI PHASE 3B PB 80 PG 6 BLOCK 10 LOT 10
Flood risk
Minimal-risk area outside the mapped floodplain. Flood insurance is optional and typically low-cost.
Source: FEMA flood zone reported on the listing. Confirm current designation at FEMA Flood Map Service Center.
Location
Directions
From SR 54, head south on Henley Road. Turn right onto Leonard Road, then left onto Parterre Avenue. Turn left onto Stone Pine Circle and continue to 19971 Stone Pine Circle.
More homes like this
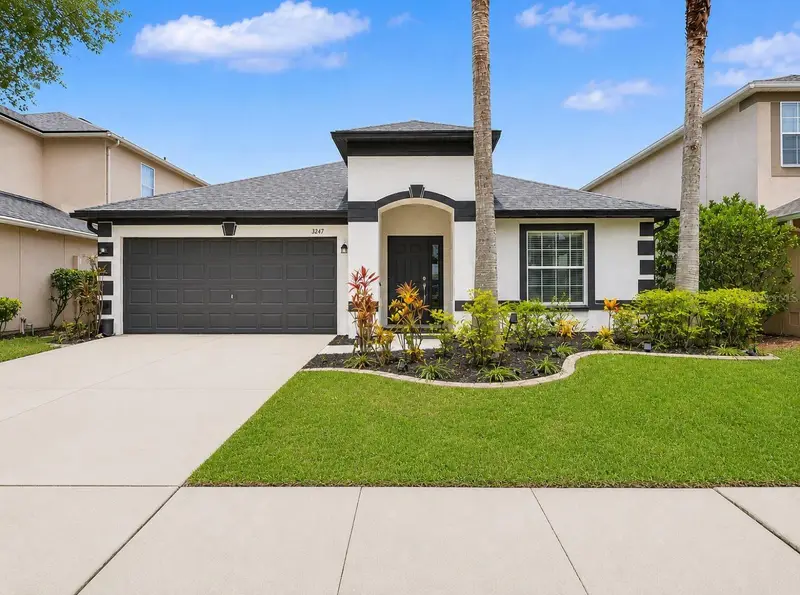
$399,900
3247 Dunstable Dr
Land O Lakes, FL 34638
4 bd · 2 ba · 2,041 sqft
Concord Station Ph 01 Units C D E & F
MLS ID #TB8532735, THE ELITE REALTY EXPERIENCE.
Listing provided by Stellar MLS
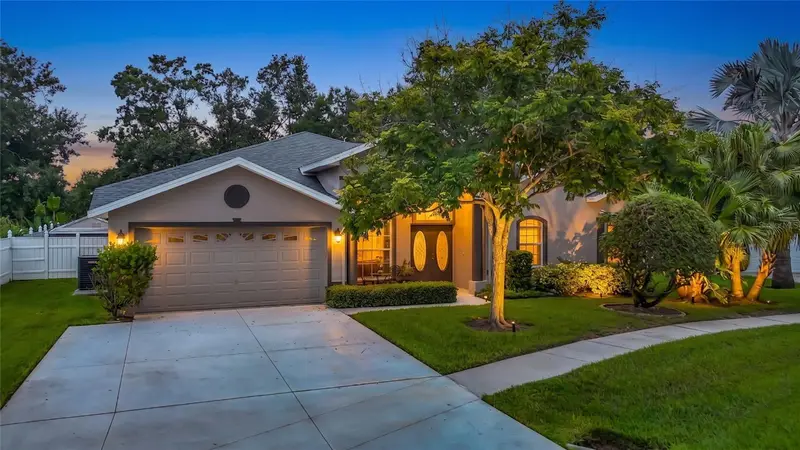
$599,900
21629 Silver Bay Pl
Land O Lakes, FL 34637
3 bd · 2 ba · 2,120 sqft
Silver Lakes
MLS ID #TB8514131, SUN N FUN REALTY.
Listing provided by Stellar MLS
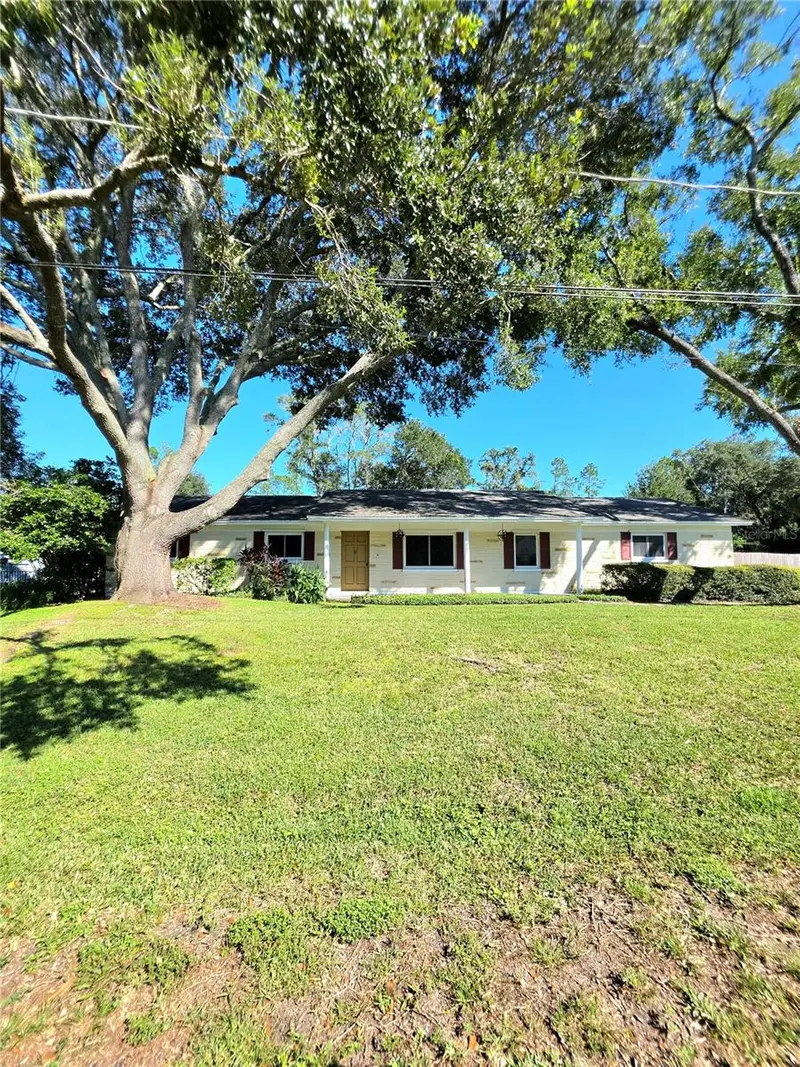
$449,900
17001 Melba Ln
Lutz, FL 33549
3 bd · 2 ba · 1,684 sqft
Walkers Ranch Estates
MLS ID #TB8558205, LPT REALTY, LLC.
Listing provided by Stellar MLS
$475,000
17912 Havenview Ln
Lutz, FL 33558
3 bd · 3 ba · 2,235 sqft
Reflections Ph 1
MLS ID #TB8546680, DENNIS REALTY & INV. CORP..
Listing provided by Stellar MLS

Listings courtesy of Stellar MLS as distributed by MLS GRID
IDX information is provided exclusively for consumers’ personal, non-commercial use and may not be used for any purpose other than to identify prospective properties consumers may be interested in purchasing.
Based on information submitted to the MLS GRID as of October 17, 2026 at 1:52 AM ET. All data is obtained from various sources and may not have been verified by broker or MLS GRID. Supplied Open House Information is subject to change without notice. All information should be independently reviewed and verified for accuracy. Properties may or may not be listed by the office/agent presenting the information.
All or a portion of the multiple listing information is provided by Stellar MLS, from a copyrighted compilation of listings. The compilation of listings and each individual listing are © 2026 Stellar MLS. All rights reserved.
Ryan Solberg, Broker · MaxLife Realty LLC · FL License #BK3354351 · Equal Housing Opportunity · Full disclaimer · DMCA