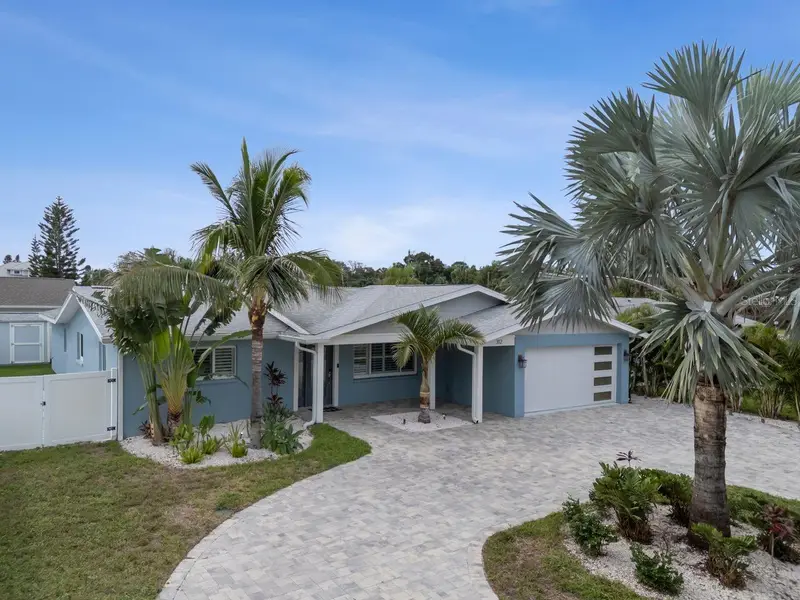

$840,000
312 Westwinds DrivePalm Harbor, FL 34683
Listing updated: October 14, 2026 at 12:44 PM ET
Listing courtesy of Coldwell Banker Realty · Jonathan Hernandez · MLS #TB8555342 · Active · 813-253-2444Property type
Year built
Lot size
Price / sq ft
HOA dues
Days on market
Garage spaces
Flood zone
About this home
Welcome to 312 Westwinds Dr, located in the highly desirable waterfront community of Baywood Village with no HOA. This beautifully updated 3-bedroom, 3-bath home offers 1,947 square feet of thoughtfully renovated living space and sits directly on a saltwater canal just minutes from open water. No expense was spared in the top-to-bottom remodel, creating a move-in-ready home with modern finishes and exceptional attention to detail throughout. A new primary suite addition was completed in 2019, adding even more comfort and functionality to the floor plan. Enjoy waterfront living with direct Gulf access and no bridges. Bright, open living areas capture natural light and water views, creating a comfortable setting for everyday living and entertaining. The island kitchen features all-new appliances, solid hardwood cabinetry with soft-close doors and drawers, under-cabinet lighting, stone countertops, custom light fixtures, and wood-look ceramic tile flooring. Oversized three-panel sliding doors connect the dining area to a covered waterfront patio, bringing the outdoors into your living space. A wet bar with a sink, cabinetry, wine refrigerator, and accent lighting makes hosting easy. The primary suite offers private patio access, a custom walk-in closet, and a spacious bathroom with dual sinks, a soaking tub, and a separate walk-in shower. A Murphy bed in the second bedroom provides flexibility for guests or a home office. The dedicated laundry room includes cabinetry, a utility sink, and a shoe organizer, while plantation shutters throughout complete the interior. Outside, the covered brick-paver patio features a ceiling fan and grilling area overlooking the water. Low-maintenance landscaping, a storage shed, and white vinyl fencing with double gates add convenience. The composite dock is equipped with a 10,000-pound boat lift, electricity, and water connections, making it easy to head out for a day on the Gulf. Conveniently located near the historic Tarpon Springs Sponge Docks, Wall Springs Park, Fred Howard Park Beach, Sunset Beach, Honeymoon and Caladesi Islands, the Pinellas Trail, and Innisbrook Golf Club, this home puts boating, beaches, dining, and outdoor recreation within easy reach.
Estimated monthly payment
Estimate only. Taxes use the listing's reported amount where available; insurance is a Florida-average estimate. Your actual payment will vary — run a full calculation or talk to a lender.
Price & listing history7 days on market
- Status: ActiveOct 7, 2026
- Listed$840,000Oct 7, 2026
Facts & features
- Property type
- Residential
- Sub type
- Single Family Residence
- Status
- Active
- Days on market
- 7
- Subdivision
- Baywood Village
- County
- Pinellas
- Year built
- 1965
- Living area
- 1,947 sq ft
- Price/sq ft
- $431
- Building area
- 2,730 sq ft (Public Records)
- Lot size
- 7,022 sq ft
- Lot category
- 0 to less than 1/4
- Flood zone
- AE (12103C0057H)
- Garage
- 2 spaces
- Annual taxes
- $9,054 (2025)
- Parcel #
- 23-27-15-05814-000-1160
- Zoning
- R-3
- MLS #
- TB8555342
Ask about this home
Have a question? Ask the broker directly.
Ryan Solberg answers personally — no call center, no spam. Your question goes straight to him.
Interior Details
- Bedrooms
- 3
- Full bathrooms
- 3
- Flooring
- Ceramic Tile
- Appliances
- Bar Fridge, Dishwasher, Disposal, Dryer, Microwave, Range, Range Hood, Refrigerator, Washer
- Interior features
- Ceiling Fans(s), Coffered Ceiling(s), Crown Molding, Eat-in Kitchen, Open Floorplan, Primary Bedroom Main Floor, Solid Surface Counters, Solid Wood Cabinets, Thermostat, Walk-In Closet(s), Wet Bar, Window Treatments
- Laundry
- Inside
- Stories / Levels
- One
- Direction faces
- East
- Fireplace
- Yes
Heating & Cooling
- Heating
- Central
- Cooling
- Central Air
Parking
- Garage spaces
- 2
- Attached garage
- Yes
- Parking features
- Circular Driveway, Driveway, Garage Door Opener, Golf Cart Parking
HOA & Financial
- Total monthly fees
- None
- Total annual fees
- None
- CDD
- No
- Min lease term
- No Minimum
- Listing terms
- Cash, Conventional, VA Loan
- Ownership
- Fee Simple
- Available for lease
- Yes
- Lease restrictions
- No
Exterior & Construction
- Exterior features
- Lighting, Permeable Paving, Private Mailbox
- Construction materials
- Block, Stucco
- Roof
- Shingle
- Foundation
- Slab
- Waterfront
- Yes
- Water access
- Yes
- Water view
- Yes
- Road surface
- Paved
Utilities
- Sewer
- Public Sewer
- Water source
- Public
- Utilities
- Cable Available, Electricity Available, Sewer Available, Water Available
Room Details
| Room | Level | Dimensions |
|---|---|---|
| Primary Bathroom | First | |
| Primary Bedroom | First | 20x12 |
| Bathroom 2 | First | |
| Bathroom 3 | First | |
| Bedroom 2 | First | |
| Bedroom 3 | First | |
| Living Room | First | 14x19 |
| Kitchen | First | 11x21 |
| Laundry | First | |
| Mud Room | First |
Listing Details
- Listing date
- 2026-10-05
- On market date
- 2026-10-07
- Original list price
- $840,000
- Occupant type
- Owner
- MLS area
- 34683 - Palm Harbor
- Listing AOR
- Suncoast Tampa
- Status changed
- 2026-10-07
- Tax legal description
- BAYWOOD VILLAGE LOT 116
Flood risk
FEMA Special Flood Hazard Area (1% annual-chance / “100-year” floodplain). Flood insurance is generally required by mortgage lenders.
Source: FEMA flood zone reported on the listing. Confirm current designation at FEMA Flood Map Service Center.
Location
Directions
From Alt 19 West on Klosterman Road, left on Oak Bluff Dr, left on Westwinds Dr to address on right
More homes like this
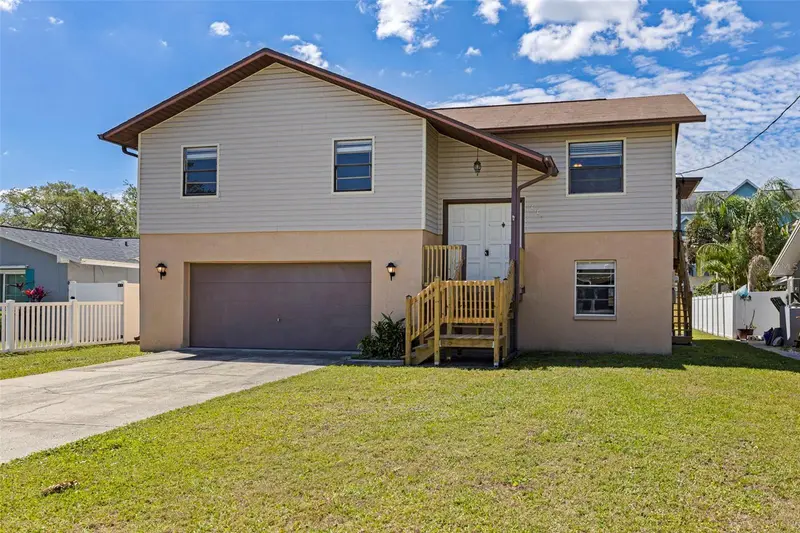
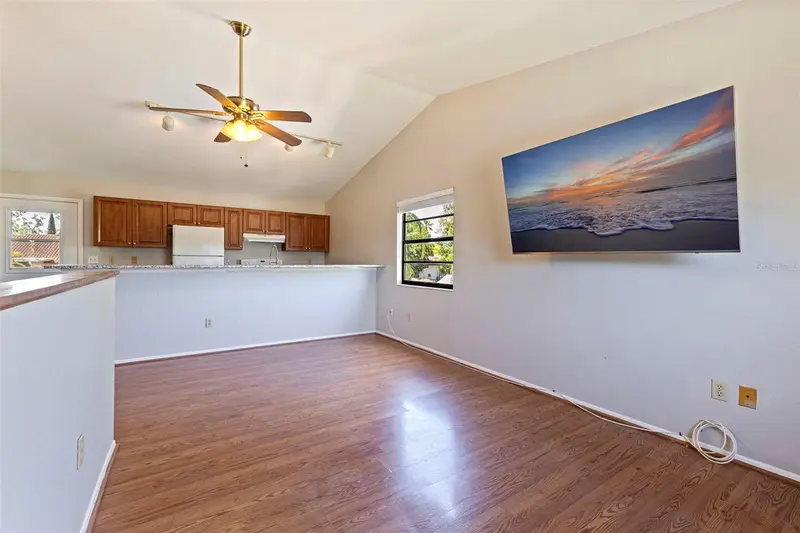
$375,000
334 Crosswinds Dr
Palm Harbor, FL 34683
3 bd · 2 ba · 1,656 sqft
Baywood Village
MLS ID #TB8497379, PREMIER SOTHEBYS INTL REALTY.
Listing provided by Stellar MLS
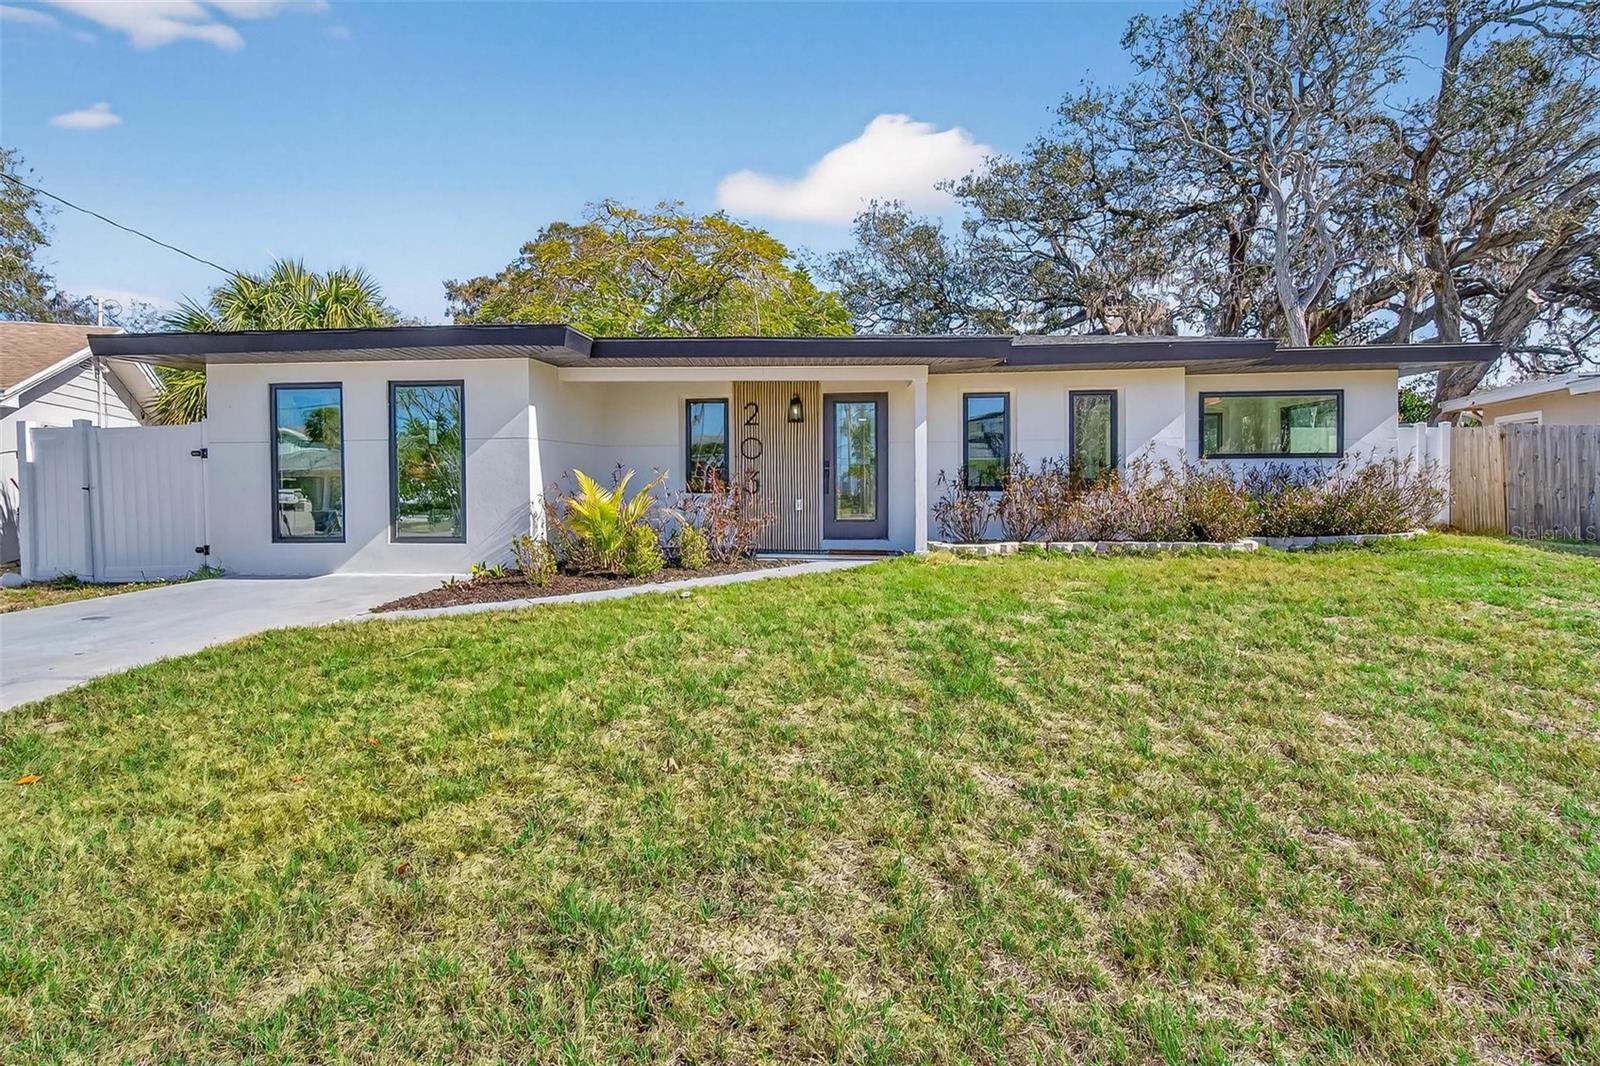
$499,900
203 Driftwood Dr W
Palm Harbor, FL 34683
3 bd · 2 ba · 1,564 sqft
Baywood Village
MLS ID #TB8523151, SMITH & ASSOCIATES REAL ESTATE.
Listing provided by Stellar MLS
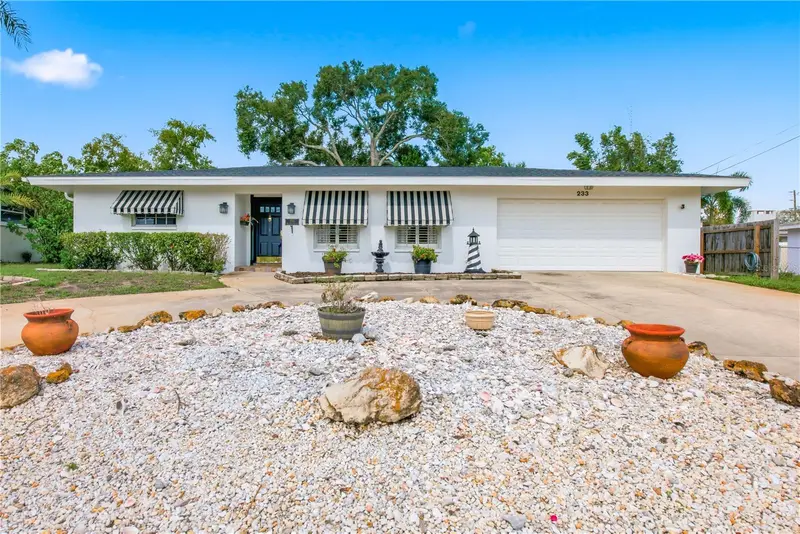
$525,000
233 Westwinds Dr
Palm Harbor, FL 34683
3 bd · 2 ba · 1,660 sqft
Baywood Village
MLS ID #W7890151, RE/MAX CHAMPIONS.
Listing provided by Stellar MLS
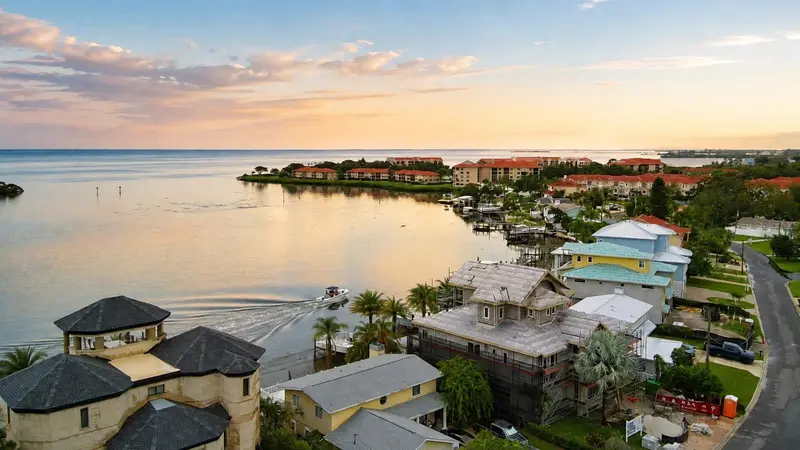
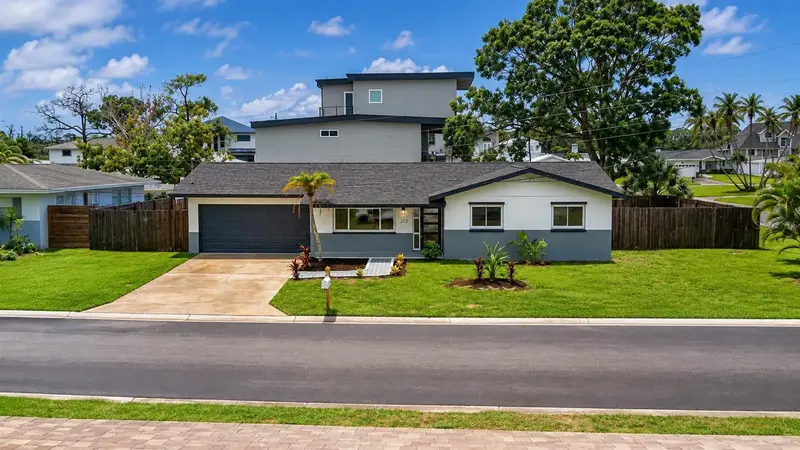
$549,000
212 Driftwood Pl
Palm Harbor, FL 34683
3 bd · 2 ba · 1,708 sqft
Baywood Village
MLS ID #TB8534105, SELLING USA, LLC.
Listing provided by Stellar MLS

Listings courtesy of Stellar MLS as distributed by MLS GRID
IDX information is provided exclusively for consumers’ personal, non-commercial use and may not be used for any purpose other than to identify prospective properties consumers may be interested in purchasing.
Based on information submitted to the MLS GRID as of October 14, 2026 at 12:44 PM ET. All data is obtained from various sources and may not have been verified by broker or MLS GRID. Supplied Open House Information is subject to change without notice. All information should be independently reviewed and verified for accuracy. Properties may or may not be listed by the office/agent presenting the information.
All or a portion of the multiple listing information is provided by Stellar MLS, from a copyrighted compilation of listings. The compilation of listings and each individual listing are © 2026 Stellar MLS. All rights reserved.
Ryan Solberg, Broker · MaxLife Realty LLC · FL License #BK3354351 · Equal Housing Opportunity · Full disclaimer · DMCA