
$375,000
334 Crosswinds DrivePalm Harbor, FL 34683
Listing updated: September 21, 2026 at 4:33 PM ET
Listing courtesy of Premier Sothebys Intl Realty · Alee Douglass · MLS #TB8497379 · Active · 813-217-5288Property type
Year built
Lot size
Price / sq ft
HOA dues
Days on market
Garage spaces
Flood zone
About this home
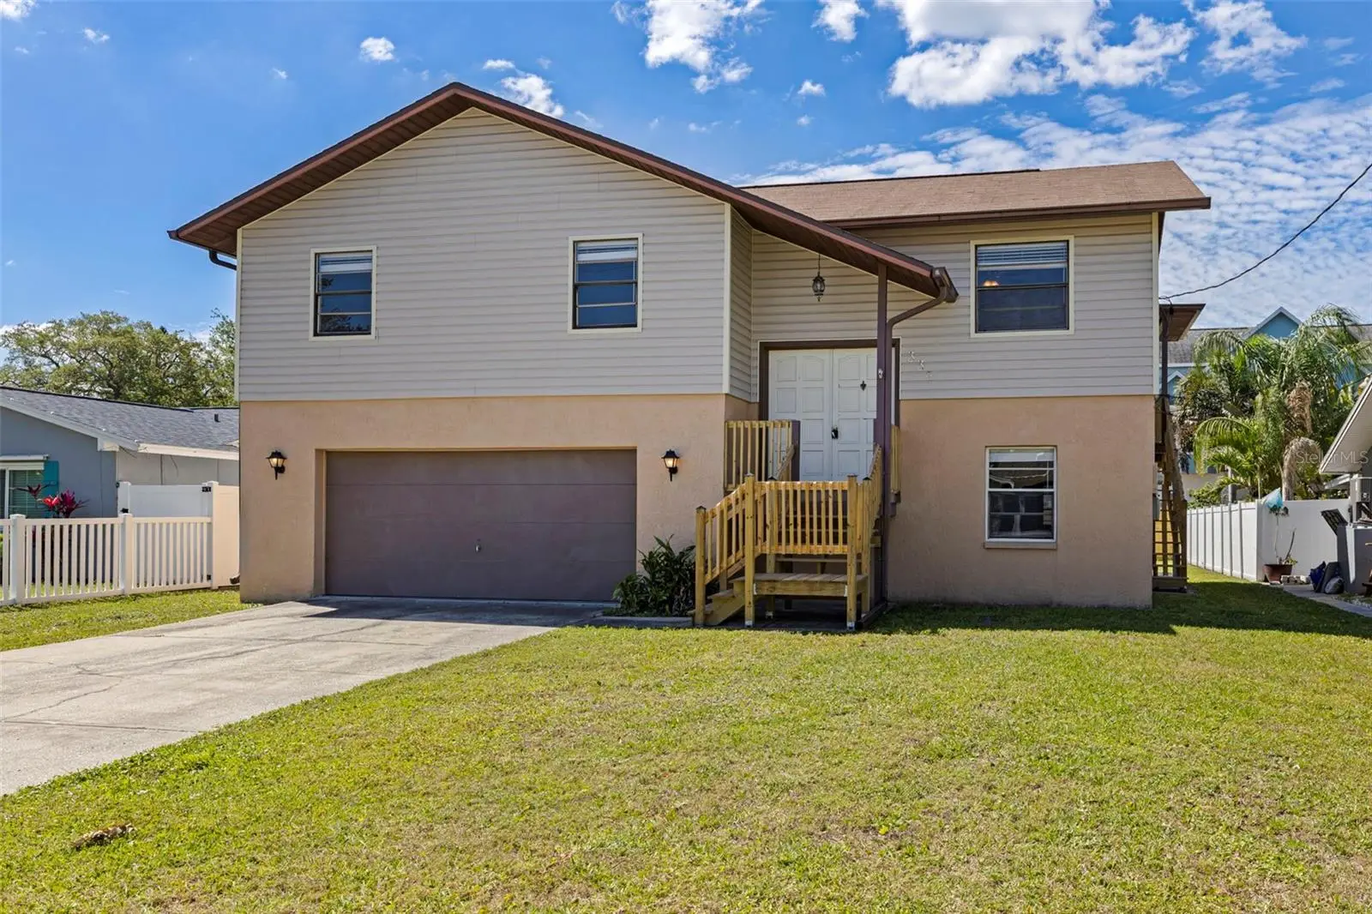
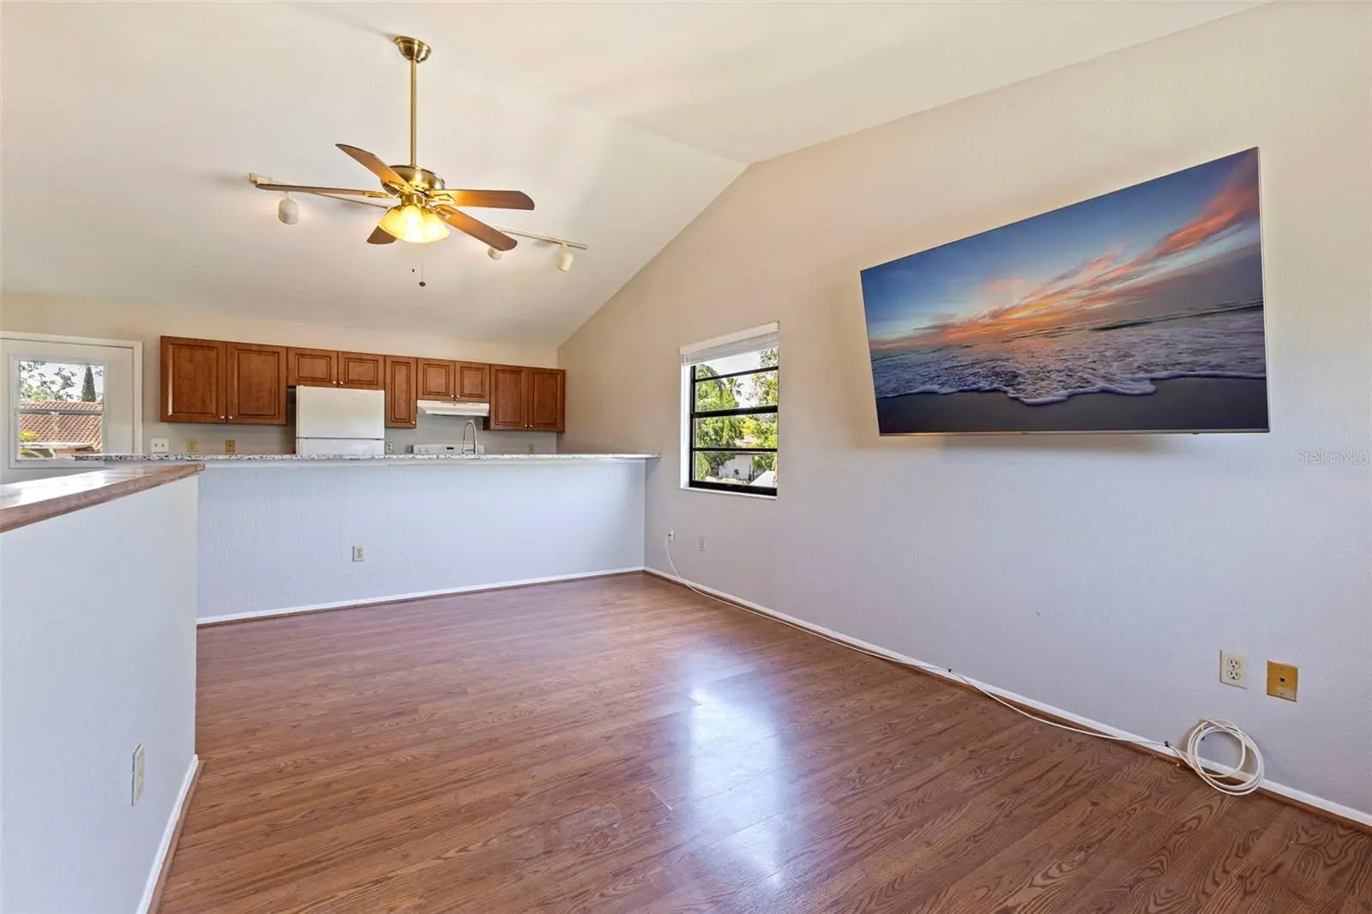
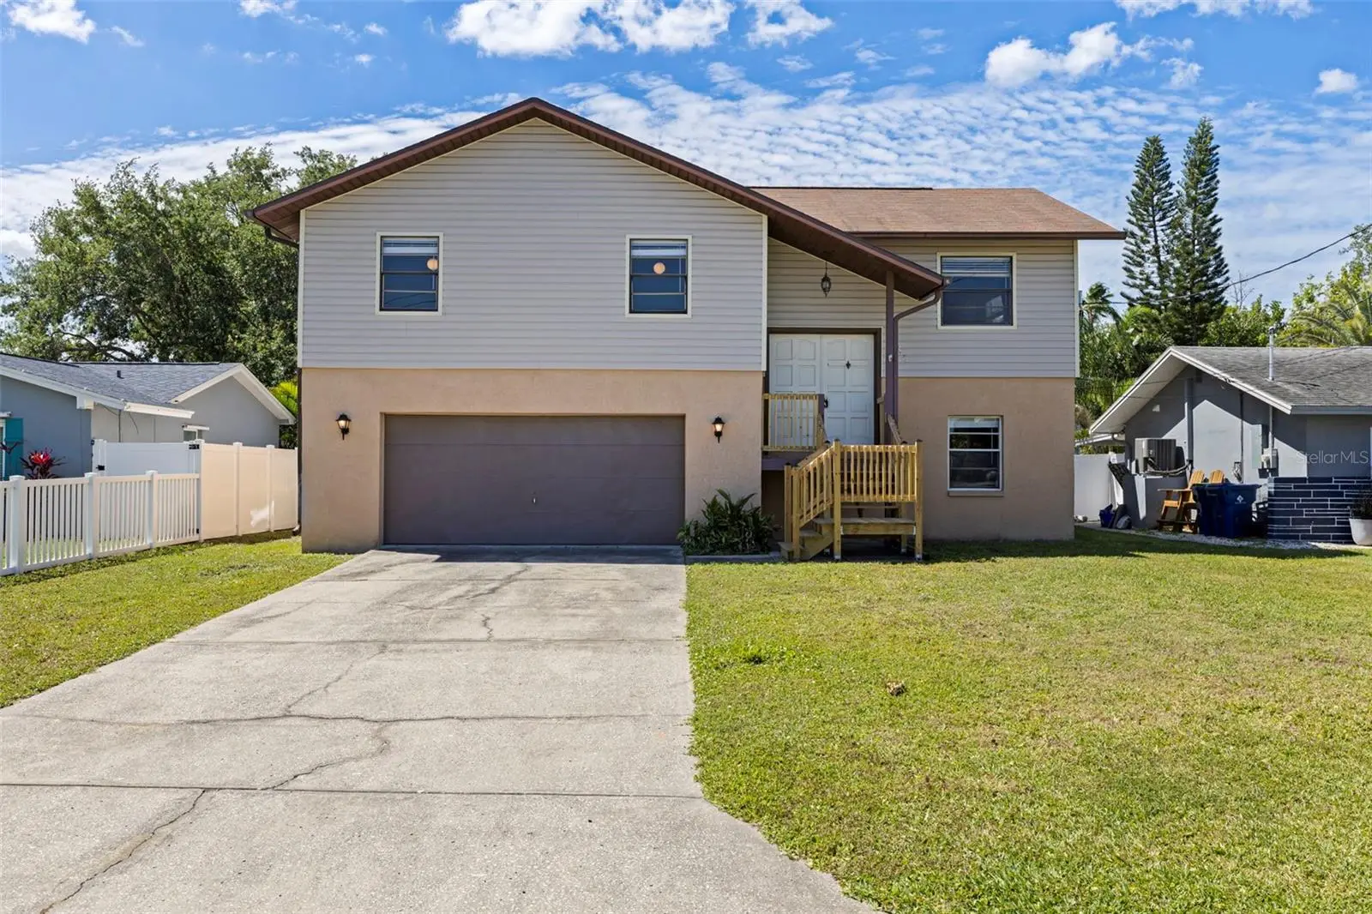
Discover space, flexibility, and value in this move-in ready Palm Harbor home with no HOA and a BRAND NEW ROOF being installed for its next owner. Offering 3 bedrooms, 2 baths, a 2-car garage, and 1,656 heated square feet, this two-story home combines a versatile floor plan, fresh updates, generous outdoor living, and plenty of room to make it your own. Freshly painted throughout with new carpet in the bedrooms, it is ready for its next chapter. Enter the home and head upstairs to the main living level, where an open-concept kitchen and living area creates a comfortable space for everyday life and entertaining. The kitchen features granite countertops, a breakfast bar, and ample workspace, with an easy flow into the main living area. All three bedrooms are located on the second level, including the primary suite with a private en-suite bath. Downstairs, a spacious bonus room offers even more flexibility and opens directly to the covered patio and backyard. Whether you envision a home office, fitness room, playroom, media room, or additional gathering space, this layout can easily adapt to today's lifestyle. Outdoor living is another highlight of the home. Enjoy morning coffee or evening sunsets from the expansive second-story balcony, then head downstairs to the covered patio overlooking the spacious backyard. The fully fenced yard, complete with a new fence, offers privacy, room to play, and plenty of potential to create your ideal outdoor retreat. Located in the heart of Palm Harbor, the home puts some of the area's most loved destinations within easy reach. Downtown Palm Harbor is less than six miles away, while charming downtown Dunedin, Honeymoon Island, Wall Springs Park, local restaurants, shopping, and everyday conveniences are all just a short drive away. With a NEW ROOF, fresh interior updates, a flexible floor plan, abundant outdoor space, no HOA, and a convenient Palm Harbor location, this home offers an exceptional opportunity to settle in and make it your own.
Estimated monthly payment
Estimate only. Taxes use the listing's reported amount where available; insurance is a Florida-average estimate. Your actual payment will vary — run a full calculation or talk to a lender.
Price & listing history150 days on market
- Status: ActiveApr 24, 2026
- Listed$425,000Apr 24, 2026
- Price reduced$375,000
Facts & features
- Property type
- Residential
- Sub type
- Single Family Residence
- Status
- Active
- Days on market
- 150
- Subdivision
- Baywood Village
- County
- Pinellas
- Year built
- 1984
- Living area
- 1,656 sq ft
- Price/sq ft
- $226
- Building area
- 3,140 sq ft (Public Records)
- Lot size
- 7,331 sq ft
- Lot category
- 0 to less than 1/4
- Flood zone
- AE (12103C0057H)
- Garage
- 2 spaces
- Annual taxes
- $4,708 (2025)
- Parcel #
- 23-27-15-05832-000-0520
- Zoning
- R-3
- MLS #
- TB8497379
Ask about this home
Have a question? Ask the broker directly.
Ryan Solberg answers personally — no call center, no spam. Your question goes straight to him.
Interior Details
- Bedrooms
- 3
- Full bathrooms
- 2
- Flooring
- Carpet, Laminate, Linoleum, Tile
- Appliances
- Dishwasher, Dryer, Microwave, Refrigerator, Washer
- Interior features
- Ceiling Fans(s), Kitchen/Family Room Combo, PrimaryBedroom Upstairs, Thermostat
- Laundry
- Inside, Laundry Room, Upper Level
- Stories / Levels
- Two
- Direction faces
- North
Heating & Cooling
- Heating
- Central, Electric
- Cooling
- Central Air
Parking
- Garage spaces
- 2
- Attached garage
- Yes
HOA & Financial
- Total monthly fees
- None
- Total annual fees
- None
- CDD
- No
- Homestead exemption
- Yes
- Min lease term
- No Minimum
- Listing terms
- Cash, Conventional, FHA, VA Loan
- Ownership
- Fee Simple
- Available for lease
- Yes
- Lease restrictions
- No
Exterior & Construction
- Exterior features
- Other
- Construction materials
- Stucco, Frame
- Roof
- Shingle
- Foundation
- Slab
- Road surface
- Paved
Utilities
- Sewer
- Public Sewer
- Water source
- Public
- Utilities
- Public, Sewer Connected, Water Connected
Community
- Pets allowed
- Yes
Room Details
| Room | Level | Dimensions |
|---|---|---|
| Kitchen | First | |
| Living Room | First | |
| Primary Bedroom | Second | |
| Bedroom 2 | Second | |
| Bedroom 3 | Second |
Listing Details
- Listing date
- 2026-04-24
- On market date
- 2026-04-24
- Original list price
- $425,000
- Occupant type
- Owner
- MLS area
- 34683 - Palm Harbor
- Listing AOR
- Suncoast Tampa
- Status changed
- 2026-04-24
- Tax legal description
- BAYWOOD VILLAGE SEC 2 LOT 52
Flood risk
FEMA Special Flood Hazard Area (1% annual-chance / “100-year” floodplain). Flood insurance is generally required by mortgage lenders.
Source: FEMA flood zone reported on the listing. Confirm current designation at FEMA Flood Map Service Center.
Location
Directions
From US Hwy 19 N turn left onto E Klosterman Rd, turn left onto Palm Harbor Blvd, turn right onto Westwinds Dr, turn left onto Crosswinds Dr, destination will be on the right.
More homes like this
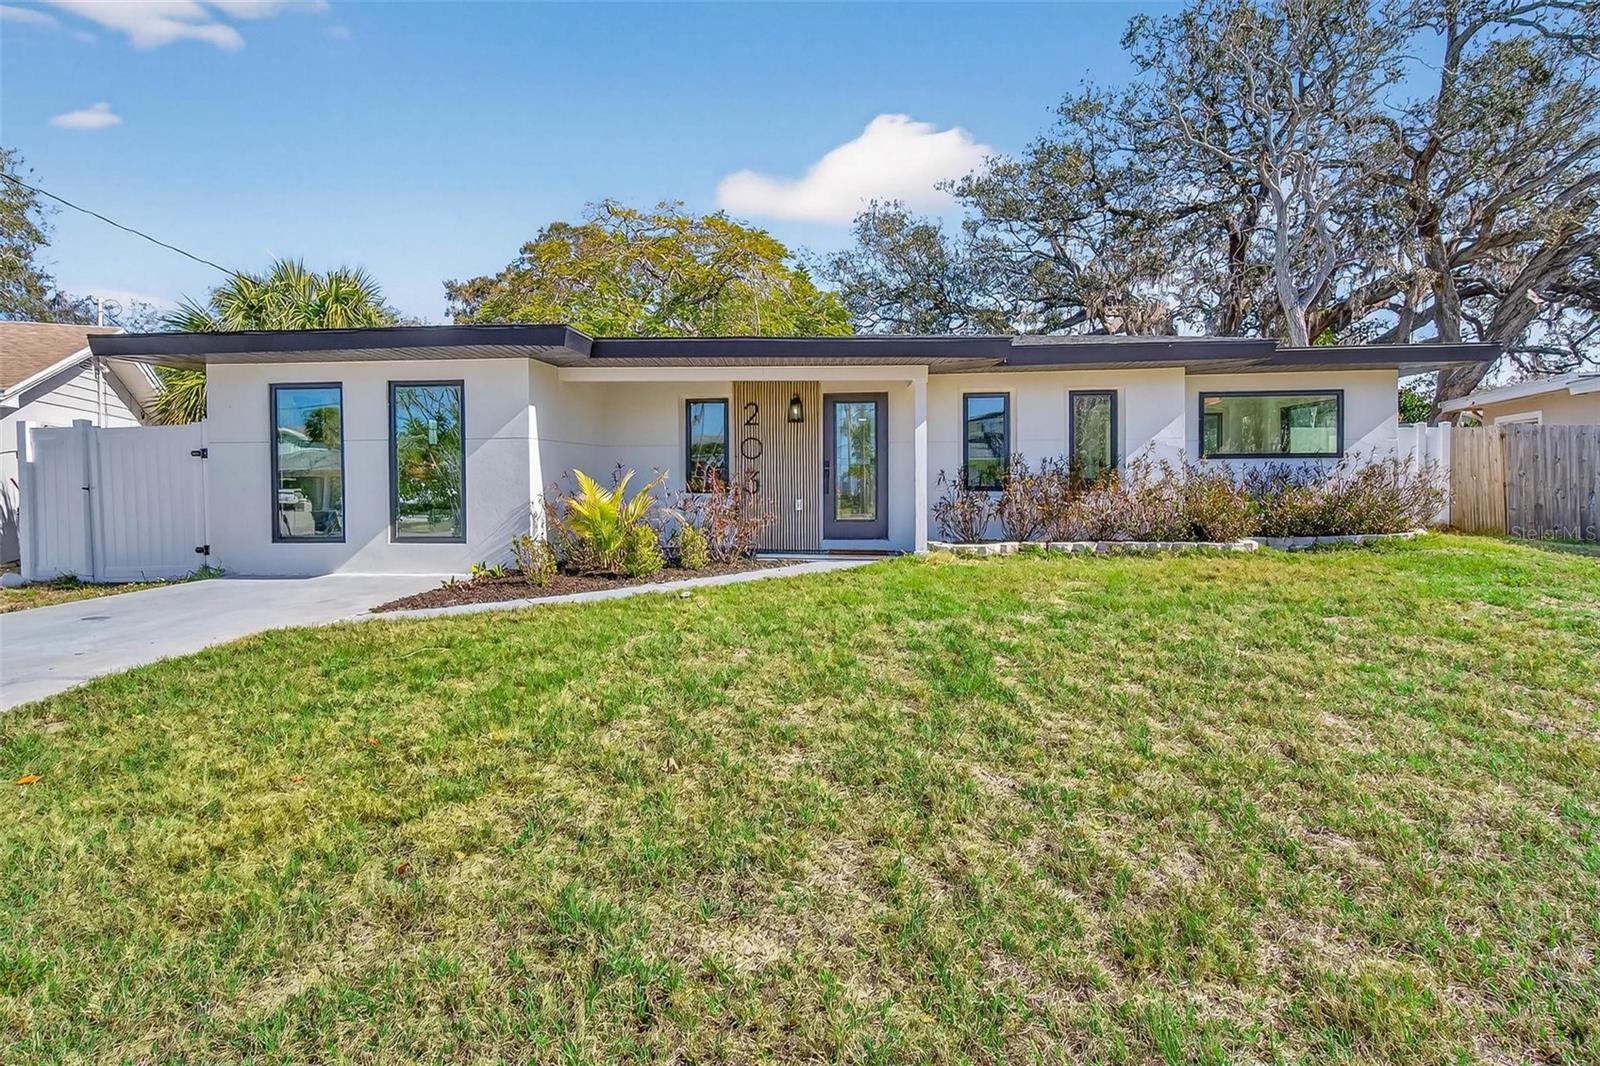
$499,900
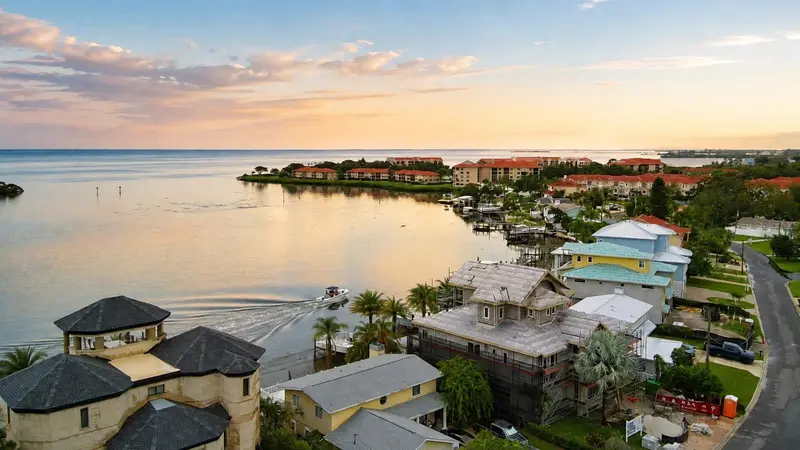
203 Driftwood Dr W
Palm Harbor, FL 34683
3 bd · 2 ba · 1,564 sqft
Baywood Village
MLS ID #TB8523151, SMITH & ASSOCIATES REAL ESTATE.
Listing provided by Stellar MLS
$549,000
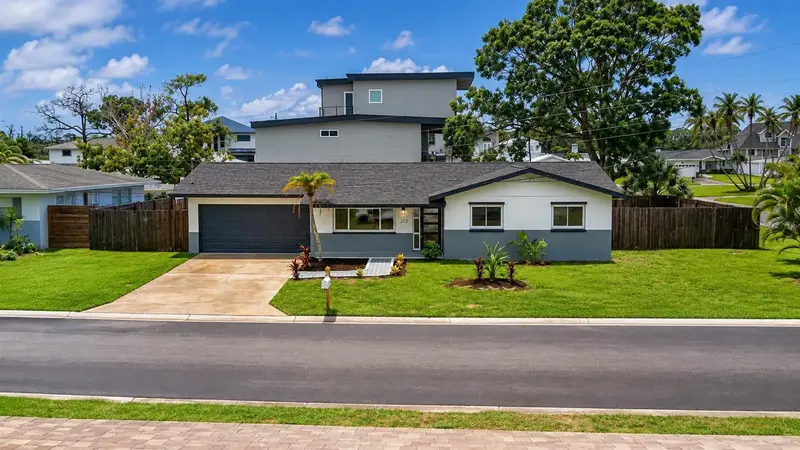
212 Driftwood Pl
Palm Harbor, FL 34683
3 bd · 2 ba · 1,708 sqft
Baywood Village
MLS ID #TB8534105, SELLING USA, LLC.
Listing provided by Stellar MLS
$600,000
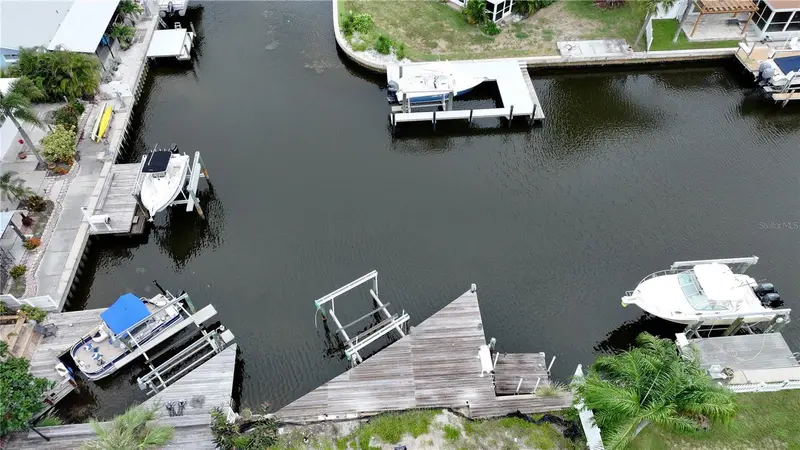
303 Morningside Dr
Palm Harbor, FL 34683
0.16 acres
Baywood Village
MLS ID #TB8542477, WINWAY REALTY.
Listing provided by Stellar MLS
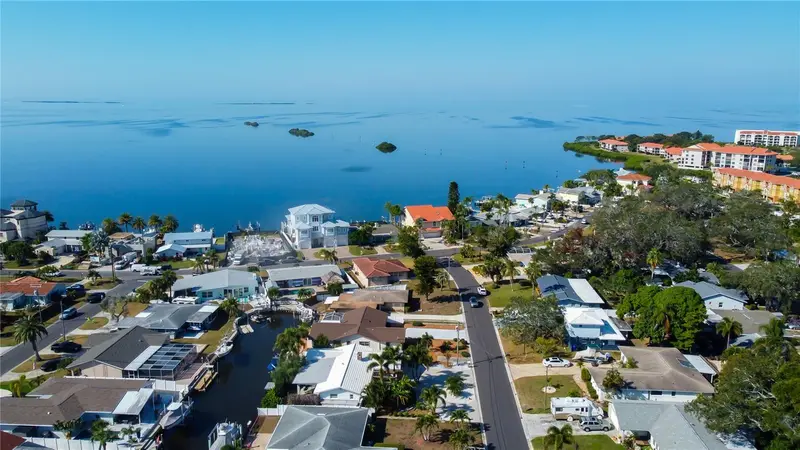
$699,900
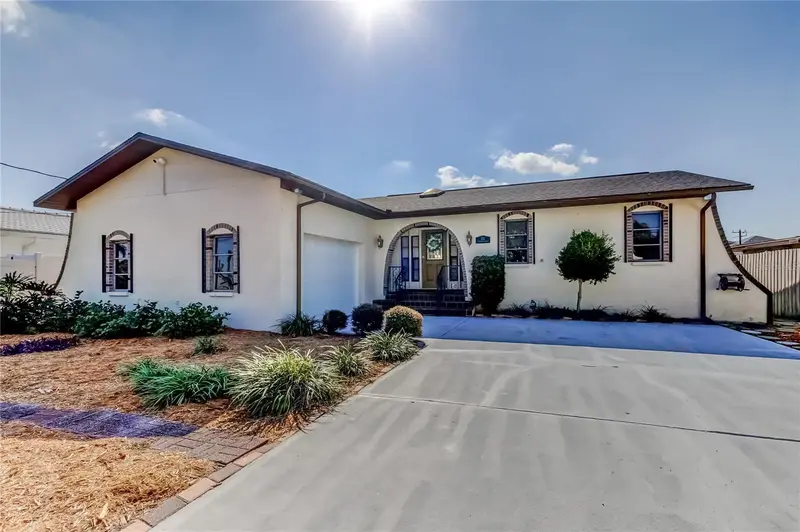
212 Westwinds Dr
Palm Harbor, FL 34683
3 bd · 2 ba · 1,733 sqft
Baywood Village
MLS ID #TB8449728, RE/MAX ACTION FIRST OF FLORIDA.
Listing provided by Stellar MLS

Listings courtesy of Stellar MLS as distributed by MLS GRID
IDX information is provided exclusively for consumers’ personal, non-commercial use and may not be used for any purpose other than to identify prospective properties consumers may be interested in purchasing.
Based on information submitted to the MLS GRID as of September 21, 2026 at 4:33 PM ET. All data is obtained from various sources and may not have been verified by broker or MLS GRID. Supplied Open House Information is subject to change without notice. All information should be independently reviewed and verified for accuracy. Properties may or may not be listed by the office/agent presenting the information.
All or a portion of the multiple listing information is provided by Stellar MLS, from a copyrighted compilation of listings. The compilation of listings and each individual listing are © 2026 Stellar MLS. All rights reserved.
Ryan Solberg, Broker · MaxLife Realty LLC · FL License #BK3354351 · Equal Housing Opportunity · Full disclaimer · DMCA