
$1,124,900
20109 Pond Spring WayTampa, FL 33647
Listing updated: November 2, 2026 at 6:31 PM ET
Listing courtesy of Olympus Executive Realty Inc · Julia Thompson · MLS #O6447599 · Active · 407-469-0090Property type
Year built
Lot size
Price / sq ft
HOA dues
Days on market
Flood zone
About this home
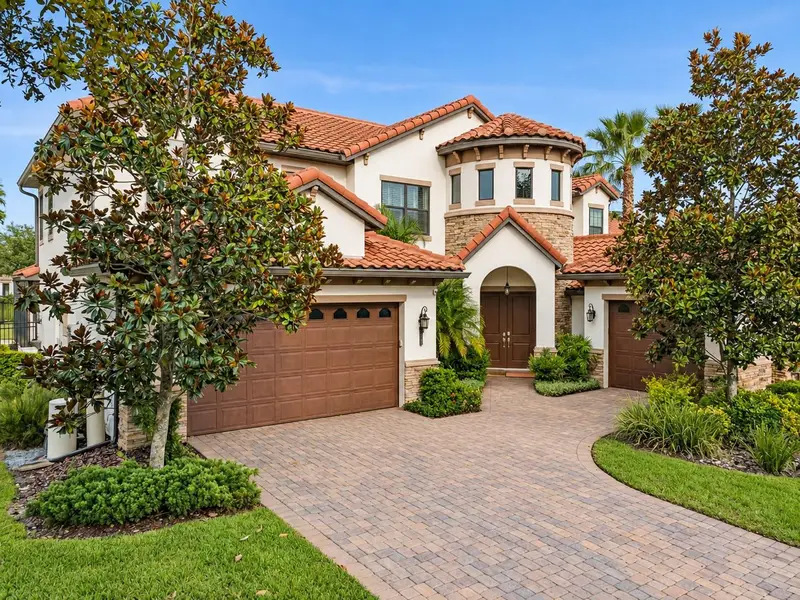
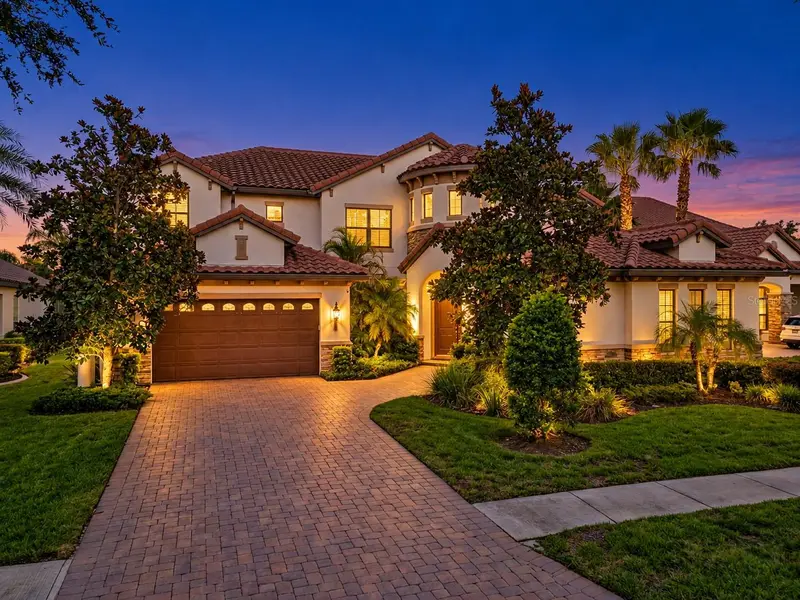
Tucked at the end of a quiet cul-de-sac behind the guard gates of Grand Hampton, this 6-bedroom, 3.5-bath residence offers more than 3,500 square feet of refined living on an expansive 0.32-acre homesite. Mediterranean-inspired architecture, a classic tile roof, paver drive, and mature landscaping set an elegant tone from the moment you arrive, while a newly installed HVAC system speaks to the care with which this home has been maintained. A gracious covered entry opens to a welcoming foyer and a light-filled living room crowned by soaring cathedral ceilings. The open floor plan flows seamlessly between gathering spaces, with wood flooring throughout the main living areas, granite countertops, and stainless steel appliances. The first-floor owner's retreat is privately situated and features a spacious walk-in closet and a spa-inspired bath with a soaking tub, enclosed shower, and separate vanities. Also on the main level, a versatile sixth bedroom serves beautifully as a guest room or private home office. Upstairs, four additional bedrooms and two full baths provide generous space and privacy for everyone. Outdoors, a covered lanai extends to a private resort-style oasis, where a shimmering in-ground pool and spa sit beneath a full screened enclosure framed by lush tropical landscaping. Beyond the enclosure, a generous expanse of lawn offers a rare amount of open green space for a pool home of this caliber. A three-car garage completes the picture. Grand Hampton residents enjoy a clubhouse, fitness center, and beautifully maintained grounds, all with convenient access to premier shopping, dining, and major thoroughfares. An exceptional home in an exceptional setting.
Estimated monthly payment
Estimate only. Taxes use the listing's reported amount where available; insurance is a Florida-average estimate. Your actual payment will vary — run a full calculation or talk to a lender.
Price & listing history27 days on market
- Status: ActiveOct 6, 2026
- Listed$1,174,900Oct 6, 2026
- Price reduced$1,124,900
Property Documents
Documents the listing agent has made public for this property. Free to view and download.
Facts & features
- Property type
- Residential
- Sub type
- Single Family Residence
- Status
- Active
- Days on market
- 27
- Subdivision
- Grand Hampton Ph 3
- County
- Hillsborough
- Year built
- 2016
- Living area
- 3,620 sq ft
- Price/sq ft
- $311
- Building area
- 4,612 sq ft (Builder)
- Lot size
- 12,278 sq ft
- Lot category
- 1/4 to less than 1/2
- Flood zone
- X (12057C0070H)
- Pool
- Private pool
- Annual taxes
- $13,313 (2025)
- Parcel #
- A-02-27-19-84N-000008-00021.0
- Zoning
- PD-A
- MLS #
- O6447599
Ask about this home
Have a question? Ask the broker directly.
Ryan Solberg answers personally — no call center, no spam. Your question goes straight to him.
Interior Details
- Bedrooms
- 6
- Full bathrooms
- 3
- Half bathrooms
- 1
- Flooring
- Carpet, Wood
- Appliances
- Built-In Oven, Cooktop, Dishwasher, Disposal, Dryer, Microwave, Range Hood, Refrigerator, Tankless Water Heater, Washer
- Interior features
- Ceiling Fans(s), High Ceilings, Open Floorplan, Primary Bedroom Main Floor, Walk-In Closet(s)
- Laundry
- Laundry Room
- Stories / Levels
- Two
- Direction faces
- Southeast
Heating & Cooling
- Heating
- Electric, Gas
- Cooling
- Central Air
Parking
- Attached garage
- Yes
HOA & Financial
- HOA fee
- $628 / Quarterly
- Monthly HOA
- $209/mo
- Total monthly fees
- $209/mo
- Total annual fees
- $2,512
- HOA name
- Chris Haines
- CDD
- Yes
- Min lease term
- 3 Months
- Listing terms
- Cash, Conventional, FHA, VA Loan
- Ownership
- Fee Simple
- Available for lease
- Yes
- Lease restrictions
- Yes
- Additional lease restrictions
- Minimum lease term of 90 consecutive days. No more than 2 leases may be executed during any 12-month period. Entire residence only; no short-term rentals or room rentals
Exterior & Construction
- Exterior features
- Lighting, Outdoor Grill, Outdoor Kitchen
- Construction materials
- Block, Stucco
- Roof
- Tile
- Foundation
- Block
- Pool
- Private pool
- Road surface
- Paved
Utilities
- Sewer
- Public Sewer
- Water source
- Public
- Utilities
- Cable Connected, Electricity Connected, Natural Gas Connected, Water Connected
Community
- Pets allowed
- Yes
Room Details
| Room | Level | Dimensions |
|---|---|---|
| Primary Bedroom | First | |
| Bedroom 2 | First | |
| Bedroom 3 | Second | |
| Bedroom 4 | Second | |
| Bedroom 5 | Second | |
| Additional Bedroom | Second | |
| Dining Room | First | |
| Living Room | First | |
| Primary Bathroom | First | |
| Kitchen | First |
Listing Details
- Listing date
- 2026-10-06
- On market date
- 2026-10-06
- Original list price
- $1,174,900
- Occupant type
- Owner
- MLS area
- 33647 - Tampa / Tampa Palms
- Listing AOR
- Orlando Regional
- Status changed
- 2026-10-06
- Tax legal description
- GRAND HAMPTON PHASE 3 LOT 21 BLOCK 8
Flood risk
Minimal-risk area outside the mapped floodplain. Flood insurance is optional and typically low-cost.
Source: FEMA flood zone reported on the listing. Confirm current designation at FEMA Flood Map Service Center.
Location
Directions
I-75 to SR-56 E. Right on Bruce B. Downs Blvd, right on County Line Rd, left into Grand Hampton. Through guard gate, first right at roundabout onto Dunham Station Dr, right on Pond Spring Way. Property on left.
More homes like this
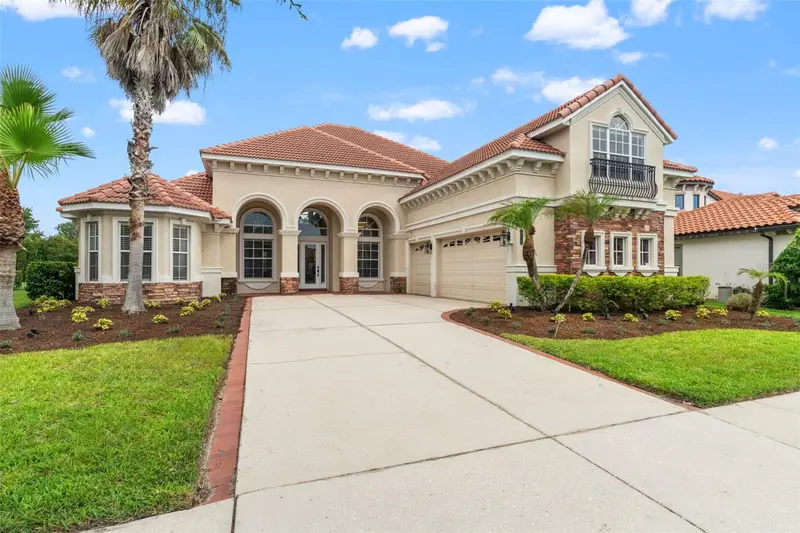
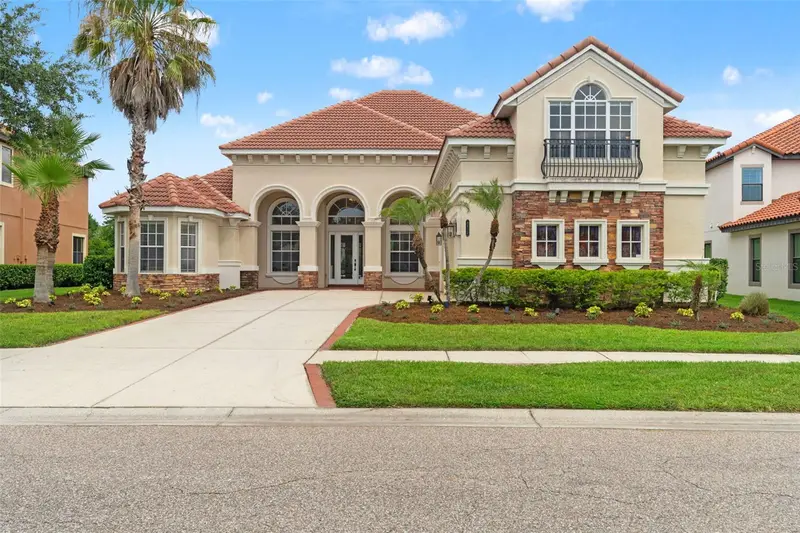
$1,295,000
8412 Dunham Station Dr
Tampa, FL 33647
5 bd · 5 ba · 4,123 sqft
Grand Hampton Ph 3
MLS ID #TB8520749, FLORIDA EXECUTIVE REALTY.
Listing provided by Stellar MLS
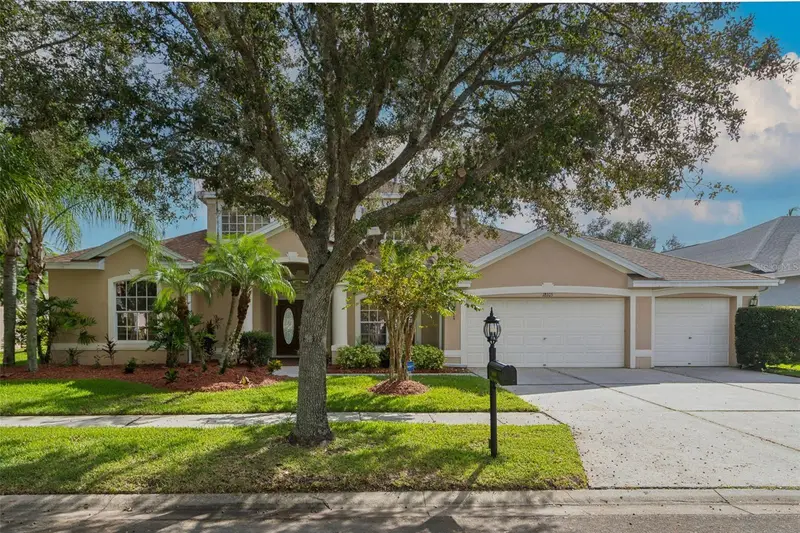
$715,000
18105 Emerald Bay St
Tampa, FL 33647
4 bd · 4 ba · 3,611 sqft
Heritage Isles Ph 1c
MLS ID #TB8563234, DALTON WADE INC.
Listing provided by Stellar MLS
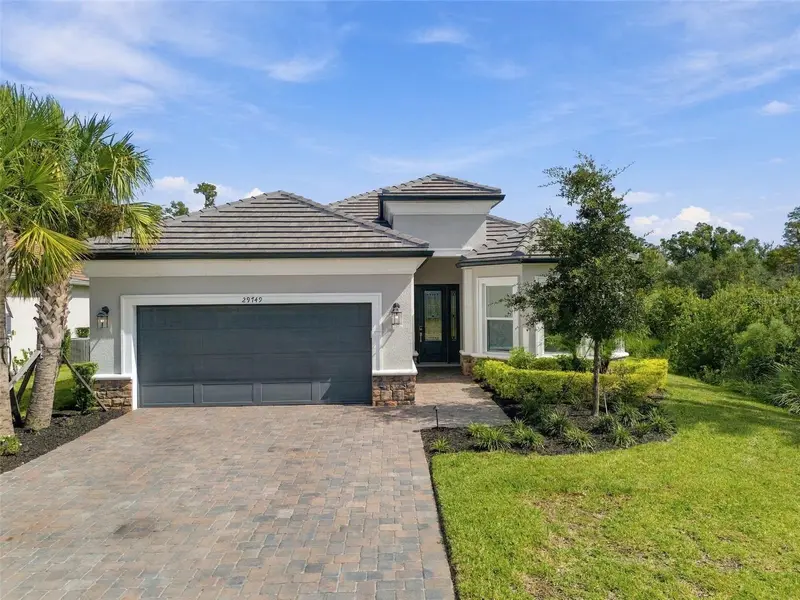
$939,500
29749 Cassino Ct
Wesley Chapel, FL 33543
3 bd · 3 ba · 2,374 sqft
Esplanade At Wiregrass Ranch
MLS ID #TB8555414, FLORIDA EXECUTIVE REALTY.
Listing provided by Stellar MLS
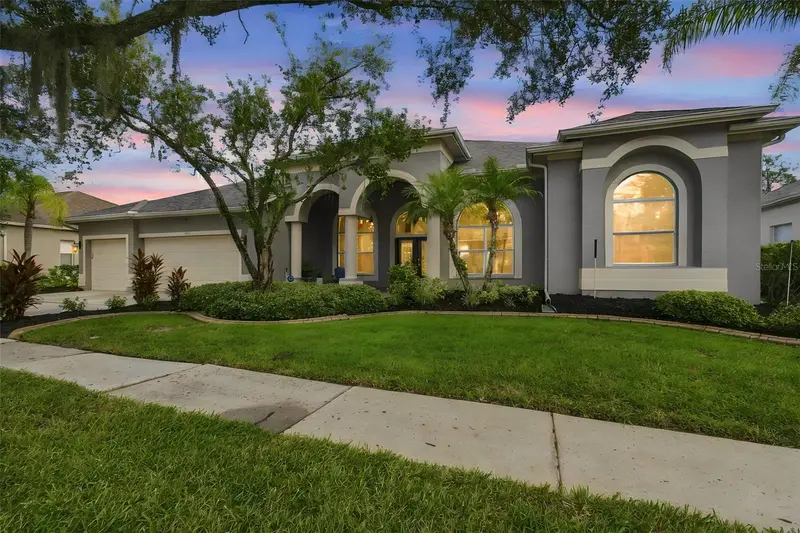
$700,000
18115 Emerald Bay St
Tampa, FL 33647
4 bd · 3 ba · 3,683 sqft
Heritage Isles Ph 1c
MLS ID #TB8547323, FLORIDA EXECUTIVE REALTY.
Listing provided by Stellar MLS

Listings courtesy of Stellar MLS as distributed by MLS GRID
IDX information is provided exclusively for consumers’ personal, non-commercial use and may not be used for any purpose other than to identify prospective properties consumers may be interested in purchasing.
Based on information submitted to the MLS GRID as of November 2, 2026 at 6:31 PM ET. All data is obtained from various sources and may not have been verified by broker or MLS GRID. Supplied Open House Information is subject to change without notice. All information should be independently reviewed and verified for accuracy. Properties may or may not be listed by the office/agent presenting the information.
All or a portion of the multiple listing information is provided by Stellar MLS, from a copyrighted compilation of listings. The compilation of listings and each individual listing are © 2026 Stellar MLS. All rights reserved.
Ryan Solberg, Broker · MaxLife Realty LLC · FL License #BK3354351 · Equal Housing Opportunity · Full disclaimer · DMCA